Welcome to Twin Arch Crossing! Nestled on the desirable Carroll County side of the picturesque Town of Mt. Airy, this beautifully upgraded home sits on a prime lot in sought-after Chessie Court. Surrounded by lush greenery and backing to a scenic walking path, it offers the perfect blend of privacy and serenity. This home features 3 generously sized bedrooms (and basement bonus room), 3 full bathrooms, and a rare main-level half bath—an uncommon and valuable feature in this neighborhood. The main level boasts gleaming luxury vinyl plank flooring and an abundance of natural light, creating a warm and inviting living space. At the heart of the home is a fully renovated kitchen designed to impress, showcasing stylish two-tone soft-close cabinetry, granite countertops, a tile backsplash, LG stainless steel appliances, a walk-in pantry, and a spacious dining area. Step outside onto the newly refinished wood deck—ideal for entertaining guests or enjoying a peaceful cup of coffee. You'll find brand-new carpet throughout the entire second level from the stairs to the bedrooms. The luxurious primary suite offers a completely remodeled en-suite bath with barn door entry, a walk-in floor-to-ceiling tile shower, dual-sink granite vanity, new flooring, and modern fixtures. Two additional bedrooms feature ceiling fans and ample closet space, sharing a full bath with a classic tub/shower combination. The fully finished lower level adds flexible living space, complete with a cozy gas fireplace, bonus room with a closet, a full bathroom, a large laundry/storage area, and walk-out access to a concrete patio and fenced-in yard—perfect for entertaining or unwinding in a private setting. Recent upgrades include: Full Kitchen Renovation, Primary Bath Renovation, New Flooring and Paint on All Three Levels, New Deck & Basement Patio, New Roof, Updated Outlets & Switches, and more! Enjoy the unbeatable location of Mt. Airy—just minutes from grocery stores, restaurants, gyms, parks, healthcare, and major commuter routes. This home offers the perfect blend of convenience, comfort, and charm. Don't miss your chance—this gem won't last long!
Sold for $449,900
$449,900
1515 Chessie Ct, Mount Airy, MD 21771
3beds
1,840sqft
Townhouse
Built in 2001
2,000 Square Feet Lot
$462,800 Zestimate®
$245/sqft
$2,618 Estimated rent
Home value
$462,800
$440,000 - $486,000
$2,618/mo
Zestimate® history
Owner options
List your home for rent
$2,618/mo
Rent Zestimate®
Find your next renter with Zillow Rental Manager. Plus, with online applications, you can quickly screen prospective tenants – for free.
$2,618/mo
Rent Zestimate®
Refinance and save
$2,924/mo
Est. payment
Refinancing to a lower rate could help reduce your monthly payments and save thousands over the life of the loan.
$2,924/mo
Est. payment
Explore your selling options
Work with a Zillow partner agent
Leverage their expertise and Zillow's premium Showcase listings to get your home seen by more buyers.
Get startedList with your own agent
Get your home in front of millions of buyers by listing it on Zillow.
Learn how to do itSell it yourself
Take full control of how buyers see your home on Zillow by listing For Sale by Owner (FSBO).
List your homeWhat's special
Zillow last checked:
Listing updated:
Listed by:
Blake Haegele 240-315-8599,
RE/MAX Realty Plus
Bought with:
melinda smith, RSR004304
Corner House Realty
Source: Bright MLS,MLS#: MDCR2028378
Facts & features
Interior
Bedrooms & bathrooms
- Bedrooms: 3
- Bathrooms: 4
- Full bathrooms: 3
- 1/2 bathrooms: 1
- Main level bathrooms: 1
Rooms
- Room types: Living Room, Dining Room, Primary Bedroom, Bedroom 2, Bedroom 3, Kitchen, Foyer, Laundry, Recreation Room, Utility Room, Bonus Room, Primary Bathroom, Full Bath, Half Bath
Primary bedroom
- Features: Flooring - Carpet, Ceiling Fan(s), Attached Bathroom
- Level: Upper
- Area: 182 Square Feet
- Dimensions: 13 x 14
Bedroom 2
- Features: Flooring - Carpet, Ceiling Fan(s)
- Level: Upper
- Area: 90 Square Feet
- Dimensions: 9 x 10
Bedroom 3
- Features: Flooring - Carpet, Ceiling Fan(s)
- Level: Upper
- Area: 100 Square Feet
- Dimensions: 10 x 10
Primary bathroom
- Features: Flooring - Ceramic Tile, Bathroom - Walk-In Shower
- Level: Upper
- Area: 60 Square Feet
- Dimensions: 5 x 12
Bonus room
- Features: Flooring - Luxury Vinyl Plank
- Level: Lower
- Area: 90 Square Feet
- Dimensions: 10 x 9
Dining room
- Features: Flooring - Engineered Wood
- Level: Main
- Area: 144 Square Feet
- Dimensions: 9 x 16
Foyer
- Features: Flooring - Engineered Wood
- Level: Main
Other
- Features: Flooring - Ceramic Tile, Bathroom - Tub Shower
- Level: Upper
- Area: 28 Square Feet
- Dimensions: 4 x 7
Other
- Features: Bathroom - Stall Shower, Flooring - Ceramic Tile
- Level: Lower
- Area: 35 Square Feet
- Dimensions: 7 x 5
Half bath
- Features: Flooring - Engineered Wood
- Level: Main
- Area: 10 Square Feet
- Dimensions: 2 x 5
Kitchen
- Features: Flooring - Engineered Wood, Lighting - Pendants, Kitchen Island, Kitchen - Electric Cooking, Eat-in Kitchen, Granite Counters
- Level: Main
- Area: 160 Square Feet
- Dimensions: 10 x 16
Laundry
- Features: Flooring - Concrete
- Level: Lower
- Area: 99 Square Feet
- Dimensions: 11 x 9
Living room
- Features: Ceiling Fan(s), Flooring - Engineered Wood
- Level: Main
- Area: 272 Square Feet
- Dimensions: 16 x 17
Recreation room
- Features: Fireplace - Gas, Flooring - Luxury Vinyl Plank
- Level: Lower
- Area: 180 Square Feet
- Dimensions: 18 x 10
Utility room
- Level: Lower
Heating
- Heat Pump, Natural Gas
Cooling
- Central Air, Electric
Appliances
- Included: Microwave, Dishwasher, Disposal, Dryer, Stainless Steel Appliance(s), Cooktop, Washer, Water Heater, Gas Water Heater
- Laundry: In Basement, Laundry Room
Features
- Bathroom - Stall Shower, Bathroom - Tub Shower, Bathroom - Walk-In Shower, Breakfast Area, Ceiling Fan(s), Combination Kitchen/Dining, Combination Kitchen/Living, Combination Dining/Living, Family Room Off Kitchen, Open Floorplan, Eat-in Kitchen, Kitchen - Gourmet, Kitchen Island, Kitchen - Table Space, Pantry, Primary Bath(s), Recessed Lighting, Upgraded Countertops, Walk-In Closet(s)
- Flooring: Carpet, Wood
- Doors: Storm Door(s), Sliding Glass
- Windows: Window Treatments
- Basement: Connecting Stairway,Partial,Finished,Improved,Heated,Interior Entry,Exterior Entry,Walk-Out Access,Windows
- Number of fireplaces: 1
- Fireplace features: Gas/Propane
Interior area
- Total structure area: 1,920
- Total interior livable area: 1,840 sqft
- Finished area above ground: 1,280
- Finished area below ground: 560
Property
Parking
- Parking features: Assigned, Parking Lot
- Details: Assigned Parking
Accessibility
- Accessibility features: None
Features
- Levels: Three
- Stories: 3
- Patio & porch: Deck, Porch
- Exterior features: Extensive Hardscape, Lighting, Rain Gutters, Street Lights
- Pool features: None
- Fencing: Wood
Lot
- Size: 2,000 Square Feet
Details
- Additional structures: Above Grade, Below Grade
- Parcel number: 0713038813
- Zoning: R7
- Special conditions: Standard
Construction
Type & style
- Home type: Townhouse
- Architectural style: Colonial
- Property subtype: Townhouse
Materials
- Vinyl Siding
- Foundation: Concrete Perimeter
Condition
- Excellent
- New construction: No
- Year built: 2001
Utilities & green energy
- Sewer: Public Sewer
- Water: Public
Community & HOA
Community
- Subdivision: Twin Arch Crossing
HOA
- Has HOA: Yes
- Amenities included: Tot Lots/Playground
- Services included: Common Area Maintenance, Snow Removal
- HOA fee: $68 monthly
Location
- Region: Mount Airy
- Municipality: Mt Airy
Financial & listing details
- Price per square foot: $245/sqft
- Tax assessed value: $304,167
- Annual tax amount: $3,970
- Date on market: 6/24/2025
- Listing agreement: Exclusive Right To Sell
- Ownership: Fee Simple
Price history
| Date | Event | Price |
|---|---|---|
| 8/19/2025 | Sold | $449,900$245/sqft |
Source:  Bright MLS #MDCR2028378 Report a problem Bright MLS #MDCR2028378 Report a problem | ||
| 7/3/2025 | Contingent | $449,900$245/sqft |
Source: Bright MLS #MDCR2028378 Report a problem | ||
| 6/24/2025 | Price change | $449,9000%$245/sqft |
Source: Bright MLS #MDCR2028378 Report a problem | ||
| 5/30/2025 | Listed for sale | $450,000+87.6%$245/sqft |
Source: Bright MLS #MDCR2027494 Report a problem | ||
| 1/1/2015 | Sold | $239,900$130/sqft |
Source:  Long & Foster Broker Feed #MDCR130154_100 Report a problem Long & Foster Broker Feed #MDCR130154_100 Report a problem | ||
| 3/5/2004 | Sold | $239,900+41.3%$130/sqft |
Source: Public Record Report a problem | ||
| 11/6/2001 | Sold | $169,765$92/sqft |
Source: Public Record Report a problem | ||
Public tax history
| Year | Property taxes | Tax assessment |
|---|---|---|
| 2025 | $3,823 -2.2% | $304,167 +3.2% |
| 2024 | $3,910 +6.6% | $294,800 +4.1% |
| 2023 | $3,669 +4.3% | $283,067 -4% |
| 2022 | $3,517 +4.5% | $294,800 +13.6% |
| 2021 | $3,365 +1.8% | $259,600 +1.8% |
| 2020 | $3,306 +1.8% | $255,033 -1.8% |
| 2019 | $3,247 +374.6% | $259,600 +5.6% |
| 2018 | $684 -77.9% | $245,900 +3.4% |
| 2017 | $3,091 | $237,867 +3.5% |
| 2016 | -- | $229,833 +3.6% |
| 2015 | -- | $221,800 |
| 2014 | -- | $221,800 |
| 2013 | -- | $221,800 -5.1% |
| 2012 | -- | $233,700 |
| 2011 | -- | $233,700 |
| 2010 | -- | $233,700 -25.5% |
| 2009 | -- | $313,510 +17.8% |
| 2008 | -- | $266,072 +21.7% |
| 2007 | -- | $218,636 +27.7% |
| 2006 | -- | $171,200 +7.4% |
| 2005 | -- | $159,472 +7.9% |
| 2004 | -- | $147,746 +8.6% |
| 2003 | -- | $136,020 +2.5% |
| 2002 | -- | $132,702 +231.8% |
| 2001 | -- | $40,000 |
Find assessor info on the county website
Neighborhood: 21771
Nearby homes
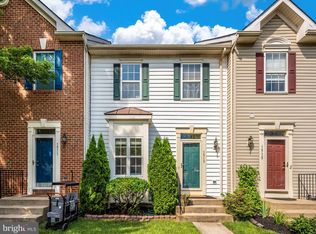
- $457,5003 bd3 ba2.2k sqft1513 Chessie Ct, Mount Airy, MD 21771Sold
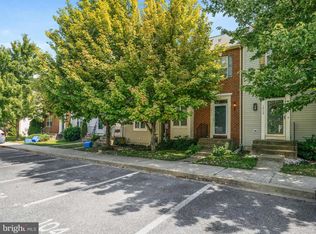
- $440,0003 bd3 ba2.1k sqft1517 Chessie Ct, Mount Airy, MD 21771Off Market

- $450,0003 bd2 ba1.9k sqft1511 Chessie Ct, Mount Airy, MD 21771Sold
- $453,3003 bd3 ba1.9k sqft1519 Chessie Ct, Mount Airy, MD 21771Off Market
- $443,4003 bd3 ba1.9k sqft1509 Chessie Ct, Mount Airy, MD 21771Off Market
- $430,9003 bd3 ba1.9k sqft1507 Chessie Ct, Mount Airy, MD 21771Off Market
- $417,9003 bd3 ba1.8k sqft1505 Chessie Ct, Mount Airy, MD 21771Off Market
- $426,3003 bd3 ba1.6k sqft1503 Chessie Ct, Mount Airy, MD 21771Off Market
Nearby schools
GreatSchools rating
- NAParr's Ridge Elementary SchoolGrades: PK-2Distance: 0.9 mi
- 8/10Mount Airy Middle SchoolGrades: 6-8Distance: 1 mi
- 9/10South Carroll High SchoolGrades: 9-12Distance: 7.1 mi
Schools provided by the listing agent
- Elementary: Mount Airy
- Middle: Mt. Airy
- High: South Carroll
- District: Carroll County Public Schools
Source: Bright MLS. This data may not be complete. We recommend contacting the local school district to confirm school assignments for this home.
Get a cash offer in 3 minutes
Find out how much your home could sell for in as little as 3 minutes with a no-obligation cash offer.
Estimated market value
$462,800
Get a cash offer in 3 minutes
Find out how much your home could sell for in as little as 3 minutes with a no-obligation cash offer.
Estimated market value
$462,800
- Maryland
- Carroll County
- Mount Airy
- 21771
- 1515 Chessie Ct
