Welcome to 1513 Defoe Street, a beautifully presented colonial located on a quiet cul-de-sac in West Rockville, close to parks, dining, shopping, and major commuter routes. This 5,258 square foot home blends classic elegance with modern comforts. Flooded with natural light, the open floor plan is enhanced by numerous architectural details, including a soaring two-story foyer, custom artisan millwork, light oak hardwoods, recessed lighting, high ceilings, and oversized windows throughout. The main-level primary suite, gourmet kitchen, and finished walk-out recreation level make this home truly exceptional. The gourmet kitchen features natural cherry cabinetry, striking Volga Blue granite countertops, stainless steel appliances, and a central island that flows seamlessly into the family room, which boasts a vaulted ceiling and gas fireplace. The main level also includes a formal living room, a spacious office, a dining area, and a powder room. The primary suite offers a luxurious ensuite bathroom and two walk-in closets. A dramatic custom-crafted balustrade, constructed from cherry, oak, and walnut, leads to the mezzanine with its open landing. The upper level offers three generously sized bedrooms and two bathrooms. The walk-out lower level is a versatile space ready to serve as an additional suite. It features a large bedroom with a walk-in closet and ensuite bathroom, along with an expansive recreation room that opens to a private patio. A sizable unfinished storage area completes this level. Don’t miss the opportunity to own this stunning home in a highly sought-after location!
Sold for $1,520,000
$1,520,000
1513 Defoe St, Rockville, MD 20850
5beds
4,510sqft
Single Family Residence
Built in 1997
10,500 Square Feet Lot
$1,526,300 Zestimate®
$337/sqft
$5,649 Estimated rent
Home value
$1,526,300
$1.40M - $1.66M
$5,649/mo
Zestimate® history
Owner options
List your home for rent
$5,649/mo
Rent Zestimate®
Find your next renter with Zillow Rental Manager. Plus, with online applications, you can quickly screen prospective tenants – for free.
$5,649/mo
Rent Zestimate®
Refinance and save
$9,838/mo
Est. payment
Refinancing to a lower rate could help reduce your monthly payments and save thousands over the life of the loan.
$9,838/mo
Est. payment
Explore your selling options
Work with a Zillow partner agent
Leverage their expertise and Zillow's premium Showcase listings to get your home seen by more buyers.
Get startedList with your own agent
Get your home in front of millions of buyers by listing it on Zillow.
Learn how to do itSell it yourself
Take full control of how buyers see your home on Zillow by listing For Sale by Owner (FSBO).
List your homeWhat's special
Gas fireplaceCentral islandFinished walk-out recreation levelWalk-in closetAdditional suiteVolga blue granite countertopsCustom-crafted balustrade
Zillow last checked:
Listing updated:
Listed by:
Eric Stewart 301-252-1697,
Long & Foster Real Estate, Inc.
Bought with:
Nathan Driggers, 0673335
Compass
Source: Bright MLS,MLS#: MDMC2161558
Facts & features
Interior
Bedrooms & bathrooms
- Bedrooms: 5
- Bathrooms: 5
- Full bathrooms: 4
- 1/2 bathrooms: 1
- Main level bathrooms: 2
- Main level bedrooms: 1
Rooms
- Room types: Living Room, Dining Room, Primary Bedroom, Bedroom 2, Bedroom 3, Bedroom 4, Bedroom 5, Kitchen, Family Room, Foyer, Laundry, Office, Recreation Room, Storage Room, Bathroom 2, Bathroom 3, Primary Bathroom, Full Bath
Basement
- Area: 2153
Heating
- Hot Water, Natural Gas
Cooling
- Central Air, Electric
Appliances
- Included: Gas Water Heater
- Laundry: Laundry Room
Features
- Ceiling Fan(s), Crown Molding, Dining Area, Entry Level Bedroom, Family Room Off Kitchen, Open Floorplan, Kitchen - Gourmet, Kitchen Island, Kitchen - Table Space, Pantry, Primary Bath(s), Recessed Lighting, Walk-In Closet(s), Wainscotting
- Flooring: Hardwood, Carpet, Ceramic Tile, Wood
- Basement: Walk-Out Access,Finished
- Number of fireplaces: 1
Interior area
- Total structure area: 5,258
- Total interior livable area: 4,510 sqft
- Finished area above ground: 3,105
- Finished area below ground: 1,405
Property
Parking
- Total spaces: 2
- Parking features: Garage Door Opener, Asphalt, Attached
- Attached garage spaces: 2
- Has uncovered spaces: Yes
Accessibility
- Accessibility features: None
Features
- Levels: Three
- Stories: 3
- Pool features: None
Lot
- Size: 10,500 Square Feet
Details
- Additional structures: Above Grade, Below Grade
- Parcel number: 160403158686
- Zoning: RS
- Special conditions: Standard
Construction
Type & style
- Home type: SingleFamily
- Architectural style: Colonial
- Property subtype: Single Family Residence
Materials
- Other, Stucco
- Foundation: Other
- Roof: Asphalt,Architectural Shingle
Condition
- Excellent
- New construction: No
- Year built: 1997
Utilities & green energy
- Sewer: Public Sewer
- Water: Public
Community & HOA
Community
- Subdivision: Pt Rockville Twn Res 3
HOA
- Has HOA: No
Location
- Region: Rockville
- Municipality: City of Rockville
Financial & listing details
- Price per square foot: $337/sqft
- Tax assessed value: $1,003,167
- Annual tax amount: $14,075
- Date on market: 1/30/2025
- Listing agreement: Exclusive Right To Sell
- Ownership: Fee Simple
Price history
| Date | Event | Price |
|---|---|---|
| 2/25/2025 | Sold | $1,520,000+8.6%$337/sqft |
Source:  Bright MLS #MDMC2161558 Report a problem Bright MLS #MDMC2161558 Report a problem | ||
| 2/5/2025 | Pending sale | $1,400,000$310/sqft |
Source: Bright MLS #MDMC2161558 Report a problem | ||
| 1/30/2025 | Listed for sale | $1,400,000+211.1%$310/sqft |
Source: Bright MLS #MDMC2161558 Report a problem | ||
| 1/9/1998 | Sold | $450,086$100/sqft |
Source: Public Record Report a problem | ||
Public tax history
| Year | Property taxes | Tax assessment |
|---|---|---|
| 2025 | $15,047 +12.7% | $1,069,733 +6.6% |
| 2024 | $13,356 +7.6% | $1,003,167 +7.1% |
| 2023 | $12,416 +5.6% | $936,600 +2.7% |
| 2022 | $11,760 +2.3% | $911,900 +2.8% |
| 2021 | $11,493 +3.2% | $887,200 +2.9% |
| 2020 | $11,140 -0.3% | $862,500 |
| 2019 | $11,175 -0.5% | $862,500 |
| 2018 | $11,236 -8% | $862,500 -6.3% |
| 2017 | $12,217 -2.2% | $920,800 |
| 2016 | $12,492 | $920,800 |
| 2015 | $12,492 | $920,800 -1.7% |
| 2014 | $12,492 | $936,800 |
| 2013 | -- | $936,800 |
| 2012 | -- | $936,800 -9.2% |
| 2011 | -- | $1,032,240 |
| 2010 | -- | $1,032,240 |
| 2009 | -- | $1,032,240 -10.7% |
| 2008 | -- | $1,155,580 +19.1% |
| 2007 | -- | $970,212 +23.6% |
| 2006 | -- | $784,846 +30.9% |
| 2005 | -- | $599,480 +10.1% |
| 2004 | -- | $544,342 |
| 2003 | -- | $544,342 +25.4% |
| 2002 | -- | $434,070 |
| 2001 | -- | $434,070 |
Find assessor info on the county website
Neighborhood: 20850
Nearby homes
- $1,368,1005 bd3 ba2.8k sqft1509 Defoe St, Rockville, MD 20850Off Market
- $1,575,0005 bd5 ba5.2k sqft1515 Defoe St, Rockville, MD 20850Sold
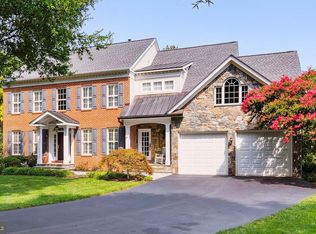
- $1,283,100-- bd3 ba3.2k sqft8 Camden Ct, Rockville, MD 20850Off Market
- $1,310,8004 bd3 ba3.2k sqft9 Camden Ct, Rockville, MD 20850Off Market
- $1,375,400-- bd3 ba3.2k sqft1514 Defoe St, Rockville, MD 20850Off Market
- $813,100-- bd2 ba1.7k sqft1507 Defoe St, Rockville, MD 20850Off Market
- $1,337,1004 bd2 ba2.9k sqft1512 Defoe St, Rockville, MD 20850Off Market
- $774,900-- bd2 ba1.7k sqft10 Camden Ct, Rockville, MD 20850Off Market
Nearby schools
GreatSchools rating
- 9/10Fallsmead Elementary SchoolGrades: K-5Distance: 0.2 mi
- 9/10Robert Frost Middle SchoolGrades: 6-8Distance: 0.6 mi
- 10/10Thomas S. Wootton High SchoolGrades: 9-12Distance: 0.4 mi
Schools provided by the listing agent
- Elementary: Fallsmead
- Middle: Robert Frost
- High: Thomas S. Wootton
- District: Montgomery County Public Schools
Source: Bright MLS. This data may not be complete. We recommend contacting the local school district to confirm school assignments for this home.
Get a cash offer in 3 minutes
Find out how much your home could sell for in as little as 3 minutes with a no-obligation cash offer.
Estimated market value
$1,526,300
Get a cash offer in 3 minutes
Find out how much your home could sell for in as little as 3 minutes with a no-obligation cash offer.
Estimated market value
$1,526,300
- Maryland
- Montgomery County
- Rockville
- 20850
- 1513 Defoe St
