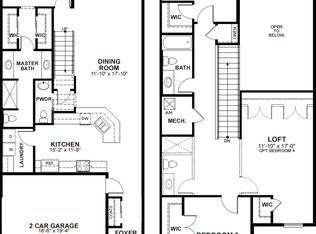
Discover this amazing three-bedroom, 2.5-bath luxury townhome in the gated Santorini Trace community in the heart of Clearwater. This beautiful home comes fully loaded with tons of upgrades, ensuring a luxurious living experience. You'll find high-quality laminate flooring throughout the first floor, stylish blinds, and designer mirrors in the bathrooms. The finishing touches are exquisite: beautiful shaker-style, real wood cabinets decorated with elegant crown molding, classy granite countertops, and a lovely subway tile backsplash. The practical peninsula serves as a welcoming breakfast bar, providing a perfect spot to admire the tall ceilings of the main living area. The layout is well-designed, featuring three spacious bedrooms and two and a half baths, including a sought-after first-floor master suite with double sinks and a large walk-in shower adorned with designer tiles. For added convenience, you'll find a half bath and a separate laundry room thoughtfully placed on the main floor. Upstairs, you'll discover the secondary bedrooms and a large BONUS LOFT area, offering endless possibilities to fit your family's lifestyle. This wonderful home is designed to cater to your every need. Enjoy the convenience of an ideal location that puts you close to everything—shopping, entertainment, restaurants, airports, and easy access to St Pete and Clearwater. Don't wait; seize the opportunity and make this dream home yours today!
Sold for $470,000
$470,000
1513 Fig Leaf Ln, Clearwater, FL 33756
3beds
2,118sqft
Townhouse
Built in 2022
1,360 Square Feet Lot
$466,200 Zestimate®
$222/sqft
$3,138 Estimated rent
Home value
$466,200
$438,000 - $494,000
$3,138/mo
Zestimate® history
Owner options
List your home for rent
$3,138/mo
Rent Zestimate®
Find your next renter with Zillow Rental Manager. Plus, with online applications, you can quickly screen prospective tenants – for free.
$3,138/mo
Rent Zestimate®
Refinance and save
$3,465/mo
Est. payment
Refinancing to a lower rate could help reduce your monthly payments and save thousands over the life of the loan.
$3,465/mo
Est. payment
Explore your selling options
Work with a Zillow partner agent
Leverage their expertise and Zillow's premium Showcase listings to get your home seen by more buyers.
Get startedList with your own agent
Get your home in front of millions of buyers by listing it on Zillow.
Learn how to do itSell it yourself
Take full control of how buyers see your home on Zillow by listing For Sale by Owner (FSBO).
List your homeWhat's special
Zillow last checked:
Listing updated:
Listed by:
Yu Qi 850-346-8600,
BRIGHT REALTY GROUP LLC 813-240-7744
Bought with:
Grace Omyla, 639004
PROPERTY LEADERS RE INC
Source: Stellar MLS,MLS#: T3462077 Originating MLS: Tampa
Originating MLS: Tampa
Facts & features
Interior
Bedrooms & bathrooms
- Bedrooms: 3
- Bathrooms: 3
- Full bathrooms: 2
- 1/2 bathrooms: 1
Primary bedroom
- Features: Built-in Closet
- Level: First
- Dimensions: 15x15
Bathroom 2
- Level: Second
- Dimensions: 12x11
Kitchen
- Level: First
- Dimensions: 15x11
Living room
- Level: First
- Dimensions: 12x9
Loft
- Level: Second
- Dimensions: 12x17
Heating
- Central, Electric
Cooling
- Central Air
Appliances
- Included: Oven, Dishwasher, Disposal, Dryer, Microwave, Refrigerator, Washer
- Laundry: Inside, Laundry Room
Features
- High Ceilings, Living Room/Dining Room Combo, Solid Surface Counters, Solid Wood Cabinets, Stone Counters, Thermostat
- Flooring: Carpet, Vinyl
- Windows: Blinds
- Has fireplace: No
Interior area
- Total structure area: 2,262
- Total interior livable area: 2,118 sqft
Property
Parking
- Total spaces: 2
- Parking features: Garage - Attached
- Attached garage spaces: 2
- Details: Garage Dimensions: 24x22
Features
- Levels: Two
- Stories: 2
- Patio & porch: Patio
- Exterior features: Sidewalk
- Pool features: Other
Lot
- Size: 1,360 Square Feet
- Dimensions: 16 x 85
- Features: Level, Sidewalk
- Residential vegetation: Trees/Landscaped
Details
- Parcel number: 232915786860000210
- Zoning: RPD 7.5
- Special conditions: None
Construction
Type & style
- Home type: Townhouse
- Architectural style: Contemporary,Custom
- Property subtype: Townhouse
Materials
- Block, Stucco
- Foundation: Slab
- Roof: Shingle
Condition
- Completed
- New construction: No
- Year built: 2022
Details
- Builder model: Alexander
- Builder name: DIGIOVANNI HOMES, LLC
Utilities & green energy
- Sewer: Public Sewer
- Water: Public
- Utilities for property: Cable Available, Electricity Connected, Phone Available, Public, Sewer Connected, Underground Utilities, Water Connected
Community & HOA
Community
- Features: Deed Restrictions, Pool, Sidewalks
- Security: Smoke Detector(s)
- Pet fee: $0 monthly
- Subdivision: SANTORINI TRACE
HOA
- Has HOA: Yes
- Amenities included: Gated, Pool
- Services included: Maintenance Grounds, Pool Maintenance
- HOA fee: $185 monthly
- HOA name: Sentry Management
- HOA phone: 727-799-8982
Location
- Region: Clearwater
Financial & listing details
- Price per square foot: $222/sqft
- Annual tax amount: $713
- Date on market: 7/27/2023
- Cumulative days on market: 34 days
- Listing terms: Cash,Conventional,FHA,VA Loan
- Ownership: Fee Simple
- Total actual rent: 0
- Electric utility on property: Yes
- Road surface type: Paved
Price history
| Date | Event | Price |
|---|---|---|
| 10/2/2023 | Sold | $470,000-3.1%$222/sqft |
Source:  Stellar MLS #T3462077 Report a problem Stellar MLS #T3462077 Report a problem | ||
| 8/31/2023 | Pending sale | $485,000$229/sqft |
Source: Stellar MLS #T3462077 Report a problem | ||
| 8/16/2023 | Price change | $485,000-1%$229/sqft |
Source: Stellar MLS #T3462077 Report a problem | ||
| 7/28/2023 | Listed for sale | $490,000+35.7%$231/sqft |
Source: Stellar MLS #T3462077 Report a problem | ||
| 2/2/2022 | Listing removed | -- |
Source:  RE/MAX International Report a problem RE/MAX International Report a problem | ||
| 9/16/2021 | Pending sale | $361,050$170/sqft |
Source: RE/MAX International #U8122982 Report a problem | ||
| 9/10/2021 | Listing removed | -- |
Source: RE/MAX International Report a problem | ||
| 5/11/2021 | Pending sale | $361,050$170/sqft |
Source: RE/MAX International #U8122982 Report a problem | ||
Public tax history
Tax history is unavailable.
Neighborhood: 33756
Nearby homes
- $470,0003 bd3 ba2.2k sqft1513 Figleaf Ln, Clearwater, FL 33756Sold

- $445,3004 bd4 ba2.2k sqft1511 Figleaf Ln, Clearwater, FL 33756Off Market
- $356,0003 bd2 ba1.7k sqft1515 Figleaf Ln, Clearwater, FL 33756Off Market
- $530,0003 bd3 ba2.2k sqft1509 Figleaf Ln, Clearwater, FL 33756Sold

- $421,9003 bd2 ba2k sqft1517 Figleaf Ln, Clearwater, FL 33756Off Market
- $350,4003 bd3 ba1.7k sqft1507 Figleaf Ln, Clearwater, FL 33756Off Market
- $414,0003 bd4 ba2k sqft1505 Figleaf Ln, Clearwater, FL 33756Off Market
- $357,6003 bd3 ba1.7k sqft1516 Fig Leaf Ln, Clearwater, FL 33756Off Market
Nearby schools
GreatSchools rating
- 9/10Plumb Elementary SchoolGrades: PK-5Distance: 1.2 mi
- 6/10Oak Grove Middle SchoolGrades: 6-8Distance: 1.6 mi
- 5/10Clearwater High SchoolGrades: 9-12Distance: 1.6 mi
Schools provided by the listing agent
- Elementary: Belleair Elementary-PN
- Middle: Oak Grove Middle-PN
- High: Largo High-PN
Source: Stellar MLS. This data may not be complete. We recommend contacting the local school district to confirm school assignments for this home.
Get a cash offer in 3 minutes
Find out how much your home could sell for in as little as 3 minutes with a no-obligation cash offer.
Estimated market value
$466,200
Get a cash offer in 3 minutes
Find out how much your home could sell for in as little as 3 minutes with a no-obligation cash offer.
Estimated market value
$466,200
- Florida
- Pinellas County
- Clearwater
- 33756
- 1513 Fig Leaf Ln
Nearby cities
Nearby neighborhoods
Nearby zip codes
Other Clearwater Topics
