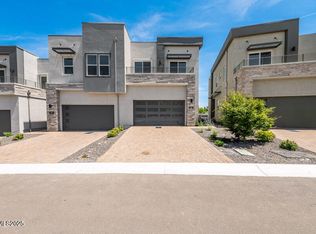
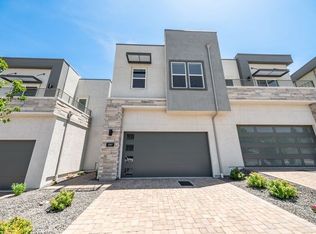
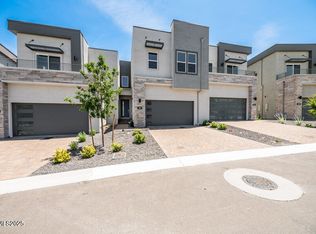
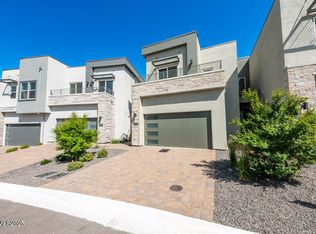
Discover elevated living in this brand-new Toll Brothers home, where contemporary luxury meets thoughtful design. Crafted with both beauty and functionality in mind, this stunning home delivers the ideal balance of comfort, convenience, and modern style all just steps from Lakeridge Golf Course.
The heart of the home is an impressive chef-inspired kitchen featuring premium stainless steel appliances, including a dramatic JennAir 36" six-burner gas range. A large center island anchors the open layout, creating a seamless connection between the kitchen, dining area, and living room perfect for entertaining or quiet nights in. On the main level, you'll also find a versatile alcove ideal for a home office, reading space, or play area, along with a balcony designed for indoor-outdoor living.
Upstairs, unwind in an expansive primary suite complete with a spa-style bathroom, walk-in shower, dual vanity, and a spacious walk-in closet. Step out onto your private balcony and take in scenic views. Two additional bedrooms, each with access to a shared balcony, accompany an open loft and a convenient laundry room to round out the upper level.
The fully finished lower level offers incredible flexibility and features a wet bar, additional bathroom, and access to another patio This oversized space is versatile, making it ideal for use as a rec room, entertainment lounge, or accommodating extended family.
Additional highlights include:
Heated driveway for winter ease
Multiple patios and balconies to enjoy every season
Loft, office area, and adaptable living spaces throughout
Close proximity to shopping, dining, and entertainment
This home was built to complement life today blending luxury, livability, and location in one exceptional opportunity.
Schedule your private tour today and discover what true luxury living means at 1513 Golf Club Drive.
Blinds for the home have been ordered and are scheduled to be installed.
RENT & FEES DISCLOSURE
Monthly Rent: $3300.00
Security Deposit: $3300.00 (may vary based on qualifications; additional deposit required for pets, if applicable)
Application Fee: $30 per adult (refunded in full if the application is denied)
Lease Administration Fee: $95 one-time, due at lease signing
Utility & Service Charges
In addition to Monthly Rent due, TENANT will be charged by Truckee Meadows Water Authority and NV Energy an amount equal to the monthly cost of water, electric, and/or natural gas service provided to the unit. (These services must be placed in TENANT'S name.)
Utility & Service Charges
In addition to Monthly Rent due, TENANT will be responsible for the following flat-rate utility charges, billed monthly with rent:
Trash: $47.91 per month
Sewer: $59.09 per month
One year lease term with the option to renew.
RENT & FEES DISCLOSURE
Monthly Rent: $3900.00
Security Deposit: $3900.00 (may vary based on qualifications; additional deposit required for pets, if applicable)
Application Fee: $30 per adult (refunded in full if the application is denied)
Lease Administration Fee: $95 one-time, due at lease signing
Utility & Service Charges
In addition to Monthly Rent due, TENANT will be charged by Truckee Meadows Water Authority and NV Energy an amount equal to the monthly cost of water, electric, and/or natural gas service provided to the unit. (These services must be placed in TENANT'S name.)
Utility & Service Charges
In addition to Monthly Rent due, TENANT will be responsible for the following flat-rate utility charges, billed monthly with rent:
Trash: $47.91 per month
Sewer: $59.09 per month
Sold for $724,000
Price history
| Date | Event | Price |
|---|---|---|
| 2/9/2026 | Listing removed | $3,300$1/sqft |
Source: Zillow Rentals Report a problem | ||
| 2/3/2026 | Price change | $3,300-8.3%$1/sqft |
Source: Zillow Rentals Report a problem | ||
| 1/20/2026 | Price change | $3,600-5.3%$1/sqft |
Source: Zillow Rentals Report a problem | ||
| 1/2/2026 | Price change | $3,800-2.6%$1/sqft |
Source: Zillow Rentals Report a problem | ||
| 12/15/2025 | Listed for rent | $3,900$1/sqft |
Source: Zillow Rentals Report a problem | ||
| 12/15/2025 | Listing removed | $3,900$1/sqft |
Source: Zillow Rentals Report a problem | ||
| 12/12/2025 | Listed for rent | $3,900$1/sqft |
Source: Zillow Rentals Report a problem | ||
| 12/12/2025 | Listing removed | $3,900$1/sqft |
Source: Zillow Rentals Report a problem | ||
| 12/5/2025 | Listed for rent | $3,900$1/sqft |
Source: Zillow Rentals Report a problem | ||
| 10/30/2025 | Sold | $724,000-6%$275/sqft |
Source: Public Record Report a problem | ||
| 8/5/2025 | Listed for sale | $770,000$292/sqft |
Source:  Toll Brothers Inc. Report a problem Toll Brothers Inc. Report a problem | ||
Nearby homes
Get a cash offer in 3 minutes
Find out how much your home could sell for in as little as 3 minutes with a no-obligation cash offer.
Estimated market value
$737,200
