50% Off Your First Full Month of Rent for This Immaculate New Build Just Steps from Lakeridge Golf
Move-In Special: Receive 50% off your first full month's rent when you lease this home and move in by January 31st, 2026!
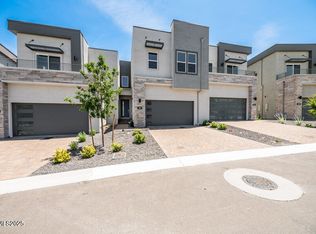
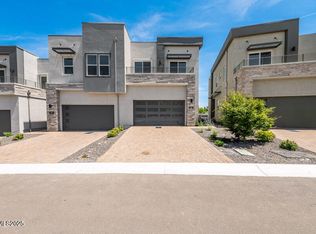
Welcome to this BRAND NEW Toll Brothers masterpiece, where sophisticated design meets modern comfort. This luxury home offers an exceptional blend of style, function, and location - everything you've been waiting for. Conveniently located within steps of Lakeridge Golf Course.
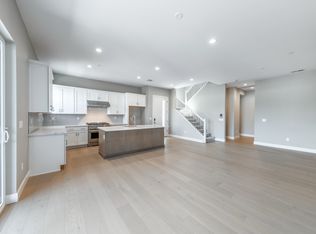
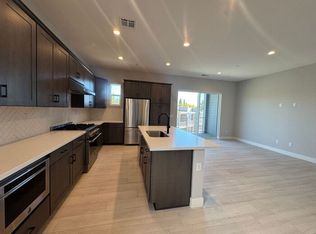
Step inside to a chef's dream kitchen featuring ceiling-height cabinetry, large pantry, kitchen island, butler's pantry area, and top-of-the-line JennAir and Kitchenaid stainless steel appliances (including a 36" oversized 6-burner gas range). The open-concept layout flows seamlessly into the dining and living areas, filled with natural light. The main floor also includes a dedicated office/nook area, a half bath, and a balcony off the kitchen - perfect for indoor/outdoor entertaining.
The top floor retreat boasts an expansive primary suite with a spa-like bathroom, walk-in shower, dual-sink vanity, and a large walk-in closet. Enjoy your own private balcony with stunning views. Two additional bedrooms each feature their own walk-in closets, and share access to a full bathroom. A large loft and a thoughtfully designed laundry room - complete with a laundry sink, Whirlpool front-load washer and dryer, and a large linen closet - complete the upstairs.
The finished basement offers endless possibilities. With a half bath and access to another patio balcony, this space can be used as a LARGE 4th bedroom, family room, entertainment room, game room, home gym, office, play room, or multi-generational living. Abundant storage is located throughout all levels of the home.
Additional features include:
- Heated driveway great for cold winter months
- Multiple balconies and patios for year-round enjoyment
- Spacious loft and versatile living spaces throughout
- Thoughtfully designed storage and closet space on every level
- Just minutes from shopping, dining, golf, and entertainment
This home is the perfect blend of elegance, comfort, and practicalitydesigned for today's lifestyle.
Schedule your private tour today and discover what true luxury living means at 1517 Golf Club Drive.
Blinds for the home have been ordered and are scheduled to be installed.
RENT & FEES DISCLOSURE
Monthly Rent: $3,800.00
Security Deposit: $3,800.00 (may vary based on qualifications; additional deposit required for pets, if applicable)
Application Fee: $30 per adult (refunded in full if application is denied)
Lease Administration Fee: $95 one-time, due at lease signing
Utility & Service Charges
In addition to Monthly Rent, TENANT will be charged by Truckee Meadows Water Authority and NV Energy for monthly water, electric, and/or natural gas service (services must be placed in TENANT'S name).
TENANT will also be responsible for the following flat-rate utility charges, billed monthly with rent:
Trash: $47.91/month
Sewer: $59.09/month This property allows self guided viewing without an appointment. Contact for details.
Sold for $724,000
Price history
| Date | Event | Price |
|---|---|---|
| 2/3/2026 | Listing removed | $3,800$1/sqft |
Source: Zillow Rentals Report a problem | ||
| 1/20/2026 | Price change | $3,800-5%$1/sqft |
Source: Zillow Rentals Report a problem | ||
| 1/4/2026 | Price change | $4,000-4.8%$1/sqft |
Source: Zillow Rentals Report a problem | ||
| 11/14/2025 | Price change | $4,200-6.7%$1/sqft |
Source: Zillow Rentals Report a problem | ||
| 11/7/2025 | Listed for rent | $4,500$1/sqft |
Source: Zillow Rentals Report a problem | ||
| 10/30/2025 | Sold | $724,000-6.3%$241/sqft |
Source: Public Record Report a problem | ||
| 7/23/2025 | Price change | $773,000-1.9%$257/sqft |
Source:  Toll Brothers Inc. Report a problem Toll Brothers Inc. Report a problem | ||
| 6/17/2025 | Listed for sale | $788,000-1.3%$262/sqft |
Source: Toll Brothers Inc. Report a problem | ||
| 5/30/2025 | Listing removed | $798,544$265/sqft |
Source: Toll Brothers Inc. Report a problem | ||
| 3/27/2025 | Listed for sale | $798,544$265/sqft |
Source: Toll Brothers Inc. Report a problem | ||
Get a cash offer in 3 minutes
Find out how much your home could sell for in as little as 3 minutes with a no-obligation cash offer.
Estimated market value
$737,200
