Offer Deadline 12 Noon Monday 3/18***Meticulously renovated original owner home on rarely available premium lot tucked away on non through street in back of the community. Long time pride of ownership is evident at arrival w/ professionally landscaped grounds, custom stone walkway, up-lighting, irrigation system, & hardscaping. Inside you are welcomed by replaced hardwood floors & new chandelier in the Foyer. The entire interior of home has been freshly painted in neutral tones as well as all new carpeting. Formal LR w/ gas FP leads to DR w/ rear facing bay window. The Kitchen underwent a spectacular full renovation by Cameo Kitchens w/ gorgeous cherry cabinetry filled w/ custom storage & built-in pantry. Gas SS cooktop, wall ovens, Miele dishwasher, ceramic backsplash, granite, large island leads to breakfast room w/ skylight & door to deck. Great room w/ vaulted ceilings, floor to ceiling stone hearth & secondary staircase. Brand new paint & carpet continues upstairs throughout. Primary Suite w/ front facing sitting room & large WIC. Primary Bath tastefully renovated 2024 w/ new vanity, frameless shower, floor & fixtures. TWO additional full baths upstairs also w/ new fixtures & lights. Expansive walk-out lower level w/ 1700 additional square feet, built in bar w/ mini fridge, 2 Dens, 1 cedar closet, Full Bath, work shop & large WIC. Backyard is absolutely stunning w/ views of deep woods directly behind the home. Large deck freshly stained w/ screened gazebo perfect for summer evenings outdoors protected from elements. Lower stone patio w/ built in firepit, seating ledge, lighting & hot tub a truly awesome set-up for entertaining, BBQ's or relaxing evening in your private backyard. HVAC 1 & 2 2019, Water heater 2019, Roof 2013. Open Sat & Sun 1-4.
Sold for $1,270,250
$1,270,250
1513 Judd Ct, Herndon, VA 20170
4beds
5,056sqft
Single Family Residence
Built in 1995
10,252 Square Feet Lot
$1,347,000 Zestimate®
$251/sqft
$5,795 Estimated rent
Home value
$1,347,000
$1.28M - $1.41M
$5,795/mo
Zestimate® history
Owner options
List your home for rent
$5,795/mo
Rent Zestimate®
Find your next renter with Zillow Rental Manager. Plus, with online applications, you can quickly screen prospective tenants – for free.
$5,795/mo
Rent Zestimate®
Refinance and save
$8,107/mo
Est. payment
Refinancing to a lower rate could help reduce your monthly payments and save thousands over the life of the loan.
$8,107/mo
Est. payment
Explore your selling options
Work with a Zillow partner agent
Leverage their expertise and Zillow's premium Showcase listings to get your home seen by more buyers.
Get startedList with your own agent
Get your home in front of millions of buyers by listing it on Zillow.
Learn how to do itSell it yourself
Take full control of how buyers see your home on Zillow by listing For Sale by Owner (FSBO).
List your homeWhat's special
Work shopCustom stone walkwayBreakfast roomHot tubLower stone patioPrivate backyardBrand new paint
Zillow last checked:
Listing updated:
Listed by:
Dave Swartzbaugh 703-655-8441,
Weichert, REALTORS
Bought with:
Neil Evans, 0225079939
Real Broker, LLC
Source: Bright MLS,MLS#: VAFX2168494
Facts & features
Interior
Bedrooms & bathrooms
- Bedrooms: 4
- Bathrooms: 5
- Full bathrooms: 4
- 1/2 bathrooms: 1
- Main level bathrooms: 1
Basement
- Area: 1738
Heating
- Forced Air, Natural Gas
Cooling
- Central Air, Electric
Appliances
- Included: Microwave, Cooktop, Dishwasher, Disposal, Dryer, Exhaust Fan, Humidifier, Ice Maker, Double Oven, Range Hood, Refrigerator, Washer, Gas Water Heater
- Laundry: Main Level
Features
- Attic, Breakfast Area, Built-in Features, Cedar Closet(s), Ceiling Fan(s), Chair Railings, Crown Molding, Double/Dual Staircase, Floor Plan - Traditional, Formal/Separate Dining Room, Kitchen - Gourmet, Kitchen Island, Primary Bath(s), Recessed Lighting, Soaking Tub, Walk-In Closet(s)
- Flooring: Carpet, Ceramic Tile, Hardwood, Wood
- Windows: Double Pane Windows, Skylight(s)
- Basement: Finished,Walk-Out Access,Windows
- Number of fireplaces: 3
- Fireplace features: Glass Doors, Mantel(s), Wood Burning, Gas/Propane
Interior area
- Total structure area: 5,107
- Total interior livable area: 5,056 sqft
- Finished area above ground: 3,369
- Finished area below ground: 1,687
Property
Parking
- Total spaces: 2
- Parking features: Garage Faces Front, Garage Door Opener, Asphalt, Attached
- Attached garage spaces: 2
- Has uncovered spaces: Yes
Accessibility
- Accessibility features: None
Features
- Levels: Three
- Stories: 3
- Patio & porch: Deck, Patio
- Exterior features: Extensive Hardscape, Lighting, Flood Lights, Lawn Sprinkler, Underground Lawn Sprinkler
- Pool features: None
- Has spa: Yes
- Spa features: Bath, Hot Tub
- Fencing: Back Yard
- Has view: Yes
- View description: Trees/Woods
Lot
- Size: 10,252 Square Feet
- Features: Backs - Open Common Area, Backs to Trees, Corner Lot, Premium
Details
- Additional structures: Above Grade, Below Grade
- Parcel number: 0102 16 0083
- Zoning: 130
- Special conditions: Standard
Construction
Type & style
- Home type: SingleFamily
- Architectural style: Colonial
- Property subtype: Single Family Residence
Materials
- Aluminum Siding
- Foundation: Concrete Perimeter
- Roof: Architectural Shingle
Condition
- Excellent
- New construction: No
- Year built: 1995
Utilities & green energy
- Sewer: Public Sewer
- Water: Public
Community & HOA
Community
- Subdivision: Ridgegate Woods
HOA
- Has HOA: Yes
- Amenities included: Common Grounds
- Services included: Common Area Maintenance, Trash
- HOA fee: $150 quarterly
- HOA name: HERNDON CHASE HOMEOWNERS ASSOCIATION
Location
- Region: Herndon
Financial & listing details
- Price per square foot: $251/sqft
- Tax assessed value: $845,700
- Annual tax amount: $9,544
- Date on market: 3/14/2024
- Listing agreement: Exclusive Right To Sell
- Listing terms: Cash,Conventional,FHA,VA Loan
- Ownership: Fee Simple
Price history
| Date | Event | Price |
|---|---|---|
| 4/18/2024 | Sold | $1,270,250+10.5%$251/sqft |
Source:  Bright MLS #VAFX2168494 Report a problem Bright MLS #VAFX2168494 Report a problem | ||
| 3/19/2024 | Pending sale | $1,150,000$227/sqft |
Source: Bright MLS #VAFX2168494 Report a problem | ||
| 3/14/2024 | Listed for sale | $1,150,000+192.5%$227/sqft |
Source: Bright MLS #VAFX2168494 Report a problem | ||
| 10/27/1995 | Sold | $393,181$78/sqft |
Source: Public Record Report a problem | ||
Public tax history
| Year | Property taxes | Tax assessment |
|---|---|---|
| 2025 | $12,546 +27.1% | $1,085,300 +27.3% |
| 2024 | $9,873 +3.5% | $852,240 +0.8% |
| 2023 | $9,544 +2.2% | $845,700 +3.5% |
| 2022 | $9,340 | $816,790 +13.9% |
| 2021 | -- | $717,240 +3.2% |
| 2020 | $8,226 +0.6% | $695,040 +0.6% |
| 2019 | $8,180 -4.1% | $691,130 -4.1% |
| 2018 | $8,528 +9.2% | $720,560 +7.2% |
| 2017 | $7,806 -2.5% | $672,350 -2.7% |
| 2016 | $8,009 +13.3% | $691,320 +9.1% |
| 2015 | $7,069 +10.8% | $633,460 +10.6% |
| 2014 | $6,379 | $572,860 |
| 2013 | -- | $572,860 -6.9% |
| 2012 | -- | $615,570 +4.4% |
| 2011 | -- | $589,810 |
| 2010 | -- | $589,810 |
| 2009 | -- | $589,810 -17.9% |
| 2008 | -- | $718,210 -2.2% |
| 2007 | -- | $734,480 +32% |
| 2003 | -- | $556,555 +11% |
| 2002 | -- | $501,400 |
Find assessor info on the county website
Neighborhood: 20170
Nearby homes
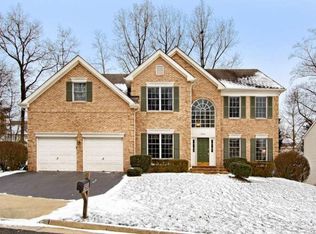
- $1,128,8005 bd4 ba4.7k sqft1514 Judd Ct, Herndon, VA 20170Off Market
- $1,650,0007 bd7 ba7.2k sqft1515 Judd Ct, Herndon, VA 20170Sold
- $1,254,7005 bd5 ba3.9k sqft1512 Judd Ct, Herndon, VA 20170Off Market
- $998,8002 bd1 ba3.3k sqft12560 Philmont Dr, Herndon, VA 20170Off Market
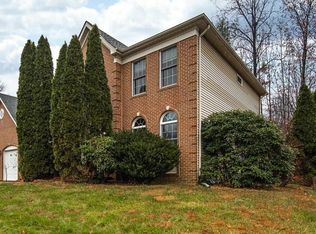
- $1,222,3006 bd5 ba3.8k sqft1510 Judd Ct, Herndon, VA 20170Off Market
- $1,084,1005 bd3 ba4.2k sqft1509 Judd Ct, Herndon, VA 20170Off Market
- $1,076,4004 bd3 ba4.2k sqft1508 Judd Ct, Herndon, VA 20170Off Market
- $859,7004 bd2 ba2k sqft1356 Grant St, Herndon, VA 20170Off Market
Nearby schools
GreatSchools rating
- 5/10Dranesville Elementary SchoolGrades: PK-6Distance: 0.6 mi
- 3/10Herndon Middle SchoolGrades: 7-8Distance: 1.5 mi
- 2/10Herndon High SchoolGrades: 9-12Distance: 0.4 mi
Schools provided by the listing agent
- District: Fairfax County Public Schools
Source: Bright MLS. This data may not be complete. We recommend contacting the local school district to confirm school assignments for this home.
Get a cash offer in 3 minutes
Find out how much your home could sell for in as little as 3 minutes with a no-obligation cash offer.
Estimated market value
$1,347,000
Get a cash offer in 3 minutes
Find out how much your home could sell for in as little as 3 minutes with a no-obligation cash offer.
Estimated market value
$1,347,000
- Virginia
- Fairfax County
- Herndon
- 20170
- 1513 Judd Ct
Nearby cities
Nearby neighborhoods
Nearby zip codes
Other Herndon Topics
