Presenting a magnificent, stunning and secluded estate offering over 7,200 finished square feet of refined luxury, gracefully positioned on a private .97-acre cul-de-sac lot. This custom-built brick colonial combines timeless elegance with exceptional craftsmanship and modern comfort. A dramatic two-story foyer welcomes you inside, highlighted by custom staircase lighting and rich hardwood flooring throughout most of the main level. Designed for both grand entertaining and intimate gatherings, the home features a formal living room with custom pocket doors, an expansive dining room, and a private main-level library. At the heart of the home, the chef’s kitchen is a true showpiece—appointed with upgraded maple cabinetry in a warm chocolate stain, exquisite granite countertops, deluxe stainless steel appliances, and a six-burner cooktop. An oversized gourmet island with a second sink and disposal anchors the space, while the cathedral-ceiling breakfast room, illuminated by four skylights, offers a breakfast bar overlooking the kitchen and adjacent family room. The inviting family room features a dramatic floor-to-ceiling stone gas fireplace. Just beyond, the Florida room provides year-round enjoyment with its own zoned heating and cooling system. Upstairs, the luxurious primary suite serves as a private retreat, complete with its own gas fireplace, a gracious sitting area, and two expansive walk-in closets. The spa-inspired bath showcases natural stone tile, a frameless glass walk-in shower, dual vanities, a jetted Jacuzzi soaking tub, and a private water closet. Three additional upper-level bedrooms include a private en-suite bedroom with full bath, while the third and fourth bedrooms share a dual-entry full bath. A spacious laundry room with front-load washer and dryer adds convenience. The fully finished walkout lower level is designed for exceptional entertaining, offering a large recreation area with a third gas fireplace, built-in surround sound system, and a well-appointed entertainment bar featuring a sink, disposal, dishwasher, and microwave. This level also includes a seventh bedroom, a renovated full bath, and a second laundry/utility room. To top this lower level off a must see is the spacious newly renovated luxury cinema room with large screen and magnifying audio system. You do not want to miss this. Outdoor living is equally impressive, with a custom deck, newly constructed outdoor sauna house, tiered stone patios, hot tub, creating a private backyard oasis within the fenced yard. Additional exterior enhancements include a workshop/storage shed, irrigation system, and landscape lighting. Modern amenities abound, including an outside sauna, home security system, intercom system, central vacuum, and a three-zone HVAC system (gas heat on the main and upper levels, plus a dedicated wall unit for the Florida room). Ideally located with convenient access to shopping, dining, entertainment, and Dulles International Airport, this extraordinary residence offers the perfect balance of privacy, luxury, and accessibility.
Sold for $1,650,000
Street View
$1,650,000
1515 Judd Ct, Herndon, VA 20170
7beds
7,274sqft
Single Family Residence
Built in 1998
0.97 Acres Lot
$1,658,800 Zestimate®
$227/sqft
$6,116 Estimated rent
Home value
$1,658,800
$1.56M - $1.76M
$6,116/mo
Zestimate® history
Owner options
List your home for rent
$6,116/mo
Rent Zestimate®
Find your next renter with Zillow Rental Manager. Plus, with online applications, you can quickly screen prospective tenants – for free.
$6,116/mo
Rent Zestimate®
Refinance and save
$10,282/mo
Est. payment
Refinancing to a lower rate could help reduce your monthly payments and save thousands over the life of the loan.
$10,282/mo
Est. payment
Explore your selling options
Work with a Zillow partner agent
Leverage their expertise and Zillow's premium Showcase listings to get your home seen by more buyers.
Get startedList with your own agent
Get your home in front of millions of buyers by listing it on Zillow.
Learn how to do itSell it yourself
Take full control of how buyers see your home on Zillow by listing For Sale by Owner (FSBO).
List your homeWhat's special
Irrigation systemPrivate main-level libraryBuilt-in surround sound systemPrivate water closetTiered stone patiosCustom-built brick colonialExquisite granite countertops
Zillow last checked:
Listing updated:
Listed by:
William Close 301-404-8052,
KW Metro Center
Bought with:
Aisha Barber, 0225081089
Coldwell Banker Realty
Source: Bright MLS,MLS#: VAFX2292198
Facts & features
Interior
Bedrooms & bathrooms
- Bedrooms: 7
- Bathrooms: 7
- Full bathrooms: 6
- 1/2 bathrooms: 1
- Main level bathrooms: 2
- Main level bedrooms: 1
Rooms
- Room types: Living Room, Dining Room, Primary Bedroom, Bedroom 2, Bedroom 3, Bedroom 4, Bedroom 5, Kitchen, Family Room, Library, Breakfast Room, Sun/Florida Room, Recreation Room, Bathroom 2, Bathroom 3, Primary Bathroom
Primary bedroom
- Features: Flooring - Carpet, Ceiling Fan(s), Fireplace - Gas, Primary Bedroom - Sitting Area, Walk-In Closet(s)
- Level: Upper
Bedroom 2
- Level: Upper
Bedroom 3
- Level: Upper
Bedroom 4
- Level: Upper
Bedroom 5
- Features: Flooring - Carpet
- Level: Lower
Primary bathroom
- Features: Granite Counters, Double Sink, Flooring - Other, Soaking Tub
- Level: Upper
Bathroom 2
- Level: Upper
Bathroom 3
- Level: Upper
Breakfast room
- Features: Flooring - HardWood, Ceiling Fan(s)
- Level: Main
Dining room
- Features: Flooring - HardWood
- Level: Main
Family room
- Features: Flooring - Carpet, Fireplace - Gas, Ceiling Fan(s)
- Level: Main
Kitchen
- Features: Flooring - HardWood
- Level: Main
Library
- Features: Flooring - HardWood
- Level: Main
Living room
- Features: Flooring - HardWood
- Level: Main
Recreation room
- Features: Flooring - Carpet, Fireplace - Gas
- Level: Lower
Other
- Level: Main
Heating
- Forced Air, Zoned, Wall Unit, Natural Gas
Cooling
- Central Air, Zoned, Ceiling Fan(s), Wall Unit(s), Electric
Appliances
- Included: Microwave, Dishwasher, Disposal, Dryer, Humidifier, Ice Maker, Refrigerator, Stainless Steel Appliance(s), Central Vacuum, Down Draft, Intercom, Double Oven, Washer, Gas Water Heater
- Laundry: Upper Level, Lower Level
Features
- Bar, Breakfast Area, Built-in Features, Ceiling Fan(s), Central Vacuum, Crown Molding, Family Room Off Kitchen, Formal/Separate Dining Room, Kitchen - Gourmet, Kitchen Island, Kitchen - Table Space, Primary Bath(s), Recessed Lighting, Soaking Tub, Bathroom - Stall Shower, Bathroom - Tub Shower, Upgraded Countertops, Walk-In Closet(s), Chair Railings, Double/Dual Staircase
- Flooring: Hardwood, Stone, Carpet, Other, Wood
- Doors: Six Panel, French Doors
- Windows: Palladian, Skylight(s)
- Basement: Finished,Improved,Interior Entry,Rear Entrance,Walk-Out Access,Workshop
- Number of fireplaces: 3
- Fireplace features: Gas/Propane, Mantel(s), Stone
Interior area
- Total structure area: 7,394
- Total interior livable area: 7,274 sqft
- Finished area above ground: 4,910
- Finished area below ground: 2,364
Property
Parking
- Total spaces: 2
- Parking features: Garage Faces Front, Garage Door Opener, Inside Entrance, Private, Attached, Driveway, Off Street
- Attached garage spaces: 2
- Has uncovered spaces: Yes
Accessibility
- Accessibility features: None
Features
- Levels: Three
- Stories: 3
- Patio & porch: Patio
- Exterior features: Lighting, Storage, Underground Lawn Sprinkler
- Pool features: None
- Has spa: Yes
- Spa features: Bath, Hot Tub
- Fencing: Decorative,Back Yard
- Has view: Yes
- View description: Trees/Woods, Courtyard
Lot
- Size: 0.97 Acres
- Features: Backs - Open Common Area, Backs to Trees, Cul-De-Sac, Landscaped, No Thru Street, Premium, Private, Secluded, Wooded, Suburban
Details
- Additional structures: Above Grade, Below Grade
- Parcel number: 0102 01 0008
- Zoning: 110
- Special conditions: Standard
- Other equipment: Intercom
Construction
Type & style
- Home type: SingleFamily
- Architectural style: Colonial
- Property subtype: Single Family Residence
Materials
- Brick Front, Vinyl Siding
- Foundation: Block
Condition
- New construction: No
- Year built: 1998
Utilities & green energy
- Sewer: Public Sewer
- Water: Public
Community & HOA
Community
- Security: Motion Detectors, Security System
- Subdivision: Ridgegate Woods
HOA
- Has HOA: No
Location
- Region: Herndon
Financial & listing details
- Price per square foot: $227/sqft
- Tax assessed value: $1,358,790
- Annual tax amount: $15,707
- Date on market: 4/3/2026
- Listing agreement: Exclusive Right To Sell
- Ownership: Fee Simple
Price history
| Date | Event | Price |
|---|---|---|
| 5/6/2026 | Sold | $1,650,000$227/sqft |
Source:  Bright MLS #VAFX2292198 Report a problem Bright MLS #VAFX2292198 Report a problem | ||
| 4/7/2026 | Contingent | $1,650,000$227/sqft |
Source: Bright MLS #VAFX2292198 Report a problem | ||
| 4/3/2026 | Listed for sale | $1,650,000+71%$227/sqft |
Source: Bright MLS #VAFX2292198 Report a problem | ||
| 7/28/2020 | Sold | $965,000$133/sqft |
Source: Public Record Report a problem | ||
| 6/20/2020 | Pending sale | $965,000$133/sqft |
Source: Nelson Realty Group LLC #VAFX1105440 Report a problem | ||
| 6/2/2020 | Price change | $965,000-1%$133/sqft |
Source: Nelson Realty Group LLC #VAFX1105440 Report a problem | ||
| 1/23/2020 | Listed for sale | $974,900+25.8%$134/sqft |
Source: Nelson Realty Group LLC #VAFX1105440 Report a problem | ||
| 9/15/2003 | Sold | $775,000$107/sqft |
Source: Public Record Report a problem | ||
Public tax history
| Year | Property taxes | Tax assessment |
|---|---|---|
| 2025 | -- | $1,358,790 +27.4% |
| 2024 | -- | $1,066,930 +0.8% |
| 2023 | -- | $1,058,770 +4.3% |
| 2022 | -- | $1,015,570 +12.8% |
| 2021 | -- | $900,390 +18.6% |
| 2020 | $8,982 +1.8% | $758,930 +1.8% |
| 2019 | $8,821 -4.1% | $745,320 -4.1% |
| 2018 | $9,198 +9% | $777,190 +6.9% |
| 2017 | $8,439 -2.6% | $726,830 -2.8% |
| 2016 | $8,659 +12.2% | $747,460 +8.1% |
| 2015 | $7,717 +10.6% | $691,500 +10.4% |
| 2014 | $6,976 | $626,530 |
| 2013 | -- | $626,530 -5.6% |
| 2012 | -- | $663,500 +3.6% |
| 2011 | -- | $640,210 |
| 2010 | -- | $640,210 |
| 2009 | -- | $640,210 -16.4% |
| 2008 | -- | $765,460 -9% |
| 2007 | -- | $841,500 +61.9% |
| 2003 | -- | $519,730 +11% |
| 2002 | -- | $468,225 |
Find assessor info on the county website
Neighborhood: 20170
Nearby homes
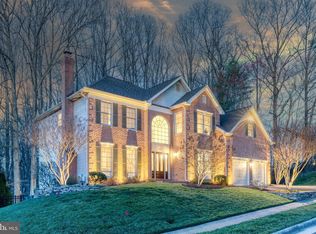
- $1,270,2504 bd5 ba5k sqft1513 Judd Ct, Herndon, VA 20170Sold
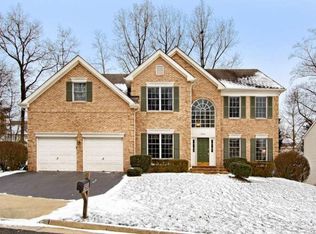
- $1,128,8005 bd4 ba4.7k sqft1514 Judd Ct, Herndon, VA 20170Off Market
- $1,254,7005 bd5 ba3.9k sqft1512 Judd Ct, Herndon, VA 20170Off Market
- $897,3004 bd2 ba1.5k sqft1570 Dranesville Rd, Herndon, VA 20170Off Market
- $1,082,3005 bd3 ba1.1k sqft1354 Grant St, Herndon, VA 20170Off Market
- $880,5004 bd3 ba2.9k sqft1352 Grant St, Herndon, VA 20170Off Market
- $859,7004 bd2 ba2k sqft1356 Grant St, Herndon, VA 20170Off Market
- $998,8002 bd1 ba3.3k sqft12560 Philmont Dr, Herndon, VA 20170Off Market
Nearby schools
GreatSchools rating
- 5/10Dranesville Elementary SchoolGrades: PK-6Distance: 0.7 mi
- 3/10Herndon Middle SchoolGrades: 7-8Distance: 1.5 mi
- 2/10Herndon High SchoolGrades: 9-12Distance: 0.4 mi
Schools provided by the listing agent
- Elementary: Dranesville
- Middle: Herndon
- High: Herndon
- District: Fairfax County Public Schools
Source: Bright MLS. This data may not be complete. We recommend contacting the local school district to confirm school assignments for this home.
Get a cash offer in 3 minutes
Find out how much your home could sell for in as little as 3 minutes with a no-obligation cash offer.
Estimated market value
$1,658,800
Get a cash offer in 3 minutes
Find out how much your home could sell for in as little as 3 minutes with a no-obligation cash offer.
Estimated market value
$1,658,800
- Virginia
- Fairfax County
- Herndon
- 20170
- 1515 Judd Ct
Nearby cities
Nearby neighborhoods
Nearby zip codes
Other Herndon Topics
