
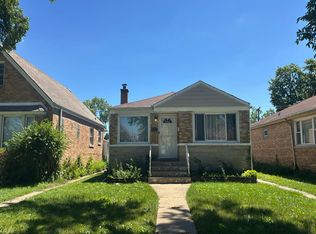
Bring your vision and creativity to 1513 N 32nd Ave, a spacious two-unit property offering approximately 2,173 square feet, 5 total bedrooms, 2 bathrooms, and tremendous potential for the buyer ready to make it their own. This handyman special presents a unique opportunity because of the flexibility it offers. Renovate and maintain the property as a two-unit residence, creating two separate living spaces, or explore the possibility of DE converting the building into a generous single-family home designed around your individual needs and lifestyle, subject to municipal requirements and approvals. With this amount of space and multiple possibilities for future use, the property provides an exciting canvas for an investor, contractor, rehabber, or buyer looking for a project where improvements can create meaningful long term value. The existing footprint offers plenty of room to rethink and personalize the interior. With five total bedrooms and two bathrooms, there is substantial space to work with whether the future plan is to preserve separate units or create one larger residence. A renovation could bring new life to the property while allowing the next owner to select the kitchen designs, bathrooms, flooring, finishes, colors, and overall style that best fit their vision. Rather than paying for someone else's choices, this is an opportunity to start with a property that has size, character, and potential, then complete it according to your own taste. For buyers who understand the possibilities of a renovation project, this is the type of property where imagination can make all the difference. The exterior offers the traditional character of an established Melrose Park residential neighborhood along with outdoor space that can become an extension of the home. There is potential to enhance the landscaping, improve the curb appeal, and create an enjoyable outdoor area for entertaining, relaxing, gardening, or everyday use. The surrounding streets feature a variety of established homes and mature neighborhood surroundings, giving the property a comfortable residential setting while keeping everyday conveniences close by. Location adds another important dimension to this opportunity. Melrose Park provides excellent access to shopping, restaurants, grocery stores, local businesses, parks, recreation, healthcare, and numerous services throughout the western suburbs. Nearby North Avenue and Mannheim Road provide convenient connections to surrounding communities including River Forest, Oak Park, Elmwood Park, Franklin Park, River Grove, and other western suburbs. The area also offers access to major transportation routes including I 290 and I 294, making travel toward downtown Chicago, O'Hare International Airport, and surrounding employment centers convenient. Metra service in the area provides another transportation option for commuting into Chicago and throughout the western suburbs. Nearby parks and recreational facilities provide green space, athletic fields, playgrounds, and community activities, while the area's established commercial corridors offer everything from neighborhood restaurants and local shops to larger retail destinations. Buyers will also appreciate the proximity to the Forest Preserves of Cook County and the Des Plaines River corridor, providing additional opportunities to enjoy nature and outdoor recreation. Whether your vision is to restore the property as a two unit residence, create future rental possibilities, or transform the entire building into one spacious single family home, 1513 N 32nd Ave offers the size, flexibility, location, and potential to make that vision possible. Bring your ideas, your contractor, and your creativity. The possibilities here are truly exciting for a buyer ready to unlock everything this Melrose Park property has to offer.
Active
$250,000
1513 N 32nd Ave, Melrose Park, IL 60160
6beds
--sqft
Multi Family
Built in 1955
-- sqft lot
$252,200 Zestimate®
$--/sqft
$-- HOA
What's special
Comfortable residential setting
- 7 days |
- 968 |
- 70 |
Likely to sell faster than
Zillow last checked:
Listing updated:
Listed by:
Fernando Godoy, ABR,CSC,PSA,RENE,SFR,SRS (773)613-9900,
eXp Realty
Source: MRED as distributed by MLS GRID,MLS#: 12736451
Facts & features
Interior
Bedrooms & bathrooms
- Bedrooms: 6
- Bathrooms: 2
- Full bathrooms: 2
Heating
- Natural Gas
Features
- Basement: Crawl Space
Video & virtual tour
Property
Parking
- Total spaces: 6
- Parking features: No Garage, Yes, Garage Owned, Detached, Driveway, Owned, Garage
- Garage spaces: 2
- Has uncovered spaces: Yes
Features
- Fencing: Fenced
Lot
- Size: 5,662 Square Feet
- Dimensions: 43.5 x 134.6
Details
- Parcel number: 15042060460000
- Special conditions: Real Estate Owned
Construction
Type & style
- Home type: MultiFamily
- Architectural style: Cottage
- Property subtype: Multi Family
Materials
- Aluminum Siding
- Foundation: Concrete Perimeter
- Roof: Asphalt
Condition
- New construction: No
- Year built: 1955
Utilities & green energy
- Sewer: Public Sewer
- Water: Lake Michigan
Community & HOA
Community
- Features: Sidewalks, Street Lights, Street Paved
Location
- Region: Melrose Park
Financial & listing details
- Tax assessed value: $280,010
- Annual tax amount: $7,902
- Date on market: 8/18/2026
- Ownership: Fee Simple
Foreclosure details
Estimated market value
$252,200
$240,000 - $265,000
$2,324/mo
Price history
| Date | Event | Price |
|---|---|---|
| 8/18/2026 | Price change | $250,000+213.8% |
Source: eXp Realty #12736451 Report a problem | ||
| 11/4/2025 | Listed for sale | -- |
Source:  Auction.com 4 #*APID760772* Report a problem Auction.com 4 #*APID760772* Report a problem | ||
| 3/24/2021 | Listing removed | -- |
Source: Owner Report a problem | ||
| 11/5/2018 | Listing removed | $1,300 |
Source: Owner Report a problem | ||
| 10/21/2018 | Listed for rent | $1,300 |
Source: Owner Report a problem | ||
| 9/15/1997 | Sold | $79,666 |
Source: Public Record Report a problem | ||
Public tax history
| Year | Property taxes | Tax assessment |
|---|---|---|
| 2024 | $8,153 +3.2% | $28,001 +0% |
| 2023 | $7,902 +36.1% | $27,999 +46.5% |
| 2022 | $5,804 -0.2% | $19,107 |
| 2021 | $5,816 +2.1% | $19,107 |
| 2020 | $5,698 -9.3% | $19,107 -4.7% |
| 2019 | $6,284 +1.5% | $20,057 |
| 2018 | $6,189 +3.7% | $20,057 |
| 2017 | $5,971 -1.8% | $20,057 +3.7% |
| 2016 | $6,081 +4% | $19,334 |
| 2015 | $5,844 +1.5% | $19,334 |
| 2014 | $5,757 +5.2% | $19,334 -3.7% |
| 2013 | $5,472 +3% | $20,074 |
| 2012 | $5,311 +1.5% | $20,074 |
| 2011 | $5,233 +4.7% | $20,074 -21.5% |
| 2010 | $4,998 +11.4% | $25,584 |
| 2009 | $4,488 +21.2% | $25,584 -5% |
| 2008 | $3,703 -17.9% | $26,930 +28.9% |
| 2007 | $4,513 +1.2% | $20,896 |
| 2006 | $4,458 +3.4% | $20,896 |
| 2005 | $4,310 +15.9% | $20,896 +22.2% |
| 2004 | $3,718 +2.8% | $17,097 |
| 2003 | $3,616 +2.4% | $17,097 |
| 2002 | $3,530 +20.9% | $17,097 +10.6% |
| 2001 | $2,920 -11% | $15,459 |
| 2000 | $3,280 -1.5% | $15,459 |
| 1999 | $3,330 | $15,459 |
Find assessor info on the county website
Monthly payment
Climate risks
Neighborhood: 60160
Nearby schools
GreatSchools rating
- 4/10Grant Elementary SchoolGrades: K-5Distance: 0.2 mi
- 3/10Roosevelt Middle SchoolGrades: 6-8Distance: 1.2 mi
- NAProviso West High SchoolGrades: 9-12Distance: 2.7 mi
Schools provided by the listing agent
- District: 89
Source: MRED as distributed by MLS GRID. This data may not be complete. We recommend contacting the local school district to confirm school assignments for this home.
- $349,4004 bd2 ba1.1k sqft1517 N 32nd Ave, Melrose Park, IL 60160Off Market

- $281,4003 bd1 ba1k sqft1509 N 32nd Ave, Melrose Park, IL 60160Off Market
- $284,1003 bd1 ba1.1k sqft1503 N 32nd Ave, Melrose Park, IL 60160Off Market
- $267,0003 bd1 ba1k sqft1519 N 32nd Ave, Melrose Park, IL 60160Off Market
- $524,2008 bd3 ba3.5k sqft1501 N 32nd Ave APT 2, Melrose Park, IL 60160Off Market
- $553,3008 bd3 ba3.5k sqft1501 N 32nd Ave APT 1, Melrose Park, IL 60160Off Market
- $334,1003 bd1 ba1.3k sqft1514 N 31st Ave, Melrose Park, IL 60160Off Market
- $313,2004 bd2 ba2k sqft1521 N 32nd Ave, Melrose Park, IL 60160Off Market
A local agent can set up tours, give advice and negotiate with sellers.
A local lender can help you make sure your offer is ready when you are.
Similar homes
- $--3 bd1 ba1.1k sqft233 Granville Ave, Bellwood, IL 60104Auction
 Auction.com 2
 - $--3 bd1 ba1.1k sqft904 Bellwood Ave, Bellwood, IL 60104Auction
 ServiceLink Auction
 - $--3 bd1 ba1.7k sqft905 Joyce Ave, Melrose Park, IL 60164Auction
 Auction.com 2
 - $--4 bd2 ba1.4k sqft332 Marshall Ave, Bellwood, IL 60104Auction
 Auction.com 2
 - $250,0003 bd2 ba1.7k sqft226 N Bierman Ave, Villa Park, IL 60181NewMLS ID #12740680, Kevin Connell, CNC, L.W. Reedy Real Estate. MRED as distributed by MLS GRID
- $--4 bd2 ba1.6k sqft2827 S 48th Ct, Cicero, IL 60804AuctionAuction.com 2
- $--4 bd1 ba1k sqft437 Frederick Ave, Bellwood, IL 60104AuctionServiceLink Auction
- $--7 bd3 ba3.7k sqft563 N Lawler Ave #1, Chicago, IL 60644AuctionAuction.com 1
- $--3 bd1 ba1k sqft2101 S 12th Ave, Maywood, IL 60153AuctionAuction.com 2
- $--3 bd1 ba1k sqft3224 East Ave, Berwyn, IL 60402AuctionAuction.com 2
- $--4 bd2 ba1.5k sqft1235 S 57th Ave, Cicero, IL 60804AuctionAuction.com 2
- $190,0003 bd1 ba992 sqft1705 Washington Blvd, Maywood, IL 60153NewMLS ID #12724844, Tameka Lewis-Madkins, CSC,PSA,SRES,SRS, Keller Williams Preferred Rlty. MRED as distributed by MLS GRID
- $--4 bd1 ba1.2k sqft112 Bellwood Ave, Bellwood, IL 60104AuctionServiceLink Auction
- $--3 bd2 ba1.2k sqft3324 N Opal Ave, Chicago, IL 60634AuctionAuction.com 2
- $--4 bd2 ba1.3k sqft5427 W 25th Pl, Cicero, IL 60804AuctionAuction.com 2
- $--3 bd1 ba964 sqft3530 Elmwood Ave, Berwyn, IL 60402AuctionServiceLink Auction
- $--3 bd1 ba2.3k sqft1541 N Leclaire Ave, Chicago, IL 60651AuctionAuction.com 1
- $285,0004 bd2 ba-- sqft4505 S Union Ave, Chicago, IL 60609NewMLS ID #12742759, Marcelo Damian, RE/MAX Mi Casa. MRED as distributed by MLS GRID
- $--6 bd3 ba2.1k sqft7219 S Constance Ave, Chicago, IL 60649AuctionAuction.com 2
- $--4 bd2 ba2.4k sqft4249 W West End Ave, Chicago, IL 60624AuctionAuction.com 2
