Fabulous sunset views in this beautiful home overlooking the Mississippi River just outside of Hamilton, IL. There are 3 bedrooms (1 bedroom has a walk-in closet, current owner is using the third bedroom as a walk-in closet) 3 bathrooms and multiple garage spaces. A 36' x 28' great room was added in 2006 to take advantage of the river view featuring tinted windows, Brazilian cherry hardwood floors and a fireplace. Other updates include geothermal heating/cooling, granite counter tops in the kitchen and baths, a Safe Step step-in tub with shower, solid wood doors, and hickory hardwood and ceramic flooring just to touch on a few. Another bedroom or 2 could be added in the basement. Sitting on approx 3.78 acres, this property has so many possibilities. There's a small barn with stalls for animals, a garden shed, raised beds for your vegetables, and up to 7 garage spaces all accessed from the concrete driveway. This one is special and a must see to appreciate!
Active
Price cut: $18K (8/26)
$310,000
1513 N State Highway 96, Hamilton, IL 62341
3beds
2,366sqft
Single Family Residence
Built in 1954
3.78 Acres Lot
$-- Zestimate®
$131/sqft
$-- HOA
What's special
Brazilian cherry hardwood floorsGarden shedSolid wood doorsTinted windowsCeramic flooring
- 89 days
- 433
- 31
Zillow last checked:
Listing updated:
Listed by:
Tammy J Panther 319-795-1572,
Weichert Realtors-The Massimo Group
Source: NoCoast MLS as distributed by MLS GRID,MLS#: 6340187
Facts & features
Interior
Bedrooms & bathrooms
- Bedrooms: 3
- Bathrooms: 3
- Full bathrooms: 2
- 3/4 bathrooms: 1
Bedroom 2
- Level: Main
Bedroom 3
- Level: Main
Other
- Level: Main
Dining room
- Description: Eat In Kitchen,Separate/Formal Dining Rm
- Level: Main
Family room
- Description: Great Room
Kitchen
- Level: Main
Living room
- Level: Main
Heating
- Forced Air
Cooling
- Central Air
Appliances
- Included: Range, Microwave, Refrigerator, Washer, Dryer
Features
- Flooring: Carpet, Hardwood, Tile
- Basement: Full
- Number of fireplaces: 1
- Fireplace features: Living Room, Wood Burning
Interior area
- Total interior livable area: 2,366 sqft
- Finished area above ground: 2,366
Video & virtual tour
Property
Parking
- Total spaces: 7
- Parking features: Attached, Tuckunder Garage, Heated Garage, Concrete
- Garage spaces: 7
Lot
- Size: 3.78 Acres
- Features: Irregular Lot
Details
- Additional structures: Stable(s), Additional Garage
- Parcel number: 11183200000040
Construction
Type & style
- Home type: SingleFamily
- Architectural style: Ranch
- Property subtype: Single Family Residence
Materials
- Frame, Vinyl Siding
- Roof: Shingle
Condition
- Year built: 1954
Utilities & green energy
- Electric: Circuit Breakers
- Sewer: Septic Tank
- Water: Rural/Municipality, Well
Community & HOA
HOA
- Has HOA: No
Location
- Region: Hamilton
Financial & listing details
- Price per square foot: $131/sqft
- Tax assessed value: $299,376
- Date on market: 7/9/2026
- Cumulative days on market: 90 days
Estimated market value
Not available
Estimated sales range
Not available
Not available
Price history
| Date | Event | Price |
|---|---|---|
| 8/26/2026 | Price change | $310,000-5.5%$131/sqft |
Source:  NoCoast MLS as distributed by MLS GRID #6340187 Report a problem NoCoast MLS as distributed by MLS GRID #6340187 Report a problem | ||
| 7/24/2026 | Price change | $328,000-3%$139/sqft |
Source: NoCoast MLS as distributed by MLS GRID #6340187 Report a problem | ||
| 7/9/2026 | Listed for sale | $338,000-8.2%$143/sqft |
Source: NoCoast MLS as distributed by MLS GRID #6340187 Report a problem | ||
| 6/8/2026 | Listing removed | $368,000$156/sqft |
Source: NoCoast MLS as distributed by MLS GRID #6334697 Report a problem | ||
| 3/12/2026 | Price change | $368,000-5.2%$156/sqft |
Source: NoCoast MLS as distributed by MLS GRID #6334697 Report a problem | ||
| 1/8/2026 | Listed for sale | $388,000$164/sqft |
Source: NoCoast MLS as distributed by MLS GRID #6334697 Report a problem | ||
Public tax history
| Year | Property taxes | Tax assessment |
|---|---|---|
| 2024 | -- | $99,792 +8.4% |
| 2023 | $1,282 -68.2% | $92,034 +5.8% |
| 2022 | $4,033 -2.6% | $86,956 +8.2% |
| 2021 | $4,141 -1.4% | $80,337 +2% |
| 2020 | $4,201 -0.2% | $78,761 +1% |
| 2019 | $4,210 -0.5% | $77,981 -2.3% |
| 2018 | $4,233 +7.8% | $79,817 +1.3% |
| 2017 | $3,927 | $78,793 -0.5% |
| 2015 | $3,927 -1.9% | $79,196 +8.4% |
| 2014 | $4,004 | $73,034 |
| 2012 | $4,004 -0.9% | $73,034 -2.3% |
| 2011 | $4,039 +135.4% | $74,754 +125.2% |
| 2009 | $1,716 | $33,189 |
Find assessor info on the county website
Monthly payment
Est. payment
Payment breakdown
Explore the cost of this home by adjusting the details. Changes won't be saved.Climate risks
Neighborhood: 62341
- $160,0002 bd3 ba1.6k sqft1515 N State Highway 96, Hamilton, IL 62341Sold
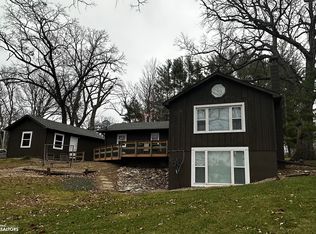
- $106,356-- bd-- ba-- sqft1513 N State Highway 96, Hamilton, IL 62341Off Market
- $194,900-- bd-- ba-- sqft1517 N State Highway 96, Hamilton, IL 62341Off Market
- $63,264-- bd-- ba-- sqft1517 N State Highway 96, Hamilton, IL 62341Off Market
Similar homes
- $275,9001 bd3 ba2.7k sqft936 E County Road 1450, Hamilton, IL 62341Active
 MLS ID #6341755, Kimberly Logan, KL Real Estate Inc. NoCoast MLS as distributed by MLS GRID
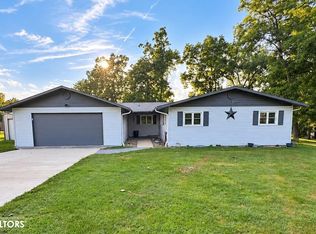
 - $225,0003 bd3 ba1.9k sqft207 Hillcrest Dr, Hamilton, IL 62341Active
 MLS ID #6342643, Jennifer Forbes, Century 21/Property Professionals. NoCoast MLS as distributed by MLS GRID
 - $--3 bd3 ba2.4k sqft1201 Grand Ave, Keokuk, IA 52632Auction
 Auction.com 1
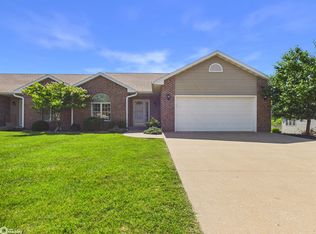
 - $299,0003 bd3 ba2.4k sqft3252 Brookshire Dr, Keokuk, IA 52632Active - Contingent
 MLS ID #6339059, Tammy J Panther, Weichert Realtors-The Massimo Group. NoCoast MLS as distributed by MLS GRID
