Looking for the perfect hunting getaway or weekend retreat? This unique property offers approximately 4 acres and a spacious 75' x 45' pole barn with 1,350 sq. ft. of finished living space. The interior features a beautiful kitchen with white cabinetry, solid surface countertops, stainless steel appliances, and a large center island. There's plenty of additional room for equipment, recreational vehicles, hunting gear, and workshop needs. Outside, enjoy the privacy of the acreage, new perimeter fencing, and space to explore the outdoors. A rare combination of comfortable living space, storage, and recreation! Call Zach Springer at 660-341-2405 for details. Owner disclosure: Zach Springer is licensed real estate broker in the state of Missouri.
For sale
$229,900
12715 State Highway D Grn, Castle, MO 63435
2beds
1,350sqft
Single Family Residence
Built in 2017
4 Acres Lot
$224,500 Zestimate®
$170/sqft
$-- HOA
What's special
New perimeter fencingSolid surface countertopsComfortable living spaceStainless steel appliancesLarge center islandPrivacy of the acreage
- 9 days
- 163
- 6
Likely to sell faster than
Zillow last checked:
Listing updated:
Listed by:
Zachary Springer 660-341-2405,
CENTURY 21 Lifetime Realty
Source: Northeast Central AOR,MLS#: 47372
Facts & features
Interior
Bedrooms & bathrooms
- Bedrooms: 2
- Bathrooms: 2
- Full bathrooms: 2
Bedroom 1
- Level: Main
- Area: 182.5
- Dimensions: 12.17 x 15
Bedroom 2
- Level: Main
- Area: 132
- Dimensions: 12 x 11
Bathroom 1
- Level: Main
- Area: 117.78
- Dimensions: 13.33 x 8.83
Bathroom 2
- Level: Main
- Area: 99
- Dimensions: 11 x 9
Dining room
- Level: Main
Kitchen
- Level: Main
- Area: 223
- Dimensions: 12 x 18.58
Living room
- Level: Main
- Area: 322.11
- Dimensions: 18.58 x 17.33
Heating
- Forced Electric
Cooling
- Ceiling Fan(s), Central Air
Appliances
- Included: Dishwasher, Dryer, Electric Oven/Range, Exhaust Fan, Refrigerator, Electric Water Heater
- Laundry: Laundry Hookup: Laundry Room, Main Level
Features
- Dry Wall
- Flooring: Ceramic Tile
- Windows: Vinyl, Window Treatments, Curtains
- Has fireplace: No
- Fireplace features: None
Interior area
- Total structure area: 1,350
- Total interior livable area: 1,350 sqft
Video & virtual tour
Property
Parking
- Total spaces: 5
- Parking features: Five +, Attached, Garage Door Opener
- Has attached garage: Yes
Features
- Patio & porch: None
- Fencing: Other
Lot
- Size: 4 Acres
Construction
Type & style
- Home type: SingleFamily
- Architectural style: Other-See Remarks
- Property subtype: Single Family Residence
Materials
- Metal Siding
- Foundation: Slab
- Roof: Metal
Condition
- New construction: No
- Year built: 2017
Utilities & green energy
- Gas: None
- Sewer: Lagoon
- Water: Rural
Community & HOA
HOA
- Has HOA: No
Location
- Region: Castle
Financial & listing details
- Price per square foot: $170/sqft
- Date on market: 11/12/2026
- Inclusions: Stove, Fridge, Microwave, Wine Fridge, Dw, W&D
- Road surface type: Paved
Estimated market value
$224,500
$213,000 - $236,000
$1,209/mo
Price history
| Date | Event | Price |
|---|---|---|
| 11/12/2026 | Listed for sale | $229,900$170/sqft |
Source:  Northeast Central AOR #47372 Report a problem | ||
Public tax history
Tax history is unavailable.
Monthly payment
Est. payment
Payment breakdown
Explore the cost of this home by adjusting the details. Changes won't be saved.Climate risks
Neighborhood: 63435
Nearby schools
Schools provided by the listing agent
- District: Adair County R-I
Source: Northeast Central AOR. This data may not be complete. We recommend contacting the local school district to confirm school assignments for this home.


Similar homes
- $200,0003 bd2 ba1.9k sqft700 Washington St, Canton, MO 63435For Sale
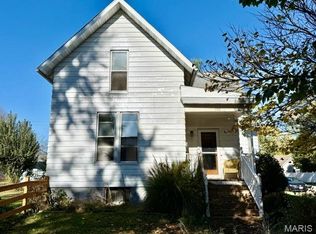
 MLS ID #26071798, Teree Haynes, Hannibal Realty LLC. MARIS
- $199,5002 bd1 ba984 sqft20519 State Highway B, Wayland, MO 63472For Sale
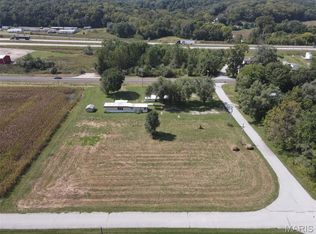 MLS ID #26060959, Jennifer Wood, Fretwell and Associates, LLC. MARIS
- $159,0002 bd1 ba992 sqft906 Clark St, Canton, MO 63435For Sale
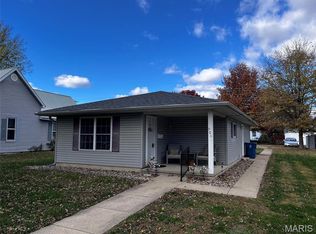 MLS ID #26071778, Virgil N Welker, Fretwell and Associates, LLC. MARIS
- $225,0003 bd3 ba1.9k sqft207 Hillcrest Dr, Hamilton, IL 62341Active
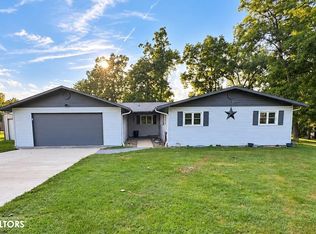 MLS ID #6342643, Jennifer Forbes, Century 21/Property Professionals. NoCoast MLS as distributed by MLS GRID
- $139,9002 bd2 ba1.3k sqft511 Clark St, Canton, MO 63435For SaleMLS ID #26071511, Larry T Job, EXP Realty, LLC. MARIS
- $149,0003 bd1 ba1.5k sqft408 Henderson Ave, Canton, MO 63435For SaleMLS ID #26067679, Connor Doyle, Prestige Realty, Inc. MARIS
- $135,0004 bd1 ba1.1k sqft31575 Old Monticello Rd, Canton, MO 63435For SaleMLS ID #26066387, Ariana Brown, Prestige Realty, Inc. MARIS
- $189,9004 bd2 ba1.8k sqft321 N County Road 1200, West Pt, IL 62380For Sale
 MLS ID #CA1044252, Jeff Tenhouse, Mays LLC REALTORS. RMLS Alliance as distributed by MLS GRID
- $195,0003 bd3 ba1.8k sqft405 E Main St, Lewistown, MO 63452For SaleMLS ID #26000963, John N Bartz, Bartz Realty, LLC. MARIS
