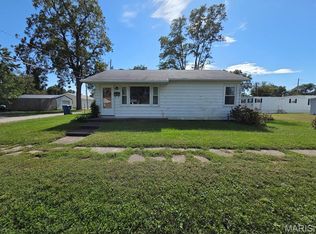
It would be hard to find a better 2-bedroom, 1-bath house than this one offers. The house, built in 2006, is one story on a concrete pad with vinyl siding and a shingled roof (approximately 3-4 years old) on a picturesque lot in a picturesque neighborhood. The house offers a spacious living room area and separate laundry room. The appliances come with the house and include a refrigerator, stove, washer, dryer and garbage disposal. Utility costs should be on the lower end with a heat pump forced air gas furnace and central air conditioning in a well-insulated home. It also offers a 28' x 30' Morton style garage with a newer garage door with 2 parking bays, concrete floor and work area. We don't expect this one to last long on the market!
Active
Listed by: Fretwell and Associates, LLC • Virgil N Welker • 573-767-5436
$159,000
906 Clark St, Canton, MO 63435
2beds
992sqft
Single Family Residence
Built in 2006
8,145 Square Feet Lot
$-- Zestimate®
$160/sqft
$-- HOA
What's special
Picturesque lotCentral air conditioningSeparate laundry roomWell-insulated homeVinyl siding
- 2 days
- 63
- 4
Zillow last checked:
Listing updated:
Listed by:
Virgil N Welker 573-767-5436,
Fretwell and Associates, LLC
Source: MARIS,MLS#: 26071778 Originating MLS: Mark Twain Association of REALTORS
Facts & features
Interior
Bedrooms & bathrooms
- Bedrooms: 2
- Bathrooms: 1
- Full bathrooms: 1
- Main level bathrooms: 1
- Main level bedrooms: 2
Heating
- Heat Pump
Cooling
- Central Air
Appliances
- Included: Dryer, Electric Range, Refrigerator, Washer
- Laundry: Main Level
Features
- Ceiling Fan(s), High Speed Internet, Storage, Workshop/Hobby Area
- Flooring: Carpet, Linoleum
- Basement: None
- Has fireplace: No
Interior area
- Total structure area: 992
- Total interior livable area: 992 sqft
- Finished area above ground: 992
Property
Parking
- Total spaces: 2
- Parking features: Garage
- Garage spaces: 2
Features
- Levels: One
- Patio & porch: Covered, Porch
- Has view: Yes
- View description: Neighborhood
Lot
- Size: 8,145 Square Feet
- Dimensions: 136 x 59
- Features: City Lot, Level
Details
- Additional structures: Utility Building
- Parcel number: 212100718.00
- Special conditions: Standard
Construction
Type & style
- Home type: SingleFamily
- Architectural style: Ranch
- Property subtype: Single Family Residence
Materials
- Vinyl Siding
- Foundation: Permanent, Slab
- Roof: Shingle
Condition
- Year built: 2006
Utilities & green energy
- Electric: Single Phase
- Sewer: Public Sewer
- Water: Public
- Utilities for property: Electricity Connected, Natural Gas Connected, Sewer Connected, Water Connected
Community & HOA
Community
- Subdivision: None
HOA
- Has HOA: No
Location
- Region: Canton
Financial & listing details
- Price per square foot: $160/sqft
- Annual tax amount: $887
- Date on market: 11/10/2026
- Listing terms: Cash,Conventional,FHA,USDA Loan,VA Loan
- Electric utility on property: Yes
Estimated market value
Not available
Estimated sales range
Not available
Not available
Price history
| Date | Event | Price |
|---|---|---|
| 11/10/2026 | Listed for sale | $159,000$160/sqft |
Source:  MARIS #26071778 Report a problem | ||
Public tax history
Tax history is unavailable.
Monthly payment
Est. payment
Payment breakdown
Explore the cost of this home by adjusting the details. Changes won't be saved.Climate risks
Neighborhood: 63435
Nearby schools
Schools provided by the listing agent
- Elementary: Canton Elem.
- Middle: Canton High
- High: Canton High
Source: MARIS. This data may not be complete. We recommend contacting the local school district to confirm school assignments for this home.
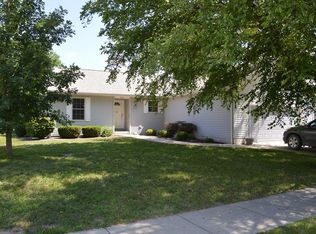
Similar homes
- $139,9002 bd2 ba1.3k sqft511 Clark St, Canton, MO 63435For Sale
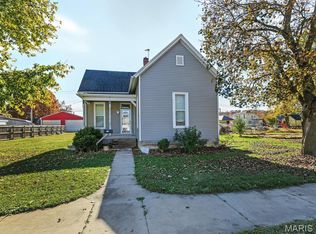
 MLS ID #26071511, Larry T Job, EXP Realty, LLC. MARIS
- $135,0004 bd1 ba1.1k sqft31575 Old Monticello Rd, Canton, MO 63435For Sale
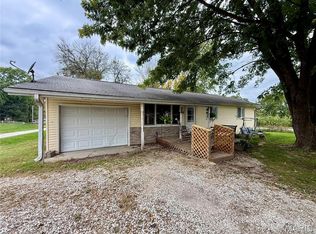 MLS ID #26066387, Ariana Brown, Prestige Realty, Inc. MARIS
- $90,0002 bd1 ba784 sqft607 Nesmith St, Canton, MO 63435For Sale By Owner
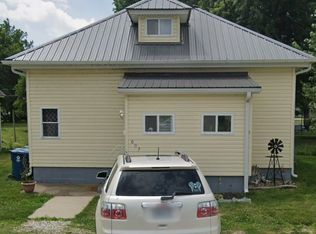
- $119,5002 bd1 ba898 sqft407 Madison St, Canton, MO 63435For Sale
 MLS ID #26062428, Jennifer Wood, Fretwell and Associates, LLC. MARIS
- $199,0003 bd2 ba1.3k sqft31718 Casino Dr, Canton, MO 63435For SaleMLS ID #26062083, Jennifer Wood, Fretwell and Associates, LLC. MARIS
- $145,6002 bd1 ba1.3k sqft1611 Maple St, Quincy, IL 62301For Sale
 MLS ID #CA1047687, Carson Etter, Davis & Associates, REALTORS. RMLS Alliance as distributed by MLS GRID
- $147,0003 bd1 ba1.1k sqft1231 N 12th St, Quincy, IL 62301For SaleMLS ID #CA1046583, Kelly Little, Farlow Real Estate Experts. RMLS Alliance as distributed by MLS GRID
- $109,0002 bd1 ba1.1k sqft302 S 5th St, La Grange, MO 63448For SaleMLS ID #26056449, Austin A Roberts, Bartz Realty, LLC. MARIS
- $130,0002 bd1 ba728 sqft1319 N 24th St, Quincy, IL 62301For SaleMLS ID #CA1047061, Misty Dowling, Gem City Real Estate Group. RMLS Alliance as distributed by MLS GRID
- $165,0003 bd1 ba1.2k sqft1300 S 24th St, Quincy, IL 62301For SaleMLS ID #CA1043999, Michelle Soltwedel, Happel, Inc., REALTORS. RMLS Alliance as distributed by MLS GRID
- $144,0002 bd2 ba1.1k sqft1109 Washington St, Quincy, IL 62301For SaleMLS ID #CA1046208, Sherry Hills, Happel, Inc., REALTORS. RMLS Alliance as distributed by MLS GRID
- $179,9003 bd1 ba1.1k sqft2415 Cherry St, Quincy, IL 62301For SaleMLS ID #CA1045271, Janet Arns, Happel, Inc., REALTORS. RMLS Alliance as distributed by MLS GRID
- $179,9003 bd2 ba1.4k sqft910 S 24th St, Quincy, IL 62301For SaleMLS ID #CA1043382, Kelly Little, Farlow Real Estate Experts. RMLS Alliance as distributed by MLS GRID
- $189,9003 bd2 ba1.4k sqft3000 Schildt Ln, Quincy, IL 62305For SaleMLS ID #CA1046067, Jeremy D Farlow, Farlow Real Estate Experts. RMLS Alliance as distributed by MLS GRID
