Embrace timeless charm in lovely John Buchan home, showcasing San Francisco-inspired architecture in the heart of the Highlands. Tucked along a quiet street, this classic home offers the best of both worlds—peaceful suburban living with the convenience and energy of urban walkability. Just a few blocks from the heart of the Highlands, enjoy easy access to restaurants, retail, the movie theater, grocery stores, the Park & Ride, and beloved Central Park. Grand Ridge Elementary is only two blocks away. Refreshed and move-in ready, the home features new interior paint throughout, including walls, trim, and the cabinetry, along with new carpet and beautifully refinished hardwood floors on the main level. Outside, the backyard has been transformed with new sod and an irrigation system for easy, year-round maintenance. Step inside to a welcoming entry with one of two living spaces & a formal dining room. The kitchen serves as the heart of the home, opening to a breakfast nook & spacious family room overlooking the backyard—an ideal layout for everyday living & entertaining. Upstairs, the primary suite is a true retreat with vaulted ceilings, oversized windows, a luxurious five-piece ensuite bath, walk-in closet, and additional reach-in closet. Three additional bedrooms and a hall bath complete the upper level. The lower-level garage provides room for 3 cars. With epoxy flooring, the space could be transformed into recreation or flex area. New roof 2024. Tesla Charger. Pre-inspected.
Pending
Listed by: Keller Williams Rlty Bellevue • Lynn Crane
$1,395,000
1513 NE Iris Street, Issaquah, WA 98029
4beds
2,436sqft
Single Family Residence
Built in 1999
4,469 Square Feet Lot
$1,395,600 Zestimate®
$573/sqft
$87/mo HOA
What's special
Luxurious five-piece ensuite bathFormal dining roomAdditional reach-in closetHall bathTwo living spacesThree additional bedroomsNew interior paint throughout
- 24 days
- 823
- 41
Likely to sell faster than
Zillow last checked:
Listing updated:
Listed by:
Lynn Crane,
Keller Williams Rlty Bellevue,
Barbara J. Pexa,
Keller Williams Rlty Bellevue
Source: NWMLS as distributed by MLS GRID,MLS#: 2567106
Facts & features
Interior
Bedrooms & bathrooms
- Bedrooms: 4
- Bathrooms: 3
- Full bathrooms: 3
- Main level bathrooms: 1
Primary bedroom
- Level: Second
Bedroom
- Level: Second
Bedroom
- Level: Second
Bedroom
- Level: Second
Bathroom full
- Level: Second
Bathroom full
- Level: Second
Bathroom full
- Level: Main
Dining room
- Level: Main
Entry hall
- Level: Main
Family room
- Level: Main
Kitchen with eating space
- Level: Main
Living room
- Level: Main
Utility room
- Level: Lower
Heating
- Fireplace, Forced Air, Electric, Natural Gas
Cooling
- Has cooling: Yes
Appliances
- Included: Dishwasher, Disposal, Double Oven, Dryer, Microwave, Refrigerator, Stove(s)/Range(s), Washer, Dishwasher(s), Dryer(s), Garbage Disposal, Microwave(s), Refrigerator(s), Washer(s)
Features
- Bath Off Primary, Dining Room
- Flooring: Ceramic Tile, Hardwood, Carpet
- Doors: French Doors
- Windows: Dbl Pane/Storm Window
- Basement: Partially Finished
- Number of fireplaces: 1
- Fireplace features: Gas, Main Level: 1, Fireplace
Interior area
- Total structure area: 2,436
- Total interior livable area: 2,436 sqft
Property
Parking
- Total spaces: 3
- Parking features: Attached Garage
- Has attached garage: Yes
- Covered spaces: 3
Features
- Levels: Two
- Stories: 2
- Entry location: Main
- Patio & porch: Bath Off Primary, Dbl Pane/Storm Window, Dining Room, Fireplace, French Doors, Security System, Vaulted Ceiling(s), Walk-In Closet(s)
- Has view: Yes
- View description: Territorial
Lot
- Size: 4,469 Square Feet
- Features: Curbs, Paved, Sidewalk, Cable TV, Fenced-Partially, Gas Available, High Speed Internet, Patio, Sprinkler System
- Topography: Level
- Residential vegetation: Garden Space
Details
- Parcel number: 3629830250
- Zoning description: Jurisdiction: City
- Special conditions: Standard
Construction
Type & style
- Home type: SingleFamily
- Architectural style: Craftsman,2 Story
- Property subtype: Single Family Residence
Materials
- Cement Planked, Stucco, Wood Siding, Cement Plank
- Foundation: Poured Concrete
- Roof: Composition
Condition
- Good
- Year built: 1999
Utilities & green energy
- Electric: Company: PSE
- Sewer: Sewer Connected, Company: City of issaquah
- Water: Public, Company: City of issaquah
- Utilities for property: Hfn
Community & HOA
Community
- Features: CCRs
- Security: Security System
- Subdivision: Issaquah Highlands
HOA
- Services included: Common Area Maintenance
- HOA fee: $87 monthly
Location
- Region: Issaquah
Financial & listing details
- Price per square foot: $573/sqft
- Tax assessed value: $1,426,000
- Annual tax amount: $11,856
- Date on market: 8/13/2026
- Cumulative days on market: 26 days
- Listing terms: Conventional
- Inclusions: Dishwasher(s), Double Oven, Dryer(s), Garbage Disposal, Microwave(s), Refrigerator(s), Stove(s)/Range(s), Washer(s)
Estimated market value
$1,395,600
$1.33M - $1.47M
$4,101/mo
Price history
| Date | Event | Price |
|---|---|---|
| 8/17/2026 | Pending sale | $1,395,000$573/sqft |
Source:  NWMLS as distributed by MLS GRID #2567106 Report a problem NWMLS as distributed by MLS GRID #2567106 Report a problem | ||
| 8/14/2026 | Listed for sale | $1,395,000+118.8%$573/sqft |
Source: NWMLS as distributed by MLS GRID #2567106 Report a problem | ||
| 12/30/2014 | Sold | $637,500+2%$262/sqft |
Source: NWMLS as distributed by MLS GRID #711071 Report a problem | ||
| 11/17/2014 | Listed for sale | $625,000+31.6%$257/sqft |
Source: Coldwell Banker Danforth #711071 Report a problem | ||
| 11/2/2011 | Sold | $475,000$195/sqft |
Source: NWMLS as distributed by MLS GRID #261709 Report a problem | ||
| 9/30/2011 | Pending sale | $475,000$195/sqft |
Source: The Cascade Team #261709 Report a problem | ||
| 8/13/2011 | Listed for sale | $475,000+28%$195/sqft |
Source: The Cascade Team #261709 Report a problem | ||
| 3/20/2000 | Sold | $371,000$152/sqft |
Source: NWMLS as distributed by MLS GRID #20005620 Report a problem | ||
Public tax history
| Year | Property taxes | Tax assessment |
|---|---|---|
| 2025 | $11,857 +13% | $1,426,000 +12.1% |
| 2024 | $10,490 +5.7% | $1,272,000 +10.1% |
| 2023 | $9,929 -7.1% | $1,155,000 -17.9% |
| 2022 | $10,684 +18.7% | $1,407,000 +44.8% |
| 2021 | $9,002 +8.7% | $972,000 +17% |
| 2020 | $8,281 +4.7% | $831,000 +2.7% |
| 2019 | $7,910 +4.7% | $809,000 -0.5% |
| 2018 | $7,555 +2.8% | $813,000 +14% |
| 2017 | $7,349 +22.7% | $713,000 +11.9% |
| 2016 | $5,992 | $637,000 +4.6% |
| 2015 | $5,992 | $609,000 +4.5% |
| 2014 | $5,992 | $583,000 +42.5% |
| 2013 | $5,992 | $409,000 +8.5% |
| 2012 | -- | $377,000 -2.3% |
| 2011 | -- | $386,000 +0.3% |
| 2010 | -- | $385,000 |
| 2009 | -- | $385,000 -15.6% |
| 2007 | -- | $456,000 +7.3% |
| 2006 | -- | $425,000 +3.7% |
| 2005 | -- | $410,000 +76% |
| 2001 | $2,754 -1% | $233,000 +7.4% |
| 2000 | $2,781 | $217,000 |
Find assessor info on the county website
Monthly payment
Est. payment
Payment breakdown
Explore the cost of this home by adjusting the details. Changes won't be saved.Climate risks
Neighborhood: Issaquah Highlands
Nearby schools
Schools provided by the listing agent
- Elementary: Grand Ridge Elem
- Middle: Pacific Cascade Mid
- High: Issaquah High
Source: NWMLS as distributed by MLS GRID. This data may not be complete. We recommend contacting the local school district to confirm school assignments for this home.

Similar homes
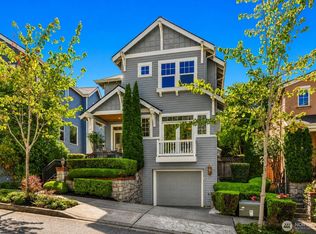
- $1,363,0003 bd3 ba2.1k sqft2441 31st Avenue NE, Issaquah, WA 98029Active
 MLS ID #2538135, Lynn Crane. NWMLS as distributed by MLS GRID
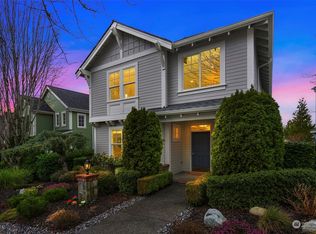
 - $1,360,0004 bd3 ba2.2k sqftLake Point / Klahanie, Sammamish, WA 98029Active
 MLS ID #2574303, Kevin Ruedi. NWMLS as distributed by MLS GRID
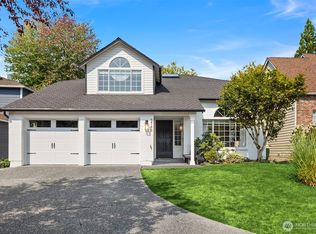
 - $1,398,0003 bd3 ba2.4k sqftKlahanie Div. 3, Issaquah, WA 98029Active
 MLS ID #2567879, Lingxiao Xu. NWMLS as distributed by MLS GRID
 - $1,349,0003 bd3 ba1.9k sqft24717 SE 45th Pl, Issaquah, WA 98029Active
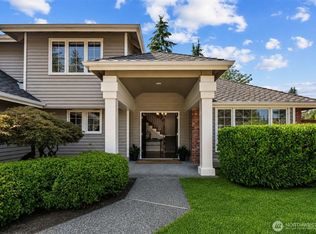 MLS ID #2571751, Kristine Anne Milkovich. NWMLS as distributed by MLS GRID
