Light, bright, and beautifully refreshed in the heart of Issaquah Highlands. This move-in-ready home pairs an easy, functional floor plan with updated systems and a fantastic location. Hardwood floors run throughout the main level, where generous windows fill the living spaces with natural light. The three-bedroom upper level includes a spacious primary suite with vaulted ceilings, walk-in closet, and five-piece bath, plus an oversized secondary suite created by combining two original bedrooms and featuring its own updated bath. Outside, a large, fully fenced backyard offers a welcome sense of privacy, with low-maintenance landscaping and room to entertain, play, or relax. Out front, settle in on the porch and enjoy peaceful evening sunsets. The massive tandem garage fits two+ cars with substantial additional storage. Recent improvements include a new roof and HVAC system (2024), fresh interior paint, and new carpet. A hardwired generator adds peace of mind, while Highlands Fiber Network provides lightning-fast internet. Best of all, enjoy the walkability that makes Issaquah Highlands special, with neighborhood parks and trails, schools, restaurants, shopping, groceries, a movie theater, and transit all close to home. Pre-inspected.
Active
Listed by: Windermere West Metro • Chad Dierickx
$1,450,000
1543 NE Iris Street, Issaquah, WA 98029
3beds
2,380sqft
Single Family Residence
Built in 1999
4,835 Square Feet Lot
$1,398,100 Zestimate®
$609/sqft
$91/mo HOA
What's special
Low-maintenance landscapingUpdated bathWalk-in closetEasy functional floor planFresh interior paintUpdated systemsNew carpet
- 19 days
- 810
- 47
Zillow last checked:
Listing updated:
Listed by:
Chad Dierickx,
Windermere West Metro
Source: NWMLS as distributed by MLS GRID,MLS#: 2569499
Facts & features
Interior
Bedrooms & bathrooms
- Bedrooms: 3
- Bathrooms: 3
- Full bathrooms: 2
- 3/4 bathrooms: 1
- Main level bathrooms: 1
Primary bedroom
- Level: Second
Bedroom
- Level: Second
Bedroom
- Level: Second
Bathroom full
- Level: Second
Bathroom full
- Level: Main
Bathroom three quarter
- Level: Second
Den office
- Level: Main
Dining room
- Level: Main
Entry hall
- Level: Main
Kitchen with eating space
- Level: Main
Living room
- Level: Main
Heating
- Fireplace, Forced Air, Heat Pump, Natural Gas
Cooling
- Forced Air
Appliances
- Included: Dishwasher, Disposal, Dryer, Microwave, Refrigerator, Stove(s)/Range(s), Washer, Dishwasher(s), Dryer(s), Garbage Disposal, Microwave(s), Refrigerator(s), Washer(s), Water Heater: Tank; gas, Water Heater Location: Garage
Features
- Bath Off Primary, Ceiling Fan(s), Dining Room, High Tech Cabling
- Flooring: Ceramic Tile, Hardwood, Laminate, Vinyl Plank, Carpet
- Doors: French Doors
- Windows: Dbl Pane/Storm Window
- Basement: Finished
- Number of fireplaces: 1
- Fireplace features: Gas, Main Level: 1, Fireplace
Interior area
- Total structure area: 2,380
- Total interior livable area: 2,380 sqft
Property
Parking
- Total spaces: 2
- Parking features: Attached Garage
- Has attached garage: Yes
- Covered spaces: 2
Features
- Levels: Two
- Stories: 2
- Entry location: Main
- Patio & porch: Bath Off Primary, Ceiling Fan(s), Dbl Pane/Storm Window, Dining Room, Fireplace, French Doors, High Tech Cabling, Sprinkler System, Vaulted Ceiling(s), Walk-In Closet(s), Water Heater, Wired for Generator
- Has view: Yes
- View description: Territorial
Lot
- Size: 4,835 Square Feet
- Features: Curbs, Paved, Sidewalk, Cable TV, Deck, Fenced-Fully, Gas Available, High Speed Internet, Patio, Sprinkler System
- Topography: Level
- Residential vegetation: Garden Space
Details
- Parcel number: 3629830200
- Special conditions: Standard
- Other equipment: Wired for Generator
Construction
Type & style
- Home type: SingleFamily
- Architectural style: Craftsman,2 Stories w/Bsmnt
- Property subtype: Single Family Residence
Materials
- Cement Planked, Cement Plank
- Foundation: Poured Concrete
- Roof: Composition
Condition
- Good
- Year built: 1999
Details
- Builder name: Buchan
Utilities & green energy
- Electric: Company: Puget Sound Energy
- Sewer: Sewer Connected, Company: City of Issaquah
- Water: Public, Company: City of Issaquah
- Utilities for property: Highlands Fiber Network (Hfn)
Community & HOA
Community
- Features: CCRs, Park
- Subdivision: Issaquah Highlands
HOA
- Services included: Common Area Maintenance
- HOA fee: $91 monthly
- HOA phone: 425-427-9257
Location
- Region: Issaquah
Financial & listing details
- Price per square foot: $609/sqft
- Tax assessed value: $1,405,000
- Annual tax amount: $11,683
- Date on market: 8/18/2026
- Cumulative days on market: 21 days
- Listing terms: Conventional,FHA,VA Loan
- Inclusions: Dishwasher(s), Dryer(s), Garbage Disposal, Microwave(s), Refrigerator(s), Stove(s)/Range(s), Washer(s)
Estimated market value
$1,398,100
$1.33M - $1.47M
$3,977/mo
Price history
| Date | Event | Price |
|---|---|---|
| 8/20/2026 | Listed for sale | $1,450,000+283.1%$609/sqft |
Source:  NWMLS as distributed by MLS GRID #2569499 Report a problem NWMLS as distributed by MLS GRID #2569499 Report a problem | ||
| 3/30/2000 | Sold | $378,530$159/sqft |
Source: Public Record Report a problem | ||
Public tax history
| Year | Property taxes | Tax assessment |
|---|---|---|
| 2025 | $11,683 +13.1% | $1,405,000 +12.1% |
| 2024 | $10,334 +5.6% | $1,253,000 +10.1% |
| 2023 | $9,783 -7.1% | $1,138,000 -17.9% |
| 2022 | $10,525 +18.7% | $1,386,000 +44.8% |
| 2021 | $8,863 +8.7% | $957,000 +17% |
| 2020 | $8,152 +3.2% | $818,000 +1.2% |
| 2019 | $7,900 +4.7% | $808,000 -0.5% |
| 2018 | $7,546 +2.8% | $812,000 +14% |
| 2017 | $7,339 +22.7% | $712,000 +11.9% |
| 2016 | $5,982 | $636,000 +4.6% |
| 2015 | $5,982 | $608,000 +4.5% |
| 2014 | $5,982 | $582,000 +40.2% |
| 2013 | $5,982 | $415,000 +8.6% |
| 2012 | -- | $382,000 -2.3% |
| 2011 | -- | $391,000 +0.3% |
| 2010 | -- | $390,000 |
| 2009 | -- | $390,000 -14.3% |
| 2007 | -- | $455,000 +7.3% |
| 2006 | -- | $424,000 +3.7% |
| 2005 | -- | $409,000 +18.6% |
| 2001 | $4,075 -0.9% | $345,000 +7.5% |
| 2000 | $4,111 | $321,000 |
Find assessor info on the county website
Monthly payment
Est. payment
Payment breakdown
Explore the cost of this home by adjusting the details. Changes won't be saved.Climate risks
Neighborhood: Issaquah Highlands
Nearby schools
Schools provided by the listing agent
- Elementary: Grand Ridge Elem
- Middle: Pacific Cascade Mid
- High: Issaquah High
Source: NWMLS as distributed by MLS GRID. This data may not be complete. We recommend contacting the local school district to confirm school assignments for this home.


Similar homes
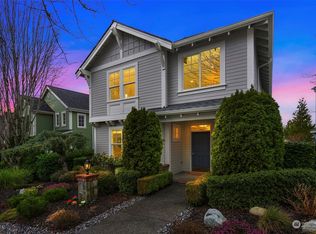
- $1,363,0003 bd3 ba2.1k sqft2441 31st Avenue NE, Issaquah, WA 98029Active
 MLS ID #2538135, Lynn Crane. NWMLS as distributed by MLS GRID
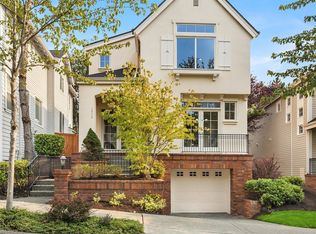
 - $1,289,0003 bd4 ba2.2k sqft1757 9th Court NE, Issaquah, WA 98029Active
 MLS ID #2546272, Joy Huang. NWMLS as distributed by MLS GRID
 - $1,750,0004 bd4 ba2.8k sqftRavenna At Issaquah Highlands, Issaquah, WA 98029Active
 MLS ID #2561196, Krista Mehr. NWMLS as distributed by MLS GRID
 - $1,398,0004 bd3 ba2k sqft1471 14th Place NE, Issaquah, WA 98029Active
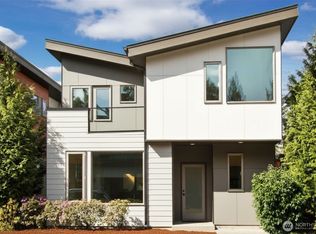 MLS ID #2500526, Kevin Meyer. NWMLS as distributed by MLS GRID
