Skip main navigation
Pending
  • Price cut: $10K (4/24)
    $539,999

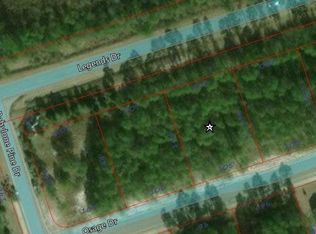
    1513 Osage Dr., Myrtle Beach, SC 29579

    3beds
    --baths
    1,648sqft
    : 
    Loading
    Get pre-qualified
    Single Family Residence
    Built in 2026
    0.33 Acres Lot
    $533,300 Zestimate®
    $328/sqft
    $97/mo HOA

    What's special

    Striking waterfall quartz countertopsHigh-quality flooringGas cooktopVaulted beamed ceilingsCustom oak cabinetry
    Recently completed construction, welcome to this 3 Bed / 2 Bath stunning modern farmhouse offering impeccable design and luxurious finishes throughout. As you step inside, you’re greeted by an open-concept living area with vaulted, beamed ceilings and expansive windows that flood the space with natural light. The chef’s kitchen is the showpiece of the home, featuring custom oak cabinetry, striking waterfall quartz countertops, a gas cooktop, and elegant gold hardware paired with designer lighting. The spacious island provides ample seating and anchors the room beautifully for cooking and entertaining. The living area flows seamlessly onto the covered patio overlooking the backyard, creating an ideal indoor–outdoor living experience. High-quality flooring, clean lines, and thoughtful craftsmanship are evident in every corner of this home. With its bright, airy layout and modern finishes, this property blends comfort and sophistication perfectly—offering a truly move-in-ready retreat. Located in the sought after gated community known as Sago Plantation. If you love to golf you are just a golf cart ride away from Legends Golf Course! Centrally located in Myrtle Beach you are close to the Tanger Outlets for shopping, Carolina Forest for restaurants, and entertaining. Still just a few miles from the ocean, this home is very conveniently located.
    175 days
    |
    325
    |
    13
    |

    Zillow last checked:

    Listing updated:

    Listed by:

    EXP Realty LLC

    Source: eXp Realty,MLS#: 2601800Originating MLS: Coastal Carolinas Association Of Realtors

      Facts & features

      Interior

      Bedrooms & bathrooms
      • Bedrooms: 3
      • Full bathrooms: 2
      Rooms
      • Room types: Bonus Room, Utility Room
      Bedroom 1
      • Features: BeamedCeilings, CeilingFans, MainLevelPrimary, WalkInClosets
      • Level: First
      Dining room
      • Features: BeamedCeilings, SeparateFormalDiningRoom, KitchenDiningCombo, LivingDiningRoom
      Kitchen
      • Features: Dishwasher, KitchenIsland, StainlessSteelAppliances, SolidSurfaceCounters
      Living room
      • Features: BeamedCeilings, CeilingFans, Fireplace
      Other
      • Features: Bathtub, DualSinks, SeparateShower
      Other
      • Features: BedroomOnMainLevel, UtilityRoom
      Heating
      • Central, Electric
      Cooling
      • Central Air
      Appliances
      • Included: Dishwasher, Disposal, Microwave, Range, Refrigerator
      • Laundry: Washer Hookup
      Features
      • Beamed Ceilings, Bathtub, Ceiling Fans, Dual Sinks, Fireplace, Main Level Primary, Split Bedrooms, Separate Shower, Walk In Closets, Bedroom On Main Level, Kitchen Island, Stainless Steel Appliances, Solid Surface Counters
      • Flooring: Luxury Vinyl, Luxury Vinyl Plank, Tile, Wood
      • Doors: Insulated Doors
      • Has fireplace: Yes
      Interior area
      • Total structure area: 2,485
      • Total interior livable area: 1,648 sqft

      Property

      Parking
      • Total spaces: 4
      • Parking features: Attached, Two Car Garage, Garage
      • Attached garage spaces: 2
      Features
      • Levels: One
      • Patio & porch: Rear Porch
      • Exterior features: Built In Barbecue, Barbecue, Outdoor Kitchen, Porch
      Lot
      • Size: 0.33 Acres
      • Features: Rectangular
      Details
      • Parcel number: 41701030017
      • Zoning: RES

      Construction

      Type & style
      • Home type: SingleFamily
      • Architectural style: Traditional
      • Property subtype: Single Family Residence
      Materials
      • Brick Veneer
      • Foundation: Slab
      Condition
      • New construction: Yes
      • Year built: 2026
      Details
      • Warranty included: Yes

      Utilities & green energy

      • Water: Public
      • Utilities for property: Cable Available, Electricity Available, Natural Gas Available, Other, Sewer Available, Water Available
      Green energy
      • Energy efficient items: Doors, Windows

      Community & HOA

      Community
      • Features: Gated, Long Term Rental Allowed
      • Security: Gated Community, Smoke Detector(s), Security Service
      • Subdivision: Sago Plantation at Legends
      HOA
      • Has HOA: Yes
      • Amenities included: Gated, Security
      • HOA fee: $97 monthly
      Location
      • Region: Myrtle Beach

      Financial & listing details

      • Price per square foot: $328/sqft
      • Tax assessed value: $112,546
      • Annual tax amount: $915
      • Date on market: 1/20/2026
      • Listing agreement: Exclusive Right To Sell
      • Listing terms: Cash,Conventional,FHA

        Estimated market value

        $533,300

        $507,000 - $560,000

        $2,107/mo

        Price history

        DateEventPrice
        7/14/2026Pending sale$539,999$328/sqft
        Source: eXp Realty #2601800 Report a problem
        7/10/2026Contingent$539,999$328/sqft
        Source: eXp Realty #2601800 Report a problem
        4/24/2026Price change$539,999-1.8%$328/sqft
        Source: eXp Realty #2601800 Report a problem
        4/10/2026Price change$549,9990%$334/sqft
        Source: eXp Realty #2601800 Report a problem
        1/20/2026Listed for sale$550,000+378.3%$334/sqft
        Source: eXp Realty #2601800 Report a problem
        8/5/2025Sold$115,000-7.9%$70/sqft
        Source: CCAR #2513636 Report a problem
        6/2/2025Contingent$124,900$76/sqft
        Source: CCAR #2513636 Report a problem
        6/2/2025Listed for sale$124,900+4.1%$76/sqft
        Source: CCAR #2513636 Report a problem
        4/26/2024Listing removed--
        Source: CCAR #2408035 Report a problem
        4/2/2024Listed for sale$120,000+66.9%$73/sqft
        Source: CCAR #2408035 Report a problem
        8/17/2007Sold$71,910$44/sqft
        Source: Public Record Report a problem

        Public tax history

        YearProperty taxesTax assessment
        2025$915 -0.7%$70,369
        2024$921 +13.5%$70,369 +15%
        2023$811 +1.6%$61,190
        2022$799 $61,190
        2021$799 +4.8%--
        2020$762 --
        2019-- --
        2018$696 $3,230 +0.1%
        2017-- $3,228
        2016-- $3,228
        2015-- $3,228
        2014$693 $3,228
        2013-- --
        2012-- --
        2010-- $4,440 -7.5%
        2009-- $4,800
        2008-- $4,800
        Find assessor info on the county website

        Monthly payment

        Est. payment

        Payment breakdown

        Explore the cost of this home by adjusting the details. Changes won't be saved.
        All calculations are estimates and provided by Zillow, Inc. for informational purposes only. Actual amounts may vary.
        HOA fees may include property taxes on listings classified as Co-Ops. Contact the listing agent and/or owner for fee details.
        Mortgage interest rates are dependent on a number of factors, including credit score, down payment, and repayment length. Interest rate data provided by Zillow Group Marketplace, Inc. as of 1/1/1970 from various mortgage lenders with which we have lead or other similar arrangements; the Estimated Payment is an average of those rates.
        See how much you could borrow to make a competitive offer.

        Climate risks

        Neighborhood: 29579

        Getting around

        4 / 100
        Car-Dependent
        30 / 100
        Somewhat Bikeable

        Nearby schools

        GreatSchools rating
        Schools provided by the listing agent
        • Elementary: River Oaks Elementary
        • Middle: Ten Oaks Middle
        • High: Carolina Forest High School

        Source: eXp Realty. This data may not be complete. We recommend contacting the local school district to confirm school assignments for this home.

        A local agent can set up tours, give advice and negotiate with sellers.

        A local lender can help you make sure your offer is ready when you are.

        Browse local experts

        Similar homes