A Meticulously maintained & North Facing David Weekly home located in the desirable Riverchase Golf Course Community. Great elementary school and open enrollment to Coppell ISD.
Spacious and bright open floor plan with extensive wood flooring on the first floor to greet family & friends.
Gourmet Kitchen with granite counters, SS Appliances, painted cabinets with pull-out drawers, large eat-in island opens to the family room, and spectacular views of Fairway and Lake view.
Primary retreat offers a large sitting area, double vanities, also separated with two bedrooms, flooded with Natural light and privacy. Large study down with adjacent Full bath which makes an ideal guest suite. Beautiful garden backyard perfect for relaxing and peaceful afternoon.
Energy Efficient with 2019 Roof, 2023 HVAC, 2021 Light fixtures, LED light bulbs & more.
Prime location with quick access to DFW Airport, highways, shopping, dining & recreational activities. This home is a must see!
Sold
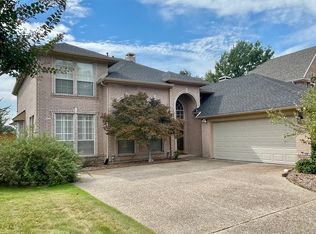
Street View
Price Unknown
1513 Pebble Creek Dr, Coppell, TX 75019
4beds
3,081sqft
Single Family Residence
Built in 1995
7,579 Square Feet Lot
$692,500 Zestimate®
$--/sqft
$4,004 Estimated rent
Home value
$692,500
$658,000 - $727,000
$4,004/mo
Zestimate® history
Owner options
List your home for rent
$4,004/mo
Rent Zestimate®
Find your next renter with Zillow Rental Manager. Plus, with online applications, you can quickly screen prospective tenants – for free.
$4,004/mo
Rent Zestimate®
Refinance and save
$207/mo
Est. payment
Refinancing to a lower rate could help reduce your monthly payments and save thousands over the life of the loan.
$207/mo
Est. payment
Explore your selling options
Work with a Zillow partner agent
Leverage their expertise and Zillow's premium Showcase listings to get your home seen by more buyers.
Get startedList with your own agent
Get your home in front of millions of buyers by listing it on Zillow.
Learn how to do itSell it yourself
Take full control of how buyers see your home on Zillow by listing For Sale by Owner (FSBO).
List your homeWhat's special
Pull-out drawersPainted cabinetsMeticulously maintainedLarge sitting areaSs appliancesGranite countersDouble vanities
Zillow last checked:
Listing updated:
Listed by:
Kristin Bricker 0617582 214-641-3516,
RE/MAX DFW Associates 972-312-9000
Bought with:
Andrea Brooks
United Real Estate Frisco
Source: NTREIS,MLS#: 20542114
Facts & features
Interior
Bedrooms & bathrooms
- Bedrooms: 4
- Bathrooms: 3
- Full bathrooms: 3
Primary bedroom
- Features: Sitting Area in Primary, Walk-In Closet(s)
- Level: Second
- Dimensions: 18 x 15
Bedroom
- Level: First
- Dimensions: 14 x 11
Bedroom
- Level: Second
- Dimensions: 11 x 10
Bedroom
- Level: Second
- Dimensions: 12 x 10
Primary bathroom
- Features: Built-in Features, Garden Tub/Roman Tub, Jetted Tub, Linen Closet, Separate Shower
- Level: Second
Breakfast room nook
- Level: First
- Dimensions: 12 x 11
Dining room
- Level: First
- Dimensions: 13 x 10
Other
- Features: Built-in Features
- Level: First
Other
- Features: Built-in Features, Dual Sinks
- Level: Second
Kitchen
- Features: Built-in Features, Eat-in Kitchen, Granite Counters, Kitchen Island, Pantry, Stone Counters
- Level: First
- Dimensions: 17 x 15
Living room
- Features: Fireplace
- Level: First
- Dimensions: 15 x 13
Living room
- Level: First
- Dimensions: 14 x 12
Living room
- Features: Built-in Features
- Level: Second
- Dimensions: 17 x 16
Utility room
- Features: Utility Room
- Level: First
Appliances
- Included: Dishwasher, Electric Cooktop, Electric Oven, Disposal, Microwave, Refrigerator, Water Purifier, Wine Cooler
Features
- Built-in Features, Double Vanity, Eat-in Kitchen, Granite Counters, High Speed Internet, Kitchen Island, Open Floorplan, Pantry, Cable TV, Walk-In Closet(s)
- Has basement: No
- Number of fireplaces: 1
- Fireplace features: Gas Log, Masonry
Interior area
- Total interior livable area: 3,081 sqft
Property
Parking
- Total spaces: 2
- Parking features: Door-Single
- Attached garage spaces: 2
Features
- Levels: Two
- Stories: 2
- Has view: Yes
- View description: Water
- Has water view: Yes
- Water view: Water
Lot
- Size: 7,579 Square Feet
- Features: Greenbelt
Details
- Parcel number: 180013600A0160000
Construction
Type & style
- Home type: SingleFamily
- Architectural style: Detached
- Property subtype: Single Family Residence
- Attached to another structure: Yes
Condition
- Year built: 1995
Utilities & green energy
- Sewer: Public Sewer
- Water: Public
- Utilities for property: Sewer Available, Water Available, Cable Available
Community & HOA
Community
- Subdivision: Eagle Point Vlg at Riverchase
HOA
- Has HOA: Yes
- Services included: All Facilities
- HOA fee: $207 annually
- HOA name: CMA
- HOA phone: 972-943-2828
Location
- Region: Coppell
Financial & listing details
- Tax assessed value: $621,750
- Annual tax amount: $13,331
- Date on market: 2/23/2024
- Cumulative days on market: 12 days
Price history
| Date | Event | Price |
|---|---|---|
| 4/5/2024 | Sold | -- |
Source: NTREIS #20542114 Report a problem | ||
| 3/14/2024 | Pending sale | $675,000$219/sqft |
Source: NTREIS #20542114 Report a problem | ||
| 3/7/2024 | Contingent | $675,000$219/sqft |
Source: NTREIS #20542114 Report a problem | ||
| 2/23/2024 | Listed for sale | $675,000+65.1%$219/sqft |
Source: NTREIS #20542114 Report a problem | ||
| 8/15/2019 | Sold | -- |
Source: Agent Provided Report a problem | ||
| 8/8/2019 | Pending sale | $408,900$133/sqft |
Source: JP & Associates Castle Hills #14056966 Report a problem | ||
| 6/6/2019 | Price change | $408,900-1.2%$133/sqft |
Source: JP & Associates Castle Hills #14056966 Report a problem | ||
| 4/4/2019 | Listed for sale | $413,900-5.7%$134/sqft |
Source: JP & Associates Castle Hills #14056966 Report a problem | ||
| 3/1/2019 | Listing removed | $439,000$142/sqft |
Source: JP & Associates Castle Hills #13936345 Report a problem | ||
| 8/13/2018 | Price change | $439,000-1.3%$142/sqft |
Source: Ebby Halliday Realtors #13811923 Report a problem | ||
| 6/22/2018 | Price change | $445,000-1.1%$144/sqft |
Source: Ebby Halliday, REALTORS #13811923 Report a problem | ||
| 4/7/2018 | Listed for sale | $449,900+4.9%$146/sqft |
Source: Ebby Halliday, REALTORS #13811923 Report a problem | ||
| 9/21/2017 | Sold | -- |
Source: Agent Provided Report a problem | ||
| 8/13/2017 | Pending sale | $429,000$139/sqft |
Source: Grand DFW Realty #13666012 Report a problem | ||
| 8/5/2017 | Listed for sale | $429,000+26.4%$139/sqft |
Source: Grand DFW Realty #13666012 Report a problem | ||
| 3/24/2010 | Listing removed | $339,500$110/sqft |
Source: RE/MAX DFW Associates II #11324542 Report a problem | ||
| 1/9/2010 | Listed for sale | $339,500$110/sqft |
Source: RE/MAX DFW Associates II #11324542 Report a problem | ||
Public tax history
| Year | Property taxes | Tax assessment |
|---|---|---|
| 2025 | $5,285 -14.3% | $621,750 |
| 2024 | $6,166 +81.5% | $621,750 +7.1% |
| 2023 | $3,398 +2.6% | $580,520 +28.9% |
| 2022 | $3,310 -4.5% | $450,260 +8.5% |
| 2021 | $3,466 -1.7% | $415,000 |
| 2020 | $3,527 -32.2% | $415,000 -1.8% |
| 2019 | $5,199 +0.4% | $422,510 |
| 2018 | $5,180 -37.2% | $422,510 +20.7% |
| 2017 | $8,254 -0.4% | $350,000 |
| 2016 | $8,283 +10.4% | $350,000 +3.3% |
| 2015 | $7,501 | $338,890 +6.1% |
| 2014 | $7,501 | $319,300 |
| 2013 | -- | -- |
| 2012 | -- | -- |
| 2011 | -- | -- |
| 2010 | -- | -- |
| 2009 | -- | -- |
| 2008 | -- | -- |
| 2007 | -- | -- |
| 2005 | -- | -- |
| 2004 | -- | -- |
| 2003 | -- | -- |
| 2002 | -- | -- |
| 2001 | -- | -- |
Find assessor info on the county website
Neighborhood: Riverchase
Nearby homes
- $747,5004 bd4 ba3.2k sqft1517 Pebble Creek Dr, Coppell, TX 75019Off Market
- $679,600-- bd4 ba3.1k sqft1509 Pebble Creek Dr, Coppell, TX 75019Off Market
- $604,100-- bd2 ba2.3k sqft1521 Pebble Creek Dr, Coppell, TX 75019Off Market
- $600,5003 bd2 ba2.2k sqft1505 Pebble Creek Dr, Coppell, TX 75019Off Market
- $630,4004 bd3 ba3.1k sqft1514 Pebble Creek Dr, Coppell, TX 75019Off Market
- $647,4004 bd3 ba3.3k sqft1518 Pebble Creek Dr, Coppell, TX 75019Off Market
- $--3 bd3 ba2.1k sqft1510 Pebble Creek Dr, Coppell, TX 75019Sold
- $640,7003 bd3 ba2.6k sqft1501 Pebble Creek Dr, Coppell, TX 75019Off Market
Nearby schools
GreatSchools rating
- 8/10Riverchase ElementaryGrades: PK-5Distance: 0.6 mi
- 5/10Bush Middle SchoolGrades: 6-8Distance: 1 mi
- 5/10Ranchview High SchoolGrades: 9-12Distance: 3 mi
Schools provided by the listing agent
- Elementary: Riverchase
- Middle: Bush
- High: Ranchview
- District: Carrollton-Farmers Branch ISD
Source: NTREIS. This data may not be complete. We recommend contacting the local school district to confirm school assignments for this home.
Get a cash offer in 3 minutes
Find out how much your home could sell for in as little as 3 minutes with a no-obligation cash offer.
Estimated market value
$692,500
Get a cash offer in 3 minutes
Find out how much your home could sell for in as little as 3 minutes with a no-obligation cash offer.
Estimated market value
$692,500
- Texas
- Dallas County
- Coppell
- 75019
- Riverchase
- 1513 Pebble Creek Dr
Nearby cities
Nearby neighborhoods
Nearby zip codes
Other Coppell Topics
