New Orleans living at its finest! This double-galleried Italianate home is located a half block from the streetcar line and a block and a half from Coliseum Square—a gorgeous Lower Garden District park where live concerts, neighborhood parties, and daily dog parties are held. It lives like a single-family home, yet it is turnkey and low maintenance with a new roof, new foundation work, new systems, new appliances, new pipes and electrical work. Enjoy watching city life with morning coffee or evening cocktails from the lovely front and side galleries. It’s a step back in time with original refinished hardwood floors, a curved staircase, high ceilings, floor-to-ceiling windows, and original mantels. Painted in gorgeous hues of House of Hackney, this home has custom linen drapes and custom light fixtures. The kitchen has a separate coffee bar (or appliance station), floating shelves, and leathered stone countertops. There is a separate laundry room off of the kitchen. The bedrooms are stunning, each with ensuite baths with custom hardware, tile and light fixtures. The office (third bedroom) between the two upstairs bedrooms has House of Hackney wallpaper and views of the side gallery and courtyard--lined with mature Crepe Myrtle trees. You’ll be in the middle of the vibrancy that is New Orleans, close to downtown and a streetcar ride away from Audubon Park. Located on a quiet residential street and close to St. Charles and Magazine restaurants and shops.
Closed
Price Unknown
1513 Polymnia St #1513, New Orleans, LA 70130
3beds
1,988sqft
Condominium
Built in 2023
-- sqft lot
$701,800 Zestimate®
$--/sqft
$4,042 Estimated rent
Home value
$701,800
$639,000 - $765,000
$4,042/mo
Zestimate® history
Owner options
List your home for rent
$4,042/mo
Rent Zestimate®
Find your next renter with Zillow Rental Manager. Plus, with online applications, you can quickly screen prospective tenants – for free.
$4,042/mo
Rent Zestimate®
Refinance and save
Refinancing to a lower rate could help reduce your monthly payments and save thousands over the life of the loan.
Explore your selling options
Work with a Zillow partner agent
Leverage their expertise and Zillow's premium Showcase listings to get your home seen by more buyers.
Get startedList with your own agent
Get your home in front of millions of buyers by listing it on Zillow.
Learn how to do itSell it yourself
Take full control of how buyers see your home on Zillow by listing For Sale by Owner (FSBO).
List your homeWhat's special
Original mantelsDaily dog partiesCustom linen drapesOriginal refinished hardwood floorsNew roofNew appliancesNew systems
Zillow last checked:
Listing updated:
Listed by:
Karon Reese 504-400-8558,
Reese & Company Real Estate, LLC,
Allie Reese 504-390-2390,
Reese & Company Real Estate, LLC
Bought with:
Kim Carnegie
Reese & Company Real Estate, LLC
Source: GSREIN,MLS#: 2417442
Facts & features
Interior
Bedrooms & bathrooms
- Bedrooms: 3
- Bathrooms: 3
- Full bathrooms: 2
- 1/2 bathrooms: 1
Primary bedroom
- Description: Flooring: Wood
- Level: Upper
- Dimensions: 15.3000 x 11.4000
Bedroom
- Description: Flooring: Wood
- Level: Upper
- Dimensions: 14.5000 x 18.3000
Bedroom
- Description: Flooring: Wood
- Level: Upper
- Dimensions: 15.1000 x 14.3000
Primary bathroom
- Description: Flooring: Stone
- Level: Upper
- Dimensions: 14.9000 x 6.7000
Den
- Description: Flooring: Wood
- Level: Lower
- Dimensions: 14.6000 x 14.2000
Dining room
- Description: Flooring: Wood
- Level: Lower
- Dimensions: 15.5000 x 11.4000
Kitchen
- Description: Flooring: Stone
- Level: Lower
- Dimensions: 11.8000 x 8.5000
Laundry
- Description: Flooring: Stone
- Level: Lower
- Dimensions: 7.3000 x 5.2000
Living room
- Description: Flooring: Wood
- Level: Lower
- Dimensions: 28.6000 x 14.5000
Heating
- Central
Cooling
- Central Air
Appliances
- Included: Dryer, Dishwasher, Oven, Range, Refrigerator, Washer
- Laundry: In Unit
Features
- Ceiling Fan(s), Stone Counters, Stainless Steel Appliances
- Fireplace features: Other
Interior area
- Total structure area: 1,988
- Total interior livable area: 1,988 sqft
Property
Parking
- Parking features: None
Features
- Levels: Two
- Stories: 2
- Patio & porch: Brick, Balcony, Porch
- Exterior features: Balcony, Courtyard, Fence, Porch
- Pool features: None
Lot
- Features: City Lot
Details
- Parcel number: 200
- Special conditions: None
Construction
Type & style
- Home type: Condo
- Architectural style: Traditional,Historic/Antique
- Property subtype: Condominium
Materials
- Wood Siding
- Foundation: Raised
- Roof: Shingle
Condition
- Excellent,Resale
- New construction: No
- Year built: 2023
Utilities & green energy
- Sewer: Public Sewer
- Water: Public
Community & HOA
Community
- Security: None, Smoke Detector(s)
- Subdivision: Not A Subdivision
HOA
- Has HOA: No
- HOA name: Polymnia Carriage Hous
- Second HOA fee: $623 monthly
Location
- Region: New Orleans
Financial & listing details
- Date on market: 10/16/2023
Price history
| Date | Event | Price |
|---|---|---|
| 11/24/2023 | Sold | -- |
Source:  GSREIN #2417442 Report a problem GSREIN #2417442 Report a problem | ||
| 11/6/2023 | Pending sale | $685,000$345/sqft |
Source: GSREIN #2417442 Report a problem | ||
| 10/31/2023 | Contingent | $685,000$345/sqft |
Source: GSREIN #2417442 Report a problem | ||
| 10/16/2023 | Listed for sale | $685,000$345/sqft |
Source: GSREIN #2417442 Report a problem | ||
Public tax history
Tax history is unavailable.
Neighborhood: Lower Garden District
Nearby homes
- $395,9003 bd2 ba2.1k sqft1513 Polymnia St, New Orleans, LA 70130Off Market
- $150,2003,328 Square Feet1529 Polymnia St, New Orleans, LA 70130Off Market
- $--3 bd2 ba2.1k sqft1511 Polymnia St, New Orleans, LA 70130Sold
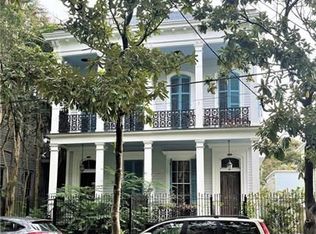
- $1,119,2005 bd3 ba6.4k sqft1517 Polymnia St, New Orleans, LA 70130Off Market
- $--2 bd3 ba2k sqft1729 Prytania St, New Orleans, LA 70130Sold
- $--4 bd3 ba1.8k sqft1509 Polymnia St, New Orleans, LA 70130Sold
- $---- bd-- ba1.7k sqft1723 Prytania St, New Orleans, LA 70130Sold
- $41,300170 Square Feet1717 Prytania St, New Orleans, LA 70130Off Market
- $40,7002,035 Square Feet1527 Polymnia St, New Orleans, LA 70130Off Market
Nearby schools
GreatSchools rating
- 7/10Benjamin Franklin Elementary Math And ScienceGrades: PK-8Distance: 2.5 mi
- 2/10Rooted SchoolGrades: 9-10Distance: 1.6 mi
- 8/10Mary McLeod Bethune Elementary School of Literature & TechnologyGrades: PK-8Distance: 4.1 mi
Get a cash offer in 3 minutes
Find out how much your home could sell for in as little as 3 minutes with a no-obligation cash offer.
Estimated market value
$701,800
Get a cash offer in 3 minutes
Find out how much your home could sell for in as little as 3 minutes with a no-obligation cash offer.
Estimated market value
$701,800
- Louisiana
- Orleans Parish
- New Orleans
- 70130
- Lower Garden District
- 1513 Polymnia St Unit 1513
Nearby cities
Nearby neighborhoods
Nearby zip codes
Other New Orleans Topics
