DON'T MISS THIS 2-STORY HOME ON A GREAT LOT!
This residence offers the perfect blend of comfort and functionality. It has four spacious bedrooms, 3.5 bathrooms, and two sets of laundry hookups, one on the main floor and one on the second floor.
As you walk into the spacious, light, and airy entryway, you are led to a generous-sized great room that is bright with natural daylight and cozy with the gas fireplace. The kitchen/dining combo area is great for entertaining. The Granite countertops make quite a statement, and the newly painted cabinets and natural light look out to the wooded backyard.
A Formal Dining/home office/playroom on the main level completes the 1st floor. On the 2nd floor is a primary bedroom with a walk-in closet, an ensuite bathroom with tile floors, a whirlpool tub, a spacious tiled shower, and granite countertops with a double sink. The upstairs has three additional, newly painted bedrooms, 2nd full bath, and a secondary laundry room.
This finished lower-level walk-out, with new carpet and paint, includes a huge open concept. There's a kitchen/bar set up, a full bath, and a spacious storage area. The possibilities are endless in this sizable area!!
Enjoy outdoor entertaining or your morning cup of coffee on composite decking, overlooking the backyard that backs up to the Katy Trail (never busy at this end of the trail) with easy stair access for walks &/or bike rides. Never have backyard neighbors again, only wildlife and peacefulness. The irrigation system will keep your lawn and flowers looking good. Two outbuildings, 1 has a loft, so much space!
Garage: two-door attached
Location: Ideally situated in a family-friendly, dead-end, small & quiet neighborhood with Top-Rated Lee's Summit schools, parks, and convenient access to shopping, dining, and major highways. There is no HOA fee. The security system stays with the house.
This home is perfect for families looking for space, style, quiet, and a convenient location.
Sold
Zillow last checked:
Listing updated:
Bought with:
Jenna Stewart, 000244045
Compass Realty Group
Source: Heartland MLS as distributed by MLS GRID,MLS#: 2496943
Price history
| Date | Event | Price |
|---|---|---|
| 11/21/2024 | Sold | -- |
Source:  Heartland MLS as distributed by MLS GRID #2496943 Report a problem Heartland MLS as distributed by MLS GRID #2496943 Report a problem | ||
| 10/28/2024 | Pending sale | $429,900$154/sqft |
Source:  RE/MAX of Kansas-Missouri #2496943 Report a problem RE/MAX of Kansas-Missouri #2496943 Report a problem | ||
| 10/28/2024 | Contingent | $429,900$154/sqft |
Source: Heartland MLS as distributed by MLS GRID #2496943 Report a problem | ||
| 10/9/2024 | Listed for sale | $429,900-1.1%$154/sqft |
Source: Heartland MLS as distributed by MLS GRID #2496943 Report a problem | ||
| 8/29/2024 | Listing removed | $434,900$155/sqft |
Source: RE/MAX of Kansas-Missouri #2496943 Report a problem | ||
| 8/10/2024 | Price change | $434,900-4.4%$155/sqft |
Source: RE/MAX of Kansas-Missouri #2496943 Report a problem | ||
| 7/18/2024 | Listed for sale | $454,900$162/sqft |
Source: Heartland MLS as distributed by MLS GRID #2496943 Report a problem | ||
Nearby homes
- $361,0004 bd2 ba1.8k sqft1509 SW Fredrick Dr, Lees Summit, MO 64081Off Market
- $445,1005 bd4 ba3.2k sqft1517 SW Fredrick Dr, Lees Summit, MO 64081Off Market
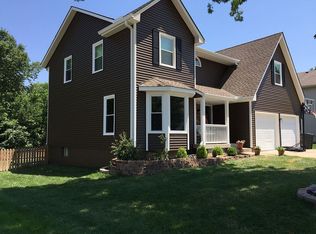
- $402,0004 bd3 ba1.8k sqft1505 SW Fredrick Dr, Lees Summit, MO 64081Off Market
- $344,3003 bd2 ba1.8k sqft1521 SW Fredrick Dr, Lees Summit, MO 64081Off Market
Get a cash offer in 3 minutes
Find out how much your home could sell for in as little as 3 minutes with a no-obligation cash offer.
Estimated market value
$433,800
