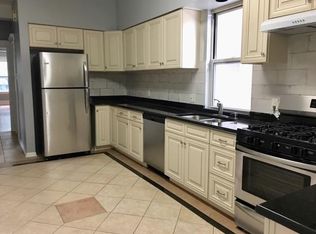
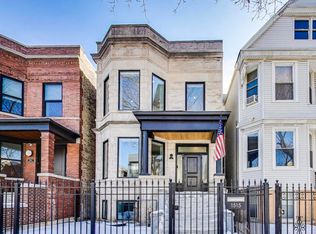
Incredible full gut renovation of a classic 3-level original Chicago brownstone, now a luxurious single-family home steps away from the desirable Southport Corridor in West Lakeview. Located in the prestigious and highly coveted Burley School District, this stunning 5-bedroom + office, 3.1-bath home was meticulously updated by the owners in 2023 as their forever home. The main floor features an open-concept living, dining and breakfast area with white oak hardwood flooring throughout - the perfect space for entertaining and spending time with family. The chef's kitchen features Bosch appliances, a huge island with quartz countertops, and a large walk-in pantry. A separate mud room provides ample space for personal belongings. The second floor features three spacious bedrooms plus a private, dedicated office situated in the front of the home with abundant natural light. An addition to the back of the home provides an expansive, sun-drenched primary bedroom suite featuring space for a sitting area, a generous walk-in closet, and a luxurious en suite bathroom with heated floors and a skylight. The second and third bedrooms are both large with custom closets and cellular blackout shades. The second bathroom is well appointed with Kohler finishes, fireclay tile, marble counters, and designer wallpaper. A side-by-side laundry room completes this level. The lower level was dug down with 8 ft.+ ceilings and is perfect for entertaining, featuring a spacious recreation area, wet bar, and full bathroom. Completing this level are two additional bedrooms and a storage room. Enjoy a large, lush green yard and a 2-car garage outside. Nestled incredibly close to the heart of the Southport Corridor, the location of this home cannot be beat. Easy access to the Southport Brown Line CTA station, parks and playgrounds, charming shops, eateries, and Whole Foods. Enjoy the best of West Lakeview living. Welcome to your new home!
Closed
Zillow last checked:
Listing updated:
Bought with:
Elizabeth Lassner
@properties Christie's International Real Estate
Source: MRED as distributed by MLS GRID,MLS#: 12278672
Price history
| Date | Event | Price |
|---|---|---|
| 4/23/2025 | Sold | $2,225,000+14.1%$545/sqft |
Source:  MRED as distributed by MLS GRID #12278672 Report a problem MRED as distributed by MLS GRID #12278672 Report a problem | ||
| 3/21/2025 | Pending sale | $1,950,000$478/sqft |
Source: MRED as distributed by MLS GRID #12278672 Report a problem | ||
| 3/11/2025 | Contingent | $1,950,000$478/sqft |
Source: MRED as distributed by MLS GRID #12278672 Report a problem | ||
| 3/3/2025 | Listed for sale | $1,950,000+116.7%$478/sqft |
Source: MRED as distributed by MLS GRID #12278672 Report a problem | ||
| 1/28/2022 | Contingent | $900,000$221/sqft |
Source: MRED as distributed by MLS GRID #11260246 Report a problem | ||
| 1/17/2022 | Listed for sale | $900,000$221/sqft |
Source: MRED as distributed by MLS GRID #11260246 Report a problem | ||
| 1/12/2022 | Contingent | $900,000$221/sqft |
Source: MRED as distributed by MLS GRID #11260246 Report a problem | ||
| 11/1/2021 | Listed for sale | $900,000-5.3%$221/sqft |
Source: MRED as distributed by MLS GRID #11260246 Report a problem | ||
| 11/1/2021 | Listing removed | -- |
Source: MRED as distributed by MLS GRID #11189795 Report a problem | ||
| 8/14/2021 | Price change | $950,000-5%$233/sqft |
Source: MRED as distributed by MLS GRID #11189795 Report a problem | ||
| 7/12/2021 | Listed for sale | $1,000,000-7%$245/sqft |
Source: MRED as distributed by MLS GRID #11152604 Report a problem | ||
| 7/12/2021 | Listing removed | -- |
Source: MRED as distributed by MLS GRID #11122083 Report a problem | ||
| 6/14/2021 | Listed for sale | $1,075,000$264/sqft |
Source: MRED as distributed by MLS GRID #11122083 Report a problem | ||
| 3/24/2021 | Listing removed | -- |
Source: Owner Report a problem | ||
| 8/20/2019 | Listing removed | $2,100$1/sqft |
Source: Owner Report a problem | ||
| 7/25/2019 | Listed for rent | $2,100+5%$1/sqft |
Source: Owner Report a problem | ||
| 6/14/2019 | Listing removed | $2,000 |
Source: Owner Report a problem | ||
| 5/15/2019 | Listed for rent | $2,000 |
Source: Owner Report a problem | ||
| 8/16/2018 | Listing removed | $2,000 |
Source: Owner Report a problem | ||
| 5/28/2018 | Price change | $2,000-9.1% |
Source: Owner Report a problem | ||
| 5/18/2018 | Listed for rent | $2,200$1/sqft |
Source: Owner Report a problem | ||
Get a cash offer in 3 minutes
Find out how much your home could sell for in as little as 3 minutes with a no-obligation cash offer.
Estimated market value
$2,390,000
