Skip main navigation
Closed
  • $2,135,000

    1515 W School St, Chicago, IL 60657

    5beds
    --sqft
    Single Family Residence
    Built in 1905
    3,125 Square Feet Lot
    $2,269,000 Zestimate®
    $--/sqft
    $6,812 Estimated rent

    Home value

    $2,269,000

    $2.02M - $2.54M

    $6,812/mo

    Zestimate® history
    Loading
    Loading...

    Owner options

    List your home for rent

    $6,812/mo

    Rent Zestimate®

    Find your next renter with Zillow Rental Manager. Plus, with online applications, you can quickly screen prospective tenants – for free.

    Learn more

    $6,812/mo

    Rent Zestimate®

    Refinance and save

    $12,567/mo

    Est. payment

    Refinancing to a lower rate could help reduce your monthly payments and save thousands over the life of the loan.

    See today's rates

    $12,567/mo

    Est. payment

    Explore your selling options

    Work with a Zillow partner agent

    Leverage their expertise and Zillow's premium Showcase listings to get your home seen by more buyers.

    Get started

    List with your own agent

    Get your home in front of millions of buyers by listing it on Zillow.

    Learn how to do it

    Sell it yourself

    Take full control of how buyers see your home on Zillow by listing For Sale by Owner (FSBO).

    List your home

    What's special

    Gas fireplaceYard spaceOffice spaceCustom islandWalk-in pantryOpen floorplanLarge bay window
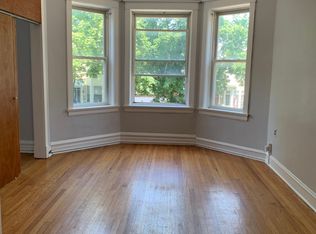
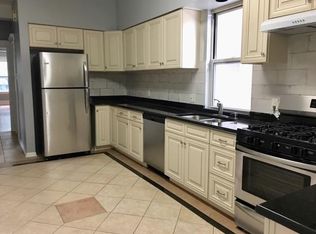
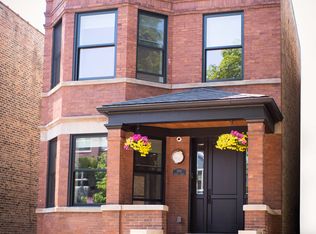
    Welcome home to this beautifully custom renovated 5 bed, 3.1 bath classic Greystone in the heart of Southport Corridor and Burley School District! This stunning home combines historic charm with modern luxury and has been recently gut renovated throughout including a brand new roof, Marvin windows, a new slab with vapor and waterproof barrier, plumbing, electrical and much more. Upon entry, you're greeted with a bright & sunny open floorplan featuring wide plank oak hardwood, large foyer, luxurious living room with custom built-ins and large bay window, walk-in coat closet and open site lines to the dining room, kitchen and family room. The kitchen features Wolf & Subzero appliances, custom cabinetry, 13 foot custom island and full walk-in pantry. Additional highlights: built-in microwave drawer, coffee bar, wine fridge & beverage center. The kitchen is open to beautiful south facing family room featuring a gas fireplace, custom built-ins and large three panel bifold doors for connected indoor/outdoor living. Large deck off the living room and yard space make this home perfect for summer entertaining. Upstairs hosts primary bedroom with an abundance of natural light, extra large custom walk-in closet and spa like primary bathroom featuring custom dual vanity sinks, large marble shower and standalone tub. Primary bath is fully equipped with radiant heat floors and large skylight. Second bedroom is extra large and can accommodate a king size bed. Third bedroom sits at the front of the home with large bay window and custom walk-in closet. Second floor is complete with a bright office space and large laundry room including utility sink and extra storage. Lower level with tall 8 foot ceilings completes the home with a large rec room area including wet bar, radiant flooring throughout and plenty of storage. Fourth and fifth bedroom, each with custom walk-in closets, along with the third full bath complete this level. This home is perfectly located in Southport Corridor nearby all the area has to offer including: shops, boutiques and restaurants along Southport, Donahue Park, Whole Foods, Target, various fitness studios, CTA brown line and much more!

    Zillow last checked:

    Listing updated:

    Listing courtesy of:

    Stephanie Pagone 847-791-0924,

    Compass

    Bought with:

    Matt Laricy

    Americorp, Ltd

    Source: MRED as distributed by MLS GRID,MLS#: 12295465MLS Logo

    Facts & features

    Interior

    Bedrooms & bathrooms
    • Bedrooms: 5
    • Bathrooms: 4
    • Full bathrooms: 3
    • 1/2 bathrooms: 1
    Primary bedroom
    • Features: Flooring (Hardwood), Bathroom (Full)
    • Level: Second
    • Area: 195 Square Feet
    • Dimensions: 13X15
    Bedroom 2
    • Features: Flooring (Hardwood)
    • Level: Second
    • Area: 168 Square Feet
    • Dimensions: 12X14
    Bedroom 3
    • Features: Flooring (Hardwood)
    • Level: Second
    • Area: 132 Square Feet
    • Dimensions: 11X12
    Bedroom 4
    • Features: Flooring (Carpet)
    • Level: Lower
    • Area: 156 Square Feet
    • Dimensions: 12X13
    Bedroom 5
    • Features: Flooring (Carpet)
    • Level: Lower
    • Area: 132 Square Feet
    • Dimensions: 12X11
    Deck
    • Level: Main
    • Area: 128 Square Feet
    • Dimensions: 16X8
    Dining room
    • Level: Main
    • Area: 210 Square Feet
    • Dimensions: 15X14
    Family room
    • Level: Main
    • Area: 240 Square Feet
    • Dimensions: 15X16
    Kitchen
    • Features: Flooring (Hardwood)
    • Level: Main
    • Area: 195 Square Feet
    • Dimensions: 13X15
    Laundry
    • Level: Second
    • Area: 42 Square Feet
    • Dimensions: 6X7
    Living room
    • Features: Flooring (Hardwood)
    • Level: Main
    • Area: 192 Square Feet
    • Dimensions: 16X12
    Office
    • Level: Second
    • Area: 48 Square Feet
    • Dimensions: 6X8
    Recreation room
    • Level: Lower
    • Area: 315 Square Feet
    • Dimensions: 15X21
    Heating
    • Natural Gas, Forced Air, Sep Heating Systems - 2+
    Cooling
    • Central Air, Zoned
    Features
    • Basement: Finished,Full,Daylight
    • Number of fireplaces: 1
    • Fireplace features: Family Room
    Interior area
    • Total structure area: 0

    Property

    Parking
    • Total spaces: 2
    • Parking features: On Site, Detached, Garage
    • Garage spaces: 2
    Accessibility
    • Accessibility features: No Disability Access
    Features
    • Stories: 3
    Lot
    • Size: 3,125 sqft
    • Dimensions: 25X125
    Details
    • Parcel number: 14203240200000
    • Special conditions: None

    Construction

    Type & style
    • Home type: SingleFamily
    • Property subtype: Single Family Residence
    Materials
    • Brick, Stone
    Condition
    • New construction: No
    • Year built: 1905
    • Major remodel year: 2024

    Utilities & green energy

    • Sewer: Public Sewer
    • Water: Lake Michigan

    Community & neighborhood

    Location
    • Region: Chicago

    HOA & financial

    HOA
    • Services included: None

    Other

    Other facts
    • Listing terms: Conventional
    • Ownership: Fee Simple

    Price history

    DateEventPrice
    5/13/2025Sold$2,135,000+7%
    Source: MRED as distributed by MLS GRID #12295465 Report a problem
    2/24/2025Contingent$1,995,000
    Source: MRED as distributed by MLS GRID #12295465 Report a problem
    2/21/2025Listed for sale$1,995,000+132%
    Source: MRED as distributed by MLS GRID #12295465 Report a problem
    5/8/2023Sold$860,000-3.9%
    Source: MRED as distributed by MLS GRID #11723162 Report a problem
    3/29/2023Pending sale$895,000
    Source: MRED as distributed by MLS GRID #11723162 Report a problem
    3/29/2023Listed for sale$895,000
    Source: MRED as distributed by MLS GRID #11723162 Report a problem
    3/18/2023Pending sale$895,000
    Source: MRED as distributed by MLS GRID #11723162 Report a problem
    3/8/2023Listed for sale$895,000
    Source: MRED as distributed by MLS GRID #11723162 Report a problem

    Public tax history

    Tax history is unavailable.

    Neighborhood: Lake View

    Nearby schools

    GreatSchools rating
    Schools provided by the listing agent
    • Elementary: Burley Elementary School
    • Middle: Burley Elementary School
    • High: Lake View High School
    • District: 299

    Source: MRED as distributed by MLS GRID. This data may not be complete. We recommend contacting the local school district to confirm school assignments for this home.

    Get a cash offer in 3 minutes
    Find out how much your home could sell for in as little as 3 minutes with a no-obligation cash offer.
    Estimated market value
    $2,269,000
    Get a cash offer in 3 minutes
    Find out how much your home could sell for in as little as 3 minutes with a no-obligation cash offer.
    Estimated market value
    $2,269,000