Step into this wonderful 4 Bedroom, 1.5 Bath, 1 Car Garage, 2 Story Home that radiates beauty! This spacious home features hard surface flooring on the main, a gorgeous eat-in kitchen with stainless steel appliances (walk-out from kitchen right to your fenced back yard), formal dining space, big living room with tons of natural light, one main floor bedroom, main floor laundry with half bath for convenience, and a lovely front porch to sit on and relax! Upstairs you will find a large upper family room, master bedroom with private balcony, a full bath with tub/shower, and 2 more very spacious bedrooms! Outside you are sure to enjoy your fenced in backyard and single car garage! On top of being cosmetically great, this home also features newer vinyl windows, furnace, ac, roof, and siding that was all done in 2017! BONUS- Home is walking distance to the Millwork District and all the great dining and entertainment it has to offer! Call your agent TODAY to make this awesome house your HOME!!!
Contingent
$169,900
1513 Washington St, Dubuque, IA 52001
4beds
1,980sqft
Single Family Residence
Built in 1890
2,613 Square Feet Lot
$168,600 Zestimate®
$86/sqft
$-- HOA
What's special
Formal dining spaceOne main floor bedroomSingle car garageFenced in backyardNewer vinyl windowsLarge upper family roomGorgeous eat-in kitchen
- 14 days
- 524
- 34
Zillow last checked:
Listing updated:
Listed by:
Austin Healey 563-599-6912,
Remax Advantage
Source: East Central Iowa AOR as distributed by MLS GRID,MLS#: 155836
Facts & features
Interior
Bedrooms & bathrooms
- Bedrooms: 4
- Bathrooms: 2
- Full bathrooms: 1
- 1/2 bathrooms: 1
- Main level bathrooms: 1
- Main level bedrooms: 1
Bedroom 1
- Level: Upper
- Area: 154.88 Square Feet
- Dimensions: 15.9x9.10
Bedroom 2
- Level: Upper
- Area: 200.79 Square Feet
- Dimensions: 13.2x15.3
Bedroom 3
- Level: Upper
- Area: 89.44 Square Feet
- Dimensions: 9.7x9.4
Bedroom 4
- Level: Main
- Area: 73.33 Square Feet
- Dimensions: 9.2x8
Dining room
- Level: Main
- Area: 106.94 Square Feet
- Dimensions: 11.8x9.2
Family room
- Level: Upper
- Area: 125.33 Square Feet
- Dimensions: 10.8x11.9
Kitchen
- Level: Main
- Area: 207.15 Square Feet
- Dimensions: 13.7x15.3
Living room
- Level: Main
- Area: 240 Square Feet
- Dimensions: 16x15
Heating
- Forced Air
Cooling
- Central Air
Appliances
- Included: Refrigerator, Range, Dishwasher, Microwave, Washer, Dryer
- Laundry: Main Level
Features
- Basement: Full
- Has fireplace: No
- Fireplace features: None
Interior area
- Total interior livable area: 1,980 sqft
- Finished area above ground: 1,980
Property
Parking
- Total spaces: 1
- Parking features: Detached
- Has garage: Yes
- Details: Electricity
Features
- Levels: Two
- Stories: 2
Lot
- Size: 2,613 Square Feet
- Dimensions: 25 x 100
Details
- Parcel number: 1024281016
- Zoning: Residential
Construction
Type & style
- Home type: SingleFamily
- Property subtype: Single Family Residence
Materials
- Shake Siding
- Foundation: Rock
Condition
- New construction: No
- Year built: 1890
Utilities & green energy
- Sewer: Public Sewer
- Water: Public
Community & HOA
Community
- Subdivision: N 1/2 LOT 77 EAST DUBUQUE ADD
Location
- Region: Dubuque
Financial & listing details
- Price per square foot: $86/sqft
- Tax assessed value: $172,200
- Annual tax amount: $842
- Date on market: 9/30/2026
- Cumulative days on market: 11 days
- Listing terms: Cash
Estimated market value
$168,600
$160,000 - $177,000
$1,660/mo
Price history
| Date | Event | Price |
|---|---|---|
| 10/6/2026 | Contingent | $169,900$86/sqft |
Source:  East Central Iowa AOR as distributed by MLS GRID #155836 Report a problem East Central Iowa AOR as distributed by MLS GRID #155836 Report a problem | ||
| 9/30/2026 | Listed for sale | $169,900+41.6%$86/sqft |
Source: East Central Iowa AOR as distributed by MLS GRID #155836 Report a problem | ||
| 6/9/2017 | Sold | $120,000$61/sqft |
Source: East Central Iowa AOR as distributed by MLS GRID #131246 Report a problem | ||
Public tax history
| Year | Property taxes | Tax assessment |
|---|---|---|
| 2025 | $596 +3.5% | $73,000 +41.2% |
| 2024 | $576 +12.9% | $51,700 |
| 2023 | $510 +4.5% | $51,700 +34.3% |
| 2022 | $488 -2.4% | $38,490 |
| 2021 | $500 -23% | $38,490 +5.4% |
| 2020 | $649 -4.6% | $36,510 |
| 2019 | $681 -3.7% | $36,510 -63.9% |
| 2018 | $707 +38.7% | $101,020 +175.9% |
| 2017 | $510 -43.1% | $36,620 |
| 2016 | $896 | $36,620 -22.7% |
| 2015 | $896 +2.8% | $47,400 |
| 2014 | $872 | $47,400 -1.3% |
| 2012 | -- | $48,000 |
| 2011 | -- | $48,000 |
| 2010 | -- | $48,000 |
| 2009 | -- | $48,000 |
| 2008 | -- | $48,000 |
| 2006 | $470 | -- |
| 2005 | -- | $42,800 |
| 2004 | -- | $42,800 +8.4% |
| 2003 | -- | $39,490 +8% |
| 2002 | -- | $36,560 |
| 2001 | -- | $36,560 +9% |
| 2000 | -- | $33,540 |
Find assessor info on the county website
Monthly payment
Est. payment
Payment breakdown
Explore the cost of this home by adjusting the details. Changes won't be saved.Climate risks
Neighborhood: Washington
Nearby schools
Schools provided by the listing agent
- Elementary: Prescott
- Middle: Jefferson Jr High
- High: S. Hempstead
Source: East Central Iowa AOR as distributed by MLS GRID. This data may not be complete. We recommend contacting the local school district to confirm school assignments for this home.
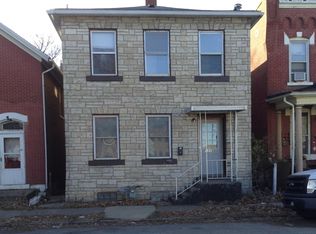
Similar homes
- $165,0003 bd3 ba1.9k sqft825 W Locust St, Dubuque, IA 52001For Sale
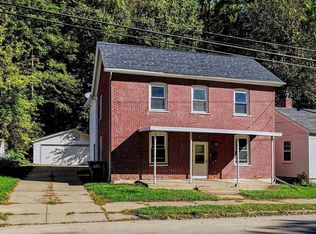
 MLS ID #155904, Team Dolter ., Equity Real Estate Group LLC. East Central Iowa AOR as distributed by MLS GRID
 - $177,5004 bd2 ba2.2k sqft391 W 12th St, Dubuque, IA 52001For Sale
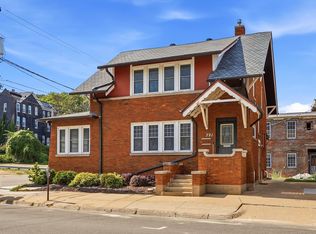 MLS ID #155553, Team Dolter ., Equity Real Estate Group LLC. East Central Iowa AOR as distributed by MLS GRID
 - $167,0003 bd2 ba1.5k sqft320 Valeria St, Dubuque, IA 52001For Sale
 MLS ID #155755, Cody Burger, EXIT Unlimited. East Central Iowa AOR as distributed by MLS GRID
 - $--3 bd1 ba1.4k sqft2406 White St, Dubuque, IA 52001Auction
 Auction.com 2
 - $159,9555 bd2 ba1.9k sqft2543 Washington St, Dubuque, IA 52001For SaleMLS ID #155516, Travis Kirby, Kirby Realty. East Central Iowa AOR as distributed by MLS GRID
- $159,0003 bd1 ba1k sqft48 Burns St, Dubuque, IA 52003For SaleMLS ID #155903, Team Dolter ., Equity Real Estate Group LLC. East Central Iowa AOR as distributed by MLS GRID
- $179,0003 bd2 ba1.4k sqft1225 Vernon St, Dubuque, IA 52001For SaleMLS ID #155326, The Adams Team ., Remax Advantage. East Central Iowa AOR as distributed by MLS GRID
- $149,5003 bd2 ba1.4k sqft2761 Broadway St, Dubuque, IA 52001For SaleMLS ID #155898, Team Dolter ., Equity Real Estate Group LLC. East Central Iowa AOR as distributed by MLS GRID
- $135,0003 bd2 ba1.4k sqft366 Kaufmann Ave, Dubuque, IA 52001For SaleMLS ID #155885, Jared Althoff, Keller Williams Legacy Group. East Central Iowa AOR as distributed by MLS GRID
- $179,9003 bd2 ba1.8k sqft2908 Brunswick St, Dubuque, IA 52001For SaleMLS ID #155598, Team Dolter ., Equity Real Estate Group LLC. East Central Iowa AOR as distributed by MLS GRID
- $189,9003 bd2 ba1.3k sqft2687 Central Ave, Dubuque, IA 52001For SaleMLS ID #155763, Jim Pahnke, Keller Williams Legacy Group. East Central Iowa AOR as distributed by MLS GRID
- $239,0003 bd2 ba1.5k sqft694 Kaufmann Ave, Dubuque, IA 52001For SaleMLS ID #155934, Alison Burgmeier, Real Broker, LLC. East Central Iowa AOR as distributed by MLS GRID
- $150,0004 bd3 ba2.2k sqft2600 Broadway St, Dubuque, IA 52001For SaleMLS ID #155415, Team Dolter ., Equity Real Estate Group LLC. East Central Iowa AOR as distributed by MLS GRID
- $199,9003 bd1 ba1.7k sqft909 Mount Loretta Ave, Dubuque, IA 52003For SaleMLS ID #155917, Theresa Neuhaus, American Realty of Dubuque, Inc.. East Central Iowa AOR as distributed by MLS GRID
- $185,0003 bd2 ba1.4k sqft2965 Keokuk St, Dubuque, IA 52001For SaleMLS ID #155676, Paula Bodish, Remax Advantage. East Central Iowa AOR as distributed by MLS GRID
- $100,0002 bd1 ba1.2k sqft1882 White St, Dubuque, IA 52001For SaleMLS ID #155930, Aaron Healey, Ruhl & Ruhl Realtors. East Central Iowa AOR as distributed by MLS GRID
- $205,0003 bd2 ba1k sqft2447 Cherry St, Dubuque, IA 52001For SaleMLS ID #155852, Molly Weeber, Century 21 Signature Real Estate. East Central Iowa AOR as distributed by MLS GRID
- $159,0005 bd2 ba2.9k sqft568 Loras Blvd, Dubuque, IA 52001For SaleMLS ID #155499, Mike Kilcoyne, Red Tree Realty/REAL Broker, LLC. East Central Iowa AOR as distributed by MLS GRID
