Skip main navigation
Sold for $407,000
  • $407,000

    15130 Heather Mill Ln Unit 102, Haymarket, VA 20169

    2beds
    1,499sqft
    Condominium
    Built in 2017
    -- sqft lot
    $411,800 Zestimate®
    $272/sqft
    $2,637 Estimated rent

    Home value

    $411,800

    $383,000 - $445,000

    $2,637/mo

    Zestimate® history
    Loading
    Loading...

    Owner options

    List your home for rent

    $2,637/mo

    Rent Zestimate®

    Find your next renter with Zillow Rental Manager. Plus, with online applications, you can quickly screen prospective tenants – for free.

    Learn more

    $2,637/mo

    Rent Zestimate®

    Refinance and save

    $2,862/mo

    Est. payment

    Refinancing to a lower rate could help reduce your monthly payments and save thousands over the life of the loan.

    See today's rates

    $2,862/mo

    Est. payment

    Explore your selling options

    Work with a Zillow partner agent

    Leverage their expertise and Zillow's premium Showcase listings to get your home seen by more buyers.

    Get started

    List with your own agent

    Get your home in front of millions of buyers by listing it on Zillow.

    Learn how to do it

    Sell it yourself

    Take full control of how buyers see your home on Zillow by listing For Sale by Owner (FSBO).

    List your home

    What's special

    Private patioTranquil viewsLight-filled family roomPlush carpetBreakfast barMature treesUpgraded cabinetry
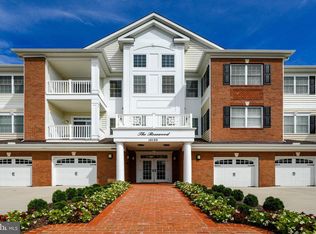
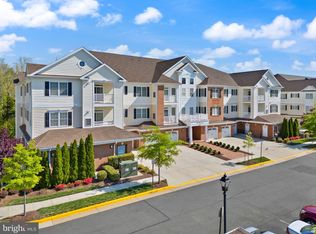
    Stunning Foxfield Model in the Amenity-Rich Regency at Dominion Valley! Active Adult (55 and Over). Discover this beautifully maintained two-bedroom, two-bathroom home in the sought-after 55+ active adult community of Regency at Dominion Valley. This ground-level unit offers easy access and features a private patio backing to peaceful common area and mature trees. Step inside to find gleaming hardwood floors throughout the main living spaces, with plush carpet in both bedrooms. The formal dining room sits just off the foyer, while the kitchen impresses with upgraded cabinetry, stylish tile backsplash, stainless steel appliances, quartz countertops, and a convenient breakfast bar. The light-filled family room offers seamless access to the ground-level patio, where you’ll enjoy tranquil views of park-like common area and woods. The spacious primary suite features a generous walk-in closet and a private en-suite bath, providing a perfect retreat at day’s end. Additional highlights include a brand-new furnace for peace of mind and year-round comfort. For golf enthusiasts, memberships are available for the community’s premier 18-hole championship course. Be sure to visit the elegant clubhouse before you leave—it’s the heart of the community and a true showcase of the exceptional lifestyle Regency at Dominion Valley has to offer for active adults over 55!

    Zillow last checked:

    Listing updated:

    Listed by:

    Bill Denny 703-629-3360,

    Long & Foster Real Estate, Inc.,

    Co-Listing Agent: Ryan W Denny 571-247-7308,

    Long & Foster Real Estate, Inc.

    Bought with:

    John Fotelargias, 0225238757

    Pearson Smith Realty, LLC

    Source: Bright MLS,MLS#: VAPW2090502MLS Logo

    Facts & features

    Interior

    Bedrooms & bathrooms
    • Bedrooms: 2
    • Bathrooms: 2
    • Full bathrooms: 2
    • Main level bathrooms: 2
    • Main level bedrooms: 2
    Basement
    • Area: 0
    Heating
    • Forced Air, Electric
    Cooling
    • Central Air, Electric
    Appliances
    • Included: Gas Water Heater
    • Laundry: Has Laundry, Washer In Unit, Dryer In Unit, In Unit
    Features
    • Flooring: Hardwood, Carpet
    • Has basement: No
    • Has fireplace: No
    Interior area
    • Total structure area: 1,499
    • Total interior livable area: 1,499 sqft
    • Finished area above ground: 1,499
    • Finished area below ground: 0

    Property

    Parking
    • Total spaces: 1
    • Parking features: Garage Door Opener, Detached
    • Garage spaces: 1
    Accessibility
    • Accessibility features: None
    Features
    • Levels: One
    • Stories: 1
    • Pool features: Community
    • Has view: Yes
    • View description: Trees/Woods
    Details
    • Additional structures: Above Grade, Below Grade
    • Parcel number: 7299738918.01
    • Zoning: RPC
    • Special conditions: Standard

    Construction

    Type & style
    • Home type: Condo
    • Property subtype: Condominium
    • Attached to another structure: Yes
    Materials
    • Concrete
    Condition
    • Excellent
    • New construction: No
    • Year built: 2017
    Details
    • Builder model: Foxfield

    Utilities & green energy

    • Sewer: Public Sewer
    • Water: Public

    Community & HOA

    Community
    • Features: Pool
    • Condo and coop fee: $448 monthly
    • Senior community: Yes
    • Subdivision: Regency At Dominion Valley
    HOA
    • Has HOA: Yes
    • Amenities included: Bar/Lounge, Bike Trail, Clubhouse, Common Grounds, Community Center, Dining Rooms, Elevator(s), Fitness Center, Gated, Game Room, Golf Club, Golf Course, Golf Course Membership Available, Spa/Hot Tub, Jogging Path, Meeting Room, Party Room, Picnic Area, Indoor Pool, Pool, Putting Green, Recreation Facilities, Retirement Community, Tennis Court(s)
    • Services included: Common Area Maintenance, Maintenance Grounds, Management, Pool(s), Recreation Facility, Road Maintenance, Security, Snow Removal, Trash, Water, Sewer, Internet
    • HOA fee: $351 monthly
    Location
    • Region: Haymarket

    Financial & listing details

    • Price per square foot: $272/sqft
    • Tax assessed value: $402,100
    • Annual tax amount: $4,084
    • Date on market: 4/17/2025
    • Listing agreement: Exclusive Right To Sell
    • Ownership: Condominium

    Price history

    DateEventPrice
    8/6/2025Sold$407,000-1.9%$272/sqft
    Source: Bright MLS #VAPW2090502 Report a problem
    6/24/2025Contingent$415,000$277/sqft
    Source: Bright MLS #VAPW2090502 Report a problem
    5/24/2025Price change$415,000-2.4%$277/sqft
    Source: Bright MLS #VAPW2090502 Report a problem
    4/29/2025Price change$425,000-3.4%$284/sqft
    Source: Bright MLS #VAPW2090502 Report a problem
    4/17/2025Listed for sale$439,900+27.8%$293/sqft
    Source: Bright MLS #VAPW2090502 Report a problem
    9/27/2017Sold$344,251$230/sqft
    Source: Public Record Report a problem

    Public tax history

    YearProperty taxesTax assessment
    2025$4,112 +2.8%$419,400 +4.3%
    2024$3,999 -3%$402,100 +1.5%
    2023$4,124 -1.2%$396,300 +7.3%
    2022$4,172 -0.2%$369,500 +7.9%
    2021$4,179 +3.9%$342,600 +4.9%
    2020$4,021 +112.1%$326,700 +4%
    2019$1,896 -42.6%$314,100 +14.8%
    2018$3,304 +274.5%$273,600 +274.3%
    2017$882 $73,100
    Find assessor info on the county website

    Neighborhood: 20169

    Nearby schools

    GreatSchools rating
    Schools provided by the listing agent
    • Middle: Ronald Wilson Regan
    • High: Battlefield
    • District: Prince William County Public Schools

    Source: Bright MLS. This data may not be complete. We recommend contacting the local school district to confirm school assignments for this home.

    Get a cash offer in 3 minutes
    Find out how much your home could sell for in as little as 3 minutes with a no-obligation cash offer.
    Estimated market value
    $411,800
    Get a cash offer in 3 minutes
    Find out how much your home could sell for in as little as 3 minutes with a no-obligation cash offer.
    Estimated market value
    $411,800