Welcome to this stunning Oakhill floorpan in Regency at Dominion Valley. This third-floor condo is the kind of place that instantly makes you feel at home—and honestly, it’s rare to find something that checks this many boxes. Tucked away at the end of the building with serene, wooded views out back, this unit offers privacy, quiet, and the kind of peaceful setting you’ll love waking up to every day. Whether you’re sipping coffee on the balcony or winding down at the end of the day, the backdrop of trees makes it feel like your own little retreat. Inside, everything feels light, bright, and thoughtfully designed. Beautiful engineered hardwood floors run throughout the main living areas and kitchen, adding warmth and elegance and easy maintenance. Plantation shutters frame each window, giving the space a tailored look while also letting in just the right amount of natural light. The open layout makes entertaining easy, with the kitchen flowing into the living and dining areas—perfect for everything from quiet evenings to hosting a few friends. Both bedrooms are filled with sunshine, and the primary suite is a total standout. You’ll find not one, but two closets, plus a spacious en suite bathroom that feels like a private escape. A full-size washer and dryer are tucked away for convenience, and every inch of this home has been cared for and loved since it was built in 2017. And the perks don’t stop inside. This home includes a private one-car garage with room for a second car in the driveway—something that’s not always easy to find in a condo. It’s all part of the lifestyle that comes with living in Regency at Dominion Valley, a gated 55+ community where life just feels easier. Think: beautifully maintained grounds, walking trails, a clubhouse, indoor and outdoor pools, tennis courts, and golf just around the corner. Everything is close, but it never feels crowded. It’s quiet, welcoming, and social—exactly what so many people are looking for when they’re ready to slow down just a bit without sacrificing convenience or connection. This isn’t just a place to live. It’s a place to *love* where you live. Ready to see it in person? You’re going to fall head over heels.
Sold for $465,000
$465,000
15130 Heather Mill Ln Unit 302, Haymarket, VA 20169
2beds
1,551sqft
Condominium
Built in 2017
-- sqft lot
$467,200 Zestimate®
$300/sqft
$2,693 Estimated rent
Home value
$467,200
$434,000 - $505,000
$2,693/mo
Zestimate® history
Owner options
List your home for rent
$2,693/mo
Rent Zestimate®
Find your next renter with Zillow Rental Manager. Plus, with online applications, you can quickly screen prospective tenants – for free.
$2,693/mo
Rent Zestimate®
Refinance and save
$3,219/mo
Est. payment
Refinancing to a lower rate could help reduce your monthly payments and save thousands over the life of the loan.
$3,219/mo
Est. payment
Explore your selling options
Work with a Zillow partner agent
Leverage their expertise and Zillow's premium Showcase listings to get your home seen by more buyers.
Get startedList with your own agent
Get your home in front of millions of buyers by listing it on Zillow.
Learn how to do itSell it yourself
Take full control of how buyers see your home on Zillow by listing For Sale by Owner (FSBO).
List your homeWhat's special
Full-size washer and dryerSerene wooded viewsOpen layoutPeaceful settingEngineered hardwood floorsPlantation shuttersSpacious en suite bathroom
Zillow last checked:
Listing updated:
Listed by:
Amanda Klinefelter 571-334-5664,
Samson Properties,
Listing Team: Fox Homes Team
Bought with:
Tracy Chandler, 0225222895
Berkshire Hathaway HomeServices PenFed Realty
Source: Bright MLS,MLS#: VAPW2093528
Facts & features
Interior
Bedrooms & bathrooms
- Bedrooms: 2
- Bathrooms: 2
- Full bathrooms: 2
- Main level bathrooms: 2
- Main level bedrooms: 2
Basement
- Area: 0
Heating
- Central, Natural Gas
Cooling
- Central Air, Electric
Appliances
- Included: Gas Water Heater
- Laundry: Washer In Unit, Dryer In Unit, In Unit
Features
- Flooring: Engineered Wood, Carpet, Ceramic Tile
- Has basement: No
- Has fireplace: No
- Common walls with other units/homes: 2+ Common Walls
Interior area
- Total structure area: 1,551
- Total interior livable area: 1,551 sqft
- Finished area above ground: 1,551
- Finished area below ground: 0
Property
Parking
- Total spaces: 2
- Parking features: Storage, Garage Door Opener, Inside Entrance, Attached, Driveway
- Attached garage spaces: 1
- Uncovered spaces: 1
Accessibility
- Accessibility features: Accessible Doors, Accessible Hallway(s), Accessible Electrical and Environmental Controls, Doors - Lever Handle(s), Accessible Elevator Installed, Low Pile Carpeting, No Stairs
Features
- Levels: One
- Stories: 1
- Pool features: Community
- Has view: Yes
- View description: Trees/Woods
Details
- Additional structures: Above Grade, Below Grade
- Parcel number: 7299738518.03
- Zoning: RPC
- Special conditions: Standard
Construction
Type & style
- Home type: Condo
- Architectural style: Traditional
- Property subtype: Condominium
- Attached to another structure: Yes
Materials
- Brick, Vinyl Siding
Condition
- Excellent
- New construction: No
- Year built: 2017
Details
- Builder model: Oakhill
- Builder name: Toll Brothers
Utilities & green energy
- Sewer: Private Sewer
- Water: Public
Community & HOA
Community
- Features: Pool
- Security: 24 Hour Security, Fire Alarm, Main Entrance Lock, Security Gate, Fire Sprinkler System
- Condo and coop fee: $490 monthly
- Senior community: Yes
- Subdivision: Regency At Dominion Valley
HOA
- Has HOA: Yes
- Amenities included: Bar/Lounge, Clubhouse, Common Grounds, Dining Rooms, Elevator(s), Fitness Center, Gated, Golf Course Membership Available, Jogging Path, Meeting Room, Party Room, Indoor Pool, Pool, Putting Green, Reserved/Assigned Parking, Retirement Community, Tennis Court(s)
- Services included: Common Area Maintenance, Custodial Services Maintenance, Maintenance Structure, Management, Security, Snow Removal, Trash, Insurance, Pool(s), Road Maintenance, Water, Sewer
- HOA fee: $350 monthly
- HOA name: REGENCY AT DOMINION VALLEY
Location
- Region: Haymarket
Financial & listing details
- Price per square foot: $300/sqft
- Tax assessed value: $423,700
- Annual tax amount: $4,114
- Date on market: 5/1/2025
- Listing agreement: Exclusive Right To Sell
- Ownership: Condominium
Price history
| Date | Event | Price |
|---|---|---|
| 5/15/2025 | Sold | $465,000-1.1%$300/sqft |
Source:  Bright MLS #VAPW2093528 Report a problem Bright MLS #VAPW2093528 Report a problem | ||
| 5/4/2025 | Pending sale | $470,000$303/sqft |
Source: Bright MLS #VAPW2093528 Report a problem | ||
| 5/1/2025 | Listed for sale | $470,000+5.6%$303/sqft |
Source: Bright MLS #VAPW2093528 Report a problem | ||
| 9/14/2023 | Sold | $445,000$287/sqft |
Source: Bright MLS #VAPW2051578 Report a problem | ||
| 7/28/2023 | Contingent | $445,000$287/sqft |
Source: Bright MLS #VAPW2051578 Report a problem | ||
| 7/10/2023 | Price change | $445,000-2.2%$287/sqft |
Source: Bright MLS #VAPW2051578 Report a problem | ||
| 6/1/2023 | Listed for sale | $455,000+4.6%$293/sqft |
Source: Bright MLS #VAPW2051578 Report a problem | ||
| 5/31/2022 | Sold | $435,000+12.5%$280/sqft |
Source: Public Record Report a problem | ||
| 10/10/2017 | Sold | $386,645$249/sqft |
Source: Public Record Report a problem | ||
Public tax history
| Year | Property taxes | Tax assessment |
|---|---|---|
| 2025 | $4,154 +3.1% | $423,700 +4.6% |
| 2024 | $4,029 -3% | $405,100 +1.5% |
| 2023 | $4,155 +12467.2% | $399,300 +7.3% |
| 2022 | $33 -99.2% | $372,300 +7.9% |
| 2021 | $4,210 | $345,200 +5% |
| 2020 | -- | $328,900 +4% |
| 2019 | $1,909 -42.4% | $316,200 +15.1% |
| 2018 | $3,317 +276% | $274,700 +275.8% |
| 2017 | $882 | $73,100 |
Find assessor info on the county website
Neighborhood: 20169
Nearby homes
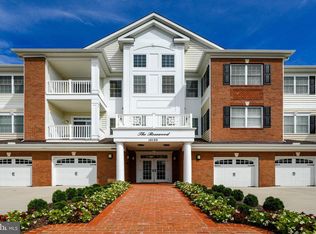
- $455,0002 bd2 ba1.4k sqft15130 Heather Mill Ln UNIT 403, Haymarket, VA 20169Sold
- $407,0002 bd2 ba1.4k sqft15130 Heather Mill Ln UNIT 102, Haymarket, VA 20169Sold

- $460,2002 bd2 ba1.5k sqft15130 Heather Mill Ln UNIT 101, Haymarket, VA 20169Off Market
- $518,4003 bd2 ba1.8k sqft15130 Heather Mill Ln UNIT 306, Haymarket, VA 20169Off Market
- $529,3003 bd2 ba1.8k sqft15130 Heather Mill Ln UNIT 301, Haymarket, VA 20169Off Market
- $460,9002 bd2 ba1.4k sqft15130 Heather Mill Ln UNIT 304, Haymarket, VA 20169Off Market
- $469,8002 bd2 ba1.5k sqft15130 Heather Mill Ln UNIT 405, Haymarket, VA 20169Off Market
- $446,6002 bd2 ba1.5k sqft15130 Heather Mill Ln UNIT 407, Haymarket, VA 20169Off Market
Nearby schools
GreatSchools rating
- 10/10J.W. Alvey Elementary SchoolGrades: PK-5Distance: 0.9 mi
- 8/10Ronald Wilson Reagan Middle SchoolGrades: 6-8Distance: 1.2 mi
- 9/10Battlefield High SchoolGrades: 9-12Distance: 0.6 mi
Schools provided by the listing agent
- District: Prince William County Public Schools
Source: Bright MLS. This data may not be complete. We recommend contacting the local school district to confirm school assignments for this home.
Get a cash offer in 3 minutes
Find out how much your home could sell for in as little as 3 minutes with a no-obligation cash offer.
Estimated market value
$467,200
Get a cash offer in 3 minutes
Find out how much your home could sell for in as little as 3 minutes with a no-obligation cash offer.
Estimated market value
$467,200
- Virginia
- Prince William County
- Haymarket
- 20169
- 15130 Heather Mill Ln Unit 302
Nearby cities
Nearby zip codes
Other Haymarket Topics
