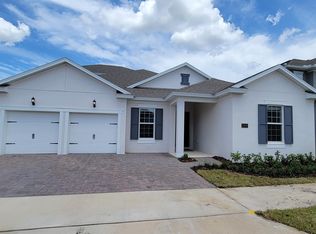
Welcome to this recently built contemporary style home with luxury finishes ready to upgrade your lifestyle. Located in the sought-after community of Horizon West, and nestled in the picturesque Winter Garden area, this beautiful pool home offers a blend of luxury, comfort, and modern design. As you step through the front door, the first thing you'll notice is the sense of spaciousness created by the high ceilings throughout the home. Trey ceilings in the foyer, family room, and master bedroom add an elegant touch. The open floor plan leads you to the 9-foot hidden sliding glass door that connects the family room to the outdoor lanai and pool, offering seamless indoor-outdoor living. The family room is designed for both relaxation and entertainment, complete with built-in surround sound speakers that enhance your viewing and listening experience, making movie nights or casual get-togethers even more enjoyable. The heart of the home, the gourmet kitchen, will delight any home chef with its wall mounted oven/microwave combo, cooktop, and sleek stainless-steel canopy hood. This kitchen is both functional and beautiful with under-cabinet lighting providing a warm glow, making meal prep easy and enjoyable. The large walk-in pantry ensures you have plenty of space to store all your ingredients and kitchen gadgets. The master suite is a true retreat, designed with your comfort in mind. As you step into this spacious room, the trey ceiling adds a sense of luxury, and large windows fill the room with light. The spa-like en-suite bathroom is complete with a bench in the shower and dual shower heads, ensuring your mornings begin in tranquility. The his and her walk-in closets feature custom closet systems that keep everything organized and easily accessible. Moving outdoors, you’ll find your personal sanctuary in the lanai and pool area. The pool heater, controlled by a PoolSync WiFi system, ensures that the water is always at the perfect temperature for swimming year-round. The brick paver pool deck adds a touch of elegance, while the removable safety fence around the pool offers peace of mind if you have little ones or pets. Every detail of this home has been thoughtfully upgraded to maximize both comfort and convenience. The 3-zone HVAC system with a UV air purifier allows you to control the temperature in different areas of the home, ensuring everyone stays comfortable, no matter the season. Beyond the home’s luxurious features, the surrounding location adds another layer of appeal. In this vibrant Horizon West community of Lakeside At Hamlin, you're just a short walk away from Hamlin Town Center, where you can enjoy shopping, dining, and entertainment options. For golf enthusiasts, top-rated courses are just minutes away, while Disney World and other world-class attractions are only a short drive from your doorstep. Plus, with top-rated schools in the area, this home is ideal for families looking to settle in a thriving, friendly neighborhood. From the luxury finishes to the unbeatable location, this home offers everything you need to live comfortably and elegantly in one of Winter Garden’s most desirable communities. It’s more than just a house—it’s the perfect place to build your future. Schedule a private showing today and see for yourself why this is the home you’ve been waiting for.
Sold for $763,000
$763,000
15130 LAKE BESSIE LOOP, WINTER GARDEN, FL 34787
5beds
2,855sqft
Single Family Residence
Built in 2023
7,200 Square Feet Lot
$749,200 Zestimate®
$267/sqft
$4,173 Estimated rent
Home value
$749,200
$704,000 - $802,000
$4,173/mo
Zestimate® history
Owner options
List your home for rent
$4,173/mo
Rent Zestimate®
Find your next renter with Zillow Rental Manager. Plus, with online applications, you can quickly screen prospective tenants – for free.
$4,173/mo
Rent Zestimate®
Refinance and save
$5,636/mo
Est. payment
Refinancing to a lower rate could help reduce your monthly payments and save thousands over the life of the loan.
$5,636/mo
Est. payment
Explore your selling options
Work with a Zillow partner agent
Leverage their expertise and Zillow's premium Showcase listings to get your home seen by more buyers.
Get startedList with your own agent
Get your home in front of millions of buyers by listing it on Zillow.
Learn how to do itSell it yourself
Take full control of how buyers see your home on Zillow by listing For Sale by Owner (FSBO).
List your homeWhat's special
Zillow last checked:
Listing updated:
Listed by:
Pamela Maria Ruiz 407-701-8145,
EXP REALTY LLC 407-392-1800
Bought with:
Ricardo De Castro Carvalho, 3591945
DEBRASSI REALTY LLC
Source: Stellar MLS,MLS#: O6242970 Originating MLS: Orlando Regional
Originating MLS: Orlando Regional
Facts & features
Interior
Bedrooms & bathrooms
- Bedrooms: 5
- Bathrooms: 3
- Full bathrooms: 3
Primary bedroom
- Features: En Suite Bathroom, Walk-In Closet(s)
- Level: First
- Dimensions: 17x15
Kitchen
- Features: Pantry, No Closet
- Level: First
- Dimensions: 13x12
Living room
- Features: Ceiling Fan(s), No Closet
- Level: First
- Dimensions: 18x21
Heating
- Electric, Zoned
Cooling
- Central Air, Zoned
Appliances
- Included: Oven, Cooktop, Dishwasher, Disposal, Dryer, Electric Water Heater, Microwave, Range Hood, Refrigerator, Washer
- Laundry: Laundry Room
Features
- Ceiling Fan(s), Eating Space In Kitchen, High Ceilings, Kitchen/Family Room Combo, Open Floorplan, Thermostat, Tray Ceiling(s), Walk-In Closet(s)
- Flooring: Carpet, Tile
- Doors: Sliding Doors
- Has fireplace: No
Interior area
- Total structure area: 3,678
- Total interior livable area: 2,855 sqft
Property
Parking
- Total spaces: 2
- Parking features: Garage - Attached
- Attached garage spaces: 2
Features
- Levels: One
- Stories: 1
- Exterior features: Irrigation System, Lighting, Rain Gutters, Sidewalk
- Has private pool: Yes
- Pool features: Child Safety Fence, Heated, In Ground, Lighting
Lot
- Size: 7,200 Square Feet
Details
- Parcel number: 202327544401370
- Zoning: P-D
- Special conditions: None
Construction
Type & style
- Home type: SingleFamily
- Property subtype: Single Family Residence
Materials
- Concrete, Stucco
- Foundation: Slab
- Roof: Shingle
Condition
- New construction: No
- Year built: 2023
Utilities & green energy
- Sewer: Public Sewer
- Water: Public
- Utilities for property: Cable Connected, Electricity Available, Water Available
Community & HOA
Community
- Features: Deed Restrictions, Irrigation-Reclaimed Water, Playground, Sidewalks
- Pet fee: $0 monthly
- Subdivision: LAKESIDE/HAMLIN
HOA
- Has HOA: Yes
- Services included: Other
- HOA fee: $165 monthly
- HOA name: Empire Management
- HOA phone: 352-227-2100
Location
- Region: Winter Garden
Financial & listing details
- Price per square foot: $267/sqft
- Annual tax amount: $2,460
- Date on market: 9/19/2024
- Cumulative days on market: 6 days
- Listing terms: Cash,Conventional,VA Loan
- Ownership: Fee Simple
- Total actual rent: 0
- Electric utility on property: Yes
- Road surface type: Asphalt, Paved
Price history
| Date | Event | Price |
|---|---|---|
| 11/28/2024 | Sold | $763,000+1.1%$267/sqft |
Source:  Stellar MLS #O6242970 Report a problem Stellar MLS #O6242970 Report a problem | ||
| 9/27/2024 | Pending sale | $755,000$264/sqft |
Source: Stellar MLS #O6242970 Report a problem | ||
| 9/19/2024 | Listed for sale | $755,000$264/sqft |
Source: Stellar MLS #O6242970 Report a problem | ||
Public tax history
Tax history is unavailable.
Neighborhood: 34787
Nearby homes
- $848,800-- bd-- ba3.2k sqft15130 Lake Bessie Loop, Winter Garden, FL 34787Off Market
- $987,800-- bd-- ba4.3k sqft15136 Lake Bessie Loop, Winter Garden, FL 34787Off Market
- $806,9004 bd4 ba3.1k sqft15142 Lake Bessie Loop, Winter Garden, FL 34787Off Market
- $939,900-- bd-- ba4.3k sqft15380 Lake Killarney Ct, Winter Garden, FL 34787Off Market
- $838,600-- bd-- ba3.6k sqft15376 Lake Killarney Ct, Winter Garden, FL 34787Off Market
- $775,0005 bd5 ba3.6k sqft15148 Lake Bessie Loop, Winter Garden, FL 34787Sold
- $712,600-- bd-- ba2.5k sqft15125 Lake Bessie Loop, Winter Garden, FL 34787Off Market
- $810,700-- bd-- ba3.7k sqft15143 Lake Bessie Loop, Winter Garden, FL 34787Off Market
Nearby schools
GreatSchools rating
- 10/10Hamlin Elementary SchoolGrades: K-5Distance: 0.9 mi
- 9/10Hamlin Middle SchoolGrades: 6-8Distance: 0.6 mi
- 6/10Horizon High SchoolGrades: 9-12Distance: 3.2 mi
Schools provided by the listing agent
- Elementary: Hamlin Elementary
- Middle: Hamlin Middle
- High: Horizon High School
Source: Stellar MLS. This data may not be complete. We recommend contacting the local school district to confirm school assignments for this home.
Get a cash offer in 3 minutes
Find out how much your home could sell for in as little as 3 minutes with a no-obligation cash offer.
Estimated market value
$749,200
Get a cash offer in 3 minutes
Find out how much your home could sell for in as little as 3 minutes with a no-obligation cash offer.
Estimated market value
$749,200
- Florida
- Orange County
- Winter Garden
- 34787
- 15130 LAKE BESSIE LOOP
Nearby cities
Nearby neighborhoods
Nearby zip codes
Other Winter Garden Topics
