*Photos are not this actual home*
Contingent
$520,000
15130 S Henebry Ln, Plainfield, IL 60544
3beds
2,054sqft
Single Family Residence
Built in 2025
8,375 Square Feet Lot
$-- Zestimate®
$253/sqft
$125/mo HOA
What's special
- 59 days |
- 3 |
- 0 |
Zillow last checked:
Listing updated:
Listed by:
Bill Flemming 847-366-8477,
HomeSmart Connect LLC
Source: MRED as distributed by MLS GRID,MLS#: 12690973
Facts & features
Interior
Bedrooms & bathrooms
- Bedrooms: 3
- Bathrooms: 2
- Full bathrooms: 2
Rooms
- Room types: Study, Heated Sun Room
Primary bedroom
- Features: Flooring (Carpet), Bathroom (Full)
- Level: Main
- Area: 224 Square Feet
- Dimensions: 16X14
Bedroom 2
- Features: Flooring (Carpet)
- Level: Main
- Area: 110 Square Feet
- Dimensions: 11X10
Bedroom 3
- Features: Flooring (Carpet)
- Level: Main
- Area: 100 Square Feet
- Dimensions: 10X10
Dining room
- Features: Flooring (Vinyl)
- Level: Main
- Area: 180 Square Feet
- Dimensions: 20X9
Family room
- Features: Flooring (Carpet)
- Level: Main
- Area: 224 Square Feet
- Dimensions: 16X14
Other
- Features: Flooring (Vinyl)
- Level: Main
- Area: 99 Square Feet
- Dimensions: 11X9
Kitchen
- Features: Flooring (Vinyl)
- Level: Main
- Area: 128 Square Feet
- Dimensions: 16X8
Laundry
- Features: Flooring (Vinyl)
- Level: Main
- Area: 54 Square Feet
- Dimensions: 9X6
Study
- Features: Flooring (Carpet)
- Level: Main
- Area: 168 Square Feet
- Dimensions: 14X12
Heating
- Natural Gas, Forced Air
Cooling
- Central Air
Features
- Basement: Unfinished,Full
Interior area
- Total structure area: 0
- Total interior livable area: 2,054 sqft
Property
Parking
- Total spaces: 2
- Parking features: Yes, Attached, Garage
- Attached garage spaces: 2
Accessibility
- Accessibility features: No Disability Access
Features
- Stories: 1
Lot
- Size: 8,375 Square Feet
Details
- Parcel number: 0603084000050000
- Special conditions: Home Warranty
Construction
Type & style
- Home type: SingleFamily
- Property subtype: Single Family Residence
Materials
- Vinyl Siding, Brick
Condition
- New Construction
- New construction: Yes
- Year built: 2025
Details
- Warranty included: Yes
Utilities & green energy
- Sewer: Public Sewer
- Water: Public
Community & HOA
HOA
- Has HOA: Yes
- Services included: Lawn Care, Snow Removal
- HOA fee: $125 monthly
Location
- Region: Plainfield
Financial & listing details
- Price per square foot: $253/sqft
- Date on market: 6/29/2026
- Ownership: Fee Simple w/ HO Assn.
Estimated market value
Not available
Estimated sales range
Not available
Not available
Price history
Price history is unavailable.
Public tax history
Tax history is unavailable.
Monthly payment
Est. payment
Payment breakdown
Explore the cost of this home by adjusting the details. Changes won't be saved.Climate risks
Neighborhood: 60544
Nearby schools
GreatSchools rating
- 7/10Hunt Club Elementary SchoolGrades: K-5Distance: 5.9 mi
- 6/10Traughber Jr High SchoolGrades: 6-8Distance: 5.6 mi
- 8/10Oswego High SchoolGrades: 9-12Distance: 6.6 mi
Schools provided by the listing agent
- District: 202
Source: MRED as distributed by MLS GRID. This data may not be complete. We recommend contacting the local school district to confirm school assignments for this home.
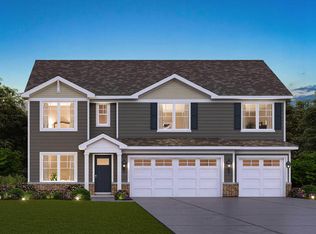
- $599,9905 bd3 ba3k sqft14725 S Starflower Cir, Plainfield, IL 60544Sold
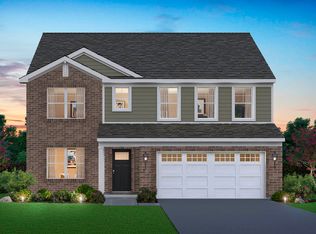
- $542,9904 bd3 ba2.8k sqft14927 S Greenbriar Dr, Plainfield, IL 60544Sold
- $---- bd-- ba-- sqft13448 Skyline Dr, Plainfield, IL 60585Off Market
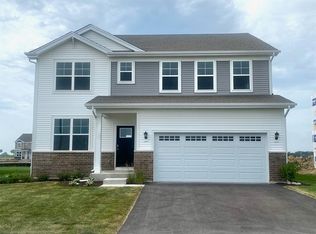
- $559,9904 bd3 ba2.8k sqft14736 S Starflower Cir, Plainfield, IL 60544Sold
- $539,9904 bd3 ba2.8k sqft14731 S Starflower Cir, Plainfield, IL 60544Sold
- $514,9904 bd3 ba2.3k sqft14743 S Starflower Cir, Plainfield, IL 60544Sold
- $550,2904 bd3 ba2.8k sqft14737 S Starflower Cir, Plainfield, IL 60544Sold
- $474,9904 bd3 ba2.6k sqft14742 S Starflower Cir, Plainfield, IL 60544Sold
- $449,9902 bd2 ba1.8k sqft14735 S Greenbriar Dr, Plainfield, IL 60544Sold
A local agent can set up tours, give advice and negotiate with sellers.
Similar homes
- $500,0002 bd2 ba1.8k sqft14723 S Greenbriar Dr, Plainfield, IL 60544New
 MLS ID #12714898, Steve Engel, Baird & Warner Real Estate. MRED as distributed by MLS GRID

 - from $480,9904 bd2 ba1.9k sqftFAIRFIELD Plan, Greenbriar Traditional Single Family, Plainfield, IL 60544New Construction
 DR Horton
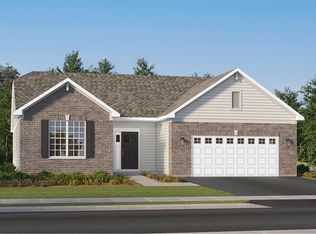
 - from $533,9903 bd2 ba1.9k sqftSonoma Plan, Keller Farm : Andare Series, Plainfield, IL 60544New Construction
 Lennar Homes
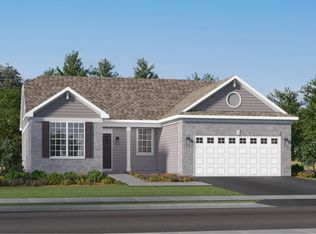
 - from $509,9903 bd2 ba1.7k sqftRutherford Plan, Keller Farm : Andare Series, Plainfield, IL 60544New Construction
 Lennar Homes
 - $475,0004 bd3 ba2.2k sqft1908 Foxborough Way, Joliet, IL 60431ActiveMLS ID #12698541, Maximino Cedano, Realty of America. MRED as distributed by MLS GRID
- $459,9903 bd2 ba1.9k sqft14565 S Greenbriar Dr, Plainfield, IL 60544ActiveMRED as distributed by MLS GRID
- $--3 bd2 ba1.3k sqft1902 Vermette Cir, Plainfield, IL 60586AuctionAuction.com 2
- $551,9904 bd2 ba2.3k sqft424 Hathaway Ln, Oswego, IL 60543New ConstructionLennar Homes
- $529,0903 bd2 ba1.9k sqft184 Blazing Star Trl, Oswego, IL 60543ActiveMRED as distributed by MLS GRID
- $390,0005 bd3 ba2.2k sqft6916 Twin Falls Dr, Plainfield, IL 60586ActiveMLS ID #12724706, Mike Koleilat, Crosstown Realtors, Inc.. MRED as distributed by MLS GRID
- $634,9003 bd3 ba2.7k sqft24618 W Alexis Ln, Plainfield, IL 60585NewMLS ID #12744069, Sairavi Suribhotla, Keller Williams Infinity. MRED as distributed by MLS GRID
- $490,9856 bd3 ba2.5k sqft2415 Greywall Blvd, Plainfield, IL 60586New ConstructionRyan Homes
- $539,7904 bd3 ba2.3k sqft432 Hathaway Ln, Oswego, IL 60543Price ChangeMRED as distributed by MLS GRID
- from $468,9903 bd3 ba1.9k sqftNewbury Plan, Piper Glen, Oswego, IL 60543New ConstructionM/I Homes
- $529,8604 bd3 ba2.6k sqft176 Blazing Star Trl, Oswego, IL 60543Price ChangeMRED as distributed by MLS GRID
- $524,5005 bd3 ba2.7k sqft3079 Grande Trl, Yorkville, IL 60560Price ChangeMLS ID #12733723, Vinita Arora, Keller Williams Infinity. MRED as distributed by MLS GRID
- $529,8354 bd3 ba2.9k sqft1408 Hawkins Way, Shorewood, IL 60404Price ChangeMRED as distributed by MLS GRID
- from $549,9904 bd3 ba2.3k sqftTownsend Plan, Hudson Pointe II : Horizon Series, Oswego, IL 60543New ConstructionLennar Homes
- from $567,9903 bd3 ba2.4k sqftDunbar Plan, Riverstone, Plainfield, IL 60585New ConstructionM/I Homes
- $531,0904 bd3 ba2.6k sqft1402 Hawkins Way, Shorewood, IL 60404ActiveMRED as distributed by MLS GRID
