Charming 1 bed, 1 bath upper unit condo in the sought-after Highlands at Progress Ridge Community! This move-in ready, townhouse-style home features brand new carpet throughout and new LVP flooring in the kitchen. Enjoy the open-concept living with a cozy gas fireplace and slider access to a private balcony—perfect for morning coffee or evening relaxation. The bright kitchen flows into the living space, creating an inviting and functional layout. The freshly painted corner primary bedroom is filled with natural light and offers a spacious walk-in closet. A large bathroom with tub/shower combo and a walk-in laundry room with additional storage add to the convenience. Attached one-car garage provides secure parking and direct interior access—ideal for everyday use. All appliances are included, making this home move-in ready. Located in a walkable & convenient neighborhood near parks, trails, grocery stores, dining, shopping, and the movie theater—everything you need is close by! BEST price value in community!
Sold
$239,000
15130 SW Mallard Dr Unit 202, Beaverton, OR 97007
1beds
815sqft
Residential, Condominium, Townhouse
Built in 2006
-- sqft lot
$238,200 Zestimate®
$293/sqft
$1,717 Estimated rent
Home value
$238,200
$226,000 - $250,000
$1,717/mo
Zestimate® history
Owner options
List your home for rent
$1,717/mo
Rent Zestimate®
Find your next renter with Zillow Rental Manager. Plus, with online applications, you can quickly screen prospective tenants – for free.
$1,717/mo
Rent Zestimate®
Refinance and save
$1,917/mo
Est. payment
Refinancing to a lower rate could help reduce your monthly payments and save thousands over the life of the loan.
$1,917/mo
Est. payment
Explore your selling options
Work with a Zillow partner agent
Leverage their expertise and Zillow's premium Showcase listings to get your home seen by more buyers.
Get startedList with your own agent
Get your home in front of millions of buyers by listing it on Zillow.
Learn how to do itSell it yourself
Take full control of how buyers see your home on Zillow by listing For Sale by Owner (FSBO).
List your homeWhat's special
Cozy gas fireplaceOpen-concept livingInviting and functional layoutDirect interior accessPrivate balconyAttached one-car garageBrand new carpet throughout
Zillow last checked:
Listing updated:
Listed by:
Maureen Daniels 503-539-8145,
Berkshire Hathaway HomeServices NW Real Estate
Bought with:
Dirk Hmura, 200305032
The Agency Portland
Source: RMLS (OR),MLS#: 769245139
Facts & features
Interior
Bedrooms & bathrooms
- Bedrooms: 1
- Bathrooms: 1
- Full bathrooms: 1
Rooms
- Room types: Laundry, Dining Room, Family Room, Kitchen, Living Room, Primary Bedroom
Primary bedroom
- Features: Walkin Closet, Wallto Wall Carpet
- Level: Upper
Dining room
- Features: Wallto Wall Carpet
- Level: Upper
Kitchen
- Features: Dishwasher, Disposal, Microwave, Free Standing Range, Free Standing Refrigerator, Plumbed For Ice Maker, Vinyl Floor
- Level: Upper
Living room
- Features: Balcony, Fireplace, Sliding Doors, Wallto Wall Carpet
- Level: Upper
Heating
- Zoned, Fireplace(s)
Cooling
- Window Unit(s)
Appliances
- Included: Dishwasher, Free-Standing Gas Range, Free-Standing Range, Microwave, Washer/Dryer, Disposal, Free-Standing Refrigerator, Plumbed For Ice Maker, Gas Water Heater
- Laundry: Laundry Room
Features
- Balcony, Walk-In Closet(s), Tile
- Flooring: Vinyl, Wall to Wall Carpet
- Doors: Sliding Doors
- Windows: Double Pane Windows, Vinyl Frames
- Basement: Crawl Space
- Number of fireplaces: 1
- Fireplace features: Gas
Interior area
- Total structure area: 815
- Total interior livable area: 815 sqft
Property
Parking
- Total spaces: 1
- Parking features: On Street, Garage Door Opener, Attached, Extra Deep Garage
- Attached garage spaces: 1
- Has uncovered spaces: Yes
Accessibility
- Accessibility features: Garage On Main, Accessibility
Features
- Stories: 2
- Patio & porch: Deck
- Exterior features: Balcony
- Has view: Yes
- View description: Seasonal, Trees/Woods
Lot
- Features: Commons, Level
Details
- Parcel number: R2142302
Construction
Type & style
- Home type: Townhouse
- Architectural style: Traditional
- Property subtype: Residential, Condominium, Townhouse
Materials
- Brick, Vinyl Siding
- Roof: Composition
Condition
- Resale
- New construction: No
- Year built: 2006
Utilities & green energy
- Gas: Gas
- Sewer: Public Sewer
- Water: Public
Community & HOA
Community
- Security: Fire Sprinkler System
- Subdivision: Highlands At Progress Ridge
HOA
- Has HOA: Yes
- Amenities included: All Landscaping, Commons, Exterior Maintenance, Insurance, Management
- HOA fee: $390 monthly
Location
- Region: Beaverton
Financial & listing details
- Price per square foot: $293/sqft
- Tax assessed value: $273,560
- Annual tax amount: $3,351
- Date on market: 3/26/2026
- Cumulative days on market: 4 days
- Listing terms: Conventional,FHA,VA Loan
- Road surface type: Concrete, Paved
Price history
| Date | Event | Price |
|---|---|---|
| 4/24/2026 | Sold | $239,000+3.9%$293/sqft |
Source:  RMLS (OR) #769245139 Report a problem RMLS (OR) #769245139 Report a problem | ||
| 4/3/2026 | Listing removed | $1,600$2/sqft |
Source: Zillow Rentals Report a problem | ||
| 3/31/2026 | Pending sale | $230,000$282/sqft |
Source: RMLS (OR) #769245139 Report a problem | ||
| 3/27/2026 | Listed for sale | $230,000+34.5%$282/sqft |
Source: RMLS (OR) #769245139 Report a problem | ||
| 3/20/2026 | Price change | $1,600-1.5%$2/sqft |
Source: Zillow Rentals Report a problem | ||
| 3/8/2026 | Listed for rent | $1,625$2/sqft |
Source: Zillow Rentals Report a problem | ||
| 5/10/2007 | Sold | $171,000+8.9%$210/sqft |
Source: Public Record Report a problem | ||
| 3/7/2006 | Sold | $156,990$193/sqft |
Source: Public Record Report a problem | ||
Public tax history
| Year | Property taxes | Tax assessment |
|---|---|---|
| 2025 | $3,351 +4.1% | $152,550 +3% |
| 2024 | $3,219 +5.9% | $148,110 +3% |
| 2023 | $3,039 +4.5% | $143,800 +3% |
| 2022 | $2,909 +3.6% | $139,620 |
| 2021 | $2,807 +3.1% | -- |
| 2020 | $2,722 +3.3% | $131,620 +3% |
| 2019 | $2,636 +3.3% | $127,790 |
| 2018 | $2,552 | $127,790 +6.1% |
| 2017 | $2,552 +7.6% | $120,460 +3% |
| 2016 | $2,371 | $116,960 +3% |
| 2015 | $2,371 +7.5% | $113,560 +3% |
| 2014 | $2,205 +16.1% | $110,260 +8.9% |
| 2013 | $1,898 +6% | $101,280 +5.7% |
| 2012 | $1,791 -11.4% | $95,830 -14.5% |
| 2011 | $2,021 +2.6% | $112,100 -22.3% |
| 2010 | $1,970 +2.3% | $144,240 -5.5% |
| 2009 | $1,925 +8.3% | $152,650 -14.3% |
| 2008 | $1,778 +1% | $178,220 +1.7% |
| 2007 | $1,760 +159.2% | $175,220 +148% |
| 2006 | $679 | $70,640 |
Find assessor info on the county website
Neighborhood: Neighbors Southwest
Nearby homes

- $375,0002 bd2 ba993 sqft15150 SW Mallard Dr UNIT 102, Beaverton, OR 97007Sold

- $345,0002 bd1 ba962 sqft15130 SW Mallard Dr UNIT 203, Beaverton, OR 97007Sold
- $295,0002 bd2 ba998 sqft15130 SW Mallard Dr UNIT 102, Beaverton, OR 97007Sold

- $334,0002 bd2 ba1k sqft15150 SW Mallard Dr UNIT 101, Beaverton, OR 97007Off Market
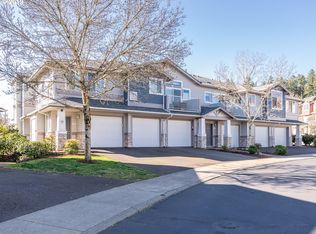
- $318,5002 bd2 ba1.1k sqft15150 SW Mallard Dr APT 201, Beaverton, OR 97007Off Market
- $240,5001 bd1 ba774 sqft15150 SW Mallard Dr UNIT 202, Beaverton, OR 97007Off Market
- $281,1002 bd1 ba923 sqft15150 SW Mallard Dr UNIT 203, Beaverton, OR 97007Off Market
- $318,8002 bd2 ba1k sqft15150 SW Mallard Dr UNIT 204, Beaverton, OR 97007Off Market
Nearby schools
GreatSchools rating
- 8/10Nancy Ryles Elementary SchoolGrades: K-5Distance: 1.1 mi
- 5/10Conestoga Middle SchoolGrades: 6-8Distance: 1.8 mi
- 8/10Mountainside High SchoolGrades: 9-12Distance: 1.1 mi
Schools provided by the listing agent
- Elementary: Nancy Ryles
- Middle: Conestoga
- High: Mountainside
Source: RMLS (OR). This data may not be complete. We recommend contacting the local school district to confirm school assignments for this home.
Get a cash offer in 3 minutes
Find out how much your home could sell for in as little as 3 minutes with a no-obligation cash offer.
Estimated market value
$238,200
Get a cash offer in 3 minutes
Find out how much your home could sell for in as little as 3 minutes with a no-obligation cash offer.
Estimated market value
$238,200
- Oregon
- Washington County
- Beaverton
- 97007
- Neighbors Southwest
- 15130 SW Mallard Dr Unit 202
Nearby cities
Nearby neighborhoods
Nearby zip codes
Other Beaverton Topics
