Come home to the Highlands at Progress Ridge and experience the finest in single-story living. This highly efficient 2 bedroom dwelling comes fully equipped with a suite of appliances and three patio spaces overlooking Progress lake. Situated on a western corner, you'll have ample natural light and extra angles on the outdoors. The layout is open, easy to keep clean and functional, with no space underutilized. Working at Nike? You'll treasure the short commute. Office at home? Convert the spacious second bedroom into your executive headquarters. Looking for a night on the town? It's a short stroll to Progress Ridge Town Center, with its theater, restaurants, grocery shopping and boutique retail. Hoping for a quiet night indoors? Settle down in front of the fireplace in your ample great room. With an affordable price, a well run HOA and an ideal location such as this, it's hard to imagine a better value proposition. Imagine how it would blend with and broaden your lifestyle to find yourself at home, here on Mallard Drive!
Sold
$375,000
15150 SW Mallard Dr Unit 102, Beaverton, OR 97007
2beds
993sqft
Residential, Condominium
Built in 2006
-- sqft lot
$318,500 Zestimate®
$378/sqft
$2,003 Estimated rent
Home value
$318,500
$303,000 - $334,000
$2,003/mo
Zestimate® history
Owner options
List your home for rent
$2,003/mo
Rent Zestimate®
Find your next renter with Zillow Rental Manager. Plus, with online applications, you can quickly screen prospective tenants – for free.
$2,003/mo
Rent Zestimate®
Refinance and save
$2,555/mo
Est. payment
Refinancing to a lower rate could help reduce your monthly payments and save thousands over the life of the loan.
$2,555/mo
Est. payment
Explore your selling options
Work with a Zillow partner agent
Leverage their expertise and Zillow's premium Showcase listings to get your home seen by more buyers.
Get startedList with your own agent
Get your home in front of millions of buyers by listing it on Zillow.
Learn how to do itSell it yourself
Take full control of how buyers see your home on Zillow by listing For Sale by Owner (FSBO).
List your homeWhat's special
Progress lakeSingle-story livingSpacious second bedroomBoutique retailGrocery shoppingAmple natural lightAmple great room
Zillow last checked:
Listing updated:
Listed by:
Matt Crile 503-349-4884,
Windermere West LLC,
Kerry Crile 503-616-8269,
Windermere West LLC
Bought with:
Nicole Arnold, 201210100
Redfin
Source: RMLS (OR),MLS#: 23505001
Facts & features
Interior
Bedrooms & bathrooms
- Bedrooms: 2
- Bathrooms: 2
- Full bathrooms: 2
- Main level bathrooms: 2
Rooms
- Room types: Bedroom 2, Dining Room, Family Room, Kitchen, Living Room, Primary Bedroom
Primary bedroom
- Features: Patio, Sliding Doors, High Ceilings, Suite, Walkin Closet, Wallto Wall Carpet
- Level: Main
- Area: 143
- Dimensions: 13 x 11
Bedroom 2
- Features: Builtin Features, Closet, Wallto Wall Carpet
- Level: Main
- Area: 90
- Dimensions: 10 x 9
Dining room
- Features: High Ceilings, Laminate Flooring
- Level: Main
- Area: 63
- Dimensions: 9 x 7
Kitchen
- Features: Dishwasher, Disposal, Microwave, Free Standing Range, Plumbed For Ice Maker
- Level: Main
- Area: 88
- Width: 8
Living room
- Features: Fireplace, Patio, Sliding Doors, High Ceilings, Laminate Flooring
- Level: Main
- Area: 156
- Dimensions: 12 x 13
Heating
- Baseboard, Wall Furnace, Fireplace(s)
Cooling
- Wall Unit(s)
Appliances
- Included: Dishwasher, Disposal, Free-Standing Range, Microwave, Plumbed For Ice Maker, Gas Water Heater
- Laundry: Hookup Available, Laundry Room
Features
- High Ceilings, Built-in Features, Closet, Suite, Walk-In Closet(s), Tile
- Flooring: Laminate, Wall to Wall Carpet
- Doors: Sliding Doors
- Windows: Double Pane Windows, Vinyl Frames
- Basement: None
- Number of fireplaces: 1
- Fireplace features: Gas
- Common walls with other units/homes: 1 Common Wall
Interior area
- Total structure area: 993
- Total interior livable area: 993 sqft
Property
Parking
- Total spaces: 1
- Parking features: Driveway, Garage Door Opener, Condo Garage (Attached), Attached, Oversized
- Attached garage spaces: 1
- Has uncovered spaces: Yes
Accessibility
- Accessibility features: Garage On Main, Ground Level, Minimal Steps, One Level, Utility Room On Main, Accessibility
Features
- Levels: One
- Stories: 1
- Entry location: Ground Floor
- Patio & porch: Covered Patio, Patio
- Has view: Yes
- View description: Pond
- Has water view: Yes
- Water view: Pond
Lot
- Features: Corner Lot, Level
Details
- Parcel number: R2142293
Construction
Type & style
- Home type: Condo
- Property subtype: Residential, Condominium
Materials
- Stone, Vinyl Siding
- Foundation: Slab
- Roof: Composition
Condition
- Approximately
- New construction: No
- Year built: 2006
Utilities & green energy
- Sewer: Public Sewer
- Water: Public
Community & HOA
Community
- Security: Security System Owned, Fire Sprinkler System
- Subdivision: Highlands At Progress Ridge
HOA
- Has HOA: Yes
- Amenities included: Commons, Exterior Maintenance, Insurance, Management
- HOA fee: $260 monthly
Location
- Region: Beaverton
Financial & listing details
- Price per square foot: $378/sqft
- Tax assessed value: $334,960
- Annual tax amount: $3,255
- Date on market: 10/12/2023
- Cumulative days on market: 107 days
- Listing terms: Cash,Conventional,FHA
- Road surface type: Paved
Price history
| Date | Event | Price |
|---|---|---|
| 2/15/2024 | Sold | $375,000$378/sqft |
Source:  RMLS (OR) #23505001 Report a problem RMLS (OR) #23505001 Report a problem | ||
| 1/27/2024 | Pending sale | $375,000$378/sqft |
Source: RMLS (OR) #23505001 Report a problem | ||
| 12/5/2023 | Listed for sale | $375,000+72.8%$378/sqft |
Source: RMLS (OR) #23505001 Report a problem | ||
| 8/4/2009 | Sold | $217,000-10.5%$219/sqft |
Source: Agent Provided Report a problem | ||
| 12/31/2008 | Listing removed | $242,500$244/sqft |
Source: Listhub #8064366 Report a problem | ||
| 9/28/2008 | Listed for sale | $242,500$244/sqft |
Source: Listhub #8064366 Report a problem | ||
Public tax history
| Year | Property taxes | Tax assessment |
|---|---|---|
| 2025 | $4,309 +4.1% | $196,140 +3% |
| 2024 | $4,138 +21.7% | $190,430 +18.3% |
| 2023 | $3,401 +4.5% | $160,930 +3% |
| 2022 | $3,255 +3.6% | $156,250 |
| 2021 | $3,141 +3.1% | -- |
| 2020 | $3,046 +3.3% | $147,300 +3% |
| 2019 | $2,950 +3.3% | $143,020 |
| 2018 | $2,856 | $143,020 +6.1% |
| 2017 | $2,856 +7.6% | $134,820 +3% |
| 2016 | $2,653 | $130,890 +3% |
| 2015 | $2,653 +3.9% | $127,090 +3% |
| 2014 | $2,555 +21.7% | $123,390 +10.1% |
| 2013 | $2,100 +6.5% | $112,040 +6.2% |
| 2012 | $1,971 -13.6% | $105,500 -26.9% |
| 2011 | $2,282 -10.3% | $144,370 -22.4% |
| 2010 | $2,544 +2.3% | $185,990 -5.6% |
| 2009 | $2,485 +8.3% | $196,930 -14.4% |
| 2008 | $2,296 +1% | $230,160 +1.7% |
| 2007 | $2,273 +83.7% | $226,260 +75.8% |
| 2006 | $1,237 | $128,720 |
Find assessor info on the county website
Neighborhood: Neighbors Southwest
Nearby homes
- $345,0002 bd1 ba962 sqft15130 SW Mallard Dr UNIT 203, Beaverton, OR 97007Sold

- $295,0002 bd2 ba998 sqft15130 SW Mallard Dr UNIT 102, Beaverton, OR 97007Sold

- $239,0001 bd1 ba815 sqft15130 SW Mallard Dr UNIT 202, Beaverton, OR 97007Sold
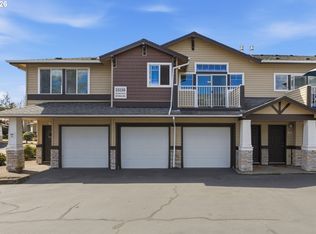
- $338,3002 bd2 ba1k sqft15150 SW Mallard Dr UNIT 101, Beaverton, OR 97007Off Market
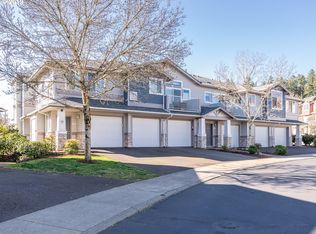
- $318,5002 bd2 ba1.1k sqft15150 SW Mallard Dr APT 201, Beaverton, OR 97007Off Market
- $241,3001 bd1 ba774 sqft15150 SW Mallard Dr UNIT 202, Beaverton, OR 97007Off Market
- $282,6002 bd1 ba923 sqft15150 SW Mallard Dr UNIT 203, Beaverton, OR 97007Off Market
- $320,7002 bd2 ba1k sqft15150 SW Mallard Dr UNIT 204, Beaverton, OR 97007Off Market
Nearby schools
GreatSchools rating
- 8/10Nancy Ryles Elementary SchoolGrades: K-5Distance: 1.1 mi
- 5/10Conestoga Middle SchoolGrades: 6-8Distance: 1.8 mi
- 8/10Mountainside High SchoolGrades: 9-12Distance: 1.1 mi
Schools provided by the listing agent
- Elementary: Nancy Ryles
- Middle: Conestoga
- High: Mountainside
Source: RMLS (OR). This data may not be complete. We recommend contacting the local school district to confirm school assignments for this home.
Get a cash offer in 3 minutes
Find out how much your home could sell for in as little as 3 minutes with a no-obligation cash offer.
Estimated market value
$318,500
Get a cash offer in 3 minutes
Find out how much your home could sell for in as little as 3 minutes with a no-obligation cash offer.
Estimated market value
$318,500
- Oregon
- Washington County
- Beaverton
- 97007
- Neighbors Southwest
- 15150 SW Mallard Dr Unit 102
Nearby cities
Nearby neighborhoods
Nearby zip codes
Other Beaverton Topics
