Welcome to 15132 E Bates Ave, a beautifully updated split-level home that blends modern style with comfortable, functional living. From the moment you step inside, you’ll notice the wide plank wood flooring, fresh interior paint, and an open-concept layout filled with natural light.
Designed with both everyday living and entertaining in mind, this home is the perfect gathering place for get-togethers. The large kitchen island immediately captures your attention and serves as the heart of the home, while the kitchen flows seamlessly out to the back deck, creating an effortless indoor-outdoor experience.
The thoughtfully designed floor plan offers both connection and privacy, with three spacious bedrooms, including two with their own private ensuites. This setup is perfect for guests, multigenerational living, or creating a flexible space that fits your lifestyle. An additional full bathroom adds everyday convenience.
The backyard is a true highlight and designed to be enjoyed year-round. You’ll find a spacious deck, a large patio with a custom wood pergola, and a cozy fire pit that is perfect for relaxing Colorado evenings. There is also a garden space, a storage shed, and a brand new cedar wood fence that provides added privacy. The exterior has been freshly painted within the last few years, giving the home great curb appeal. New sewer line 2020.
Located just a few blocks from Eagle Park, you’ll have easy access to walking paths, open green space, and a brand new basketball court. The home also offers a highly convenient location with quick access to major highways, making commuting and getting around the metro area simple. Plus, you’re just minutes from Cherry Creek State Park, offering endless outdoor fun including trails, water activities, dog park and open space to explore.
This home offers the perfect combination of style, space, and outdoor living in a location that is hard to beat.
Sold for $500,000
$500,000
15132 E Bates Avenue, Aurora, CO 80014
3beds
1,632sqft
Single Family Residence
Built in 1975
7,275 Square Feet Lot
$492,500 Zestimate®
$306/sqft
$2,730 Estimated rent
Home value
$492,500
$463,000 - $527,000
$2,730/mo
Zestimate® history
Owner options
List your home for rent
$2,730/mo
Rent Zestimate®
Find your next renter with Zillow Rental Manager. Plus, with online applications, you can quickly screen prospective tenants – for free.
$2,730/mo
Rent Zestimate®
Refinance and save
$2,951/mo
Est. payment
Refinancing to a lower rate could help reduce your monthly payments and save thousands over the life of the loan.
$2,951/mo
Est. payment
Explore your selling options
Work with a Zillow partner agent
Leverage their expertise and Zillow's premium Showcase listings to get your home seen by more buyers.
Get startedList with your own agent
Get your home in front of millions of buyers by listing it on Zillow.
Learn how to do itSell it yourself
Take full control of how buyers see your home on Zillow by listing For Sale by Owner (FSBO).
List your homeWhat's special
Spacious deckStorage shedGarden spaceFresh interior paintThree spacious bedroomsBeautifully updated split-level homeLarge kitchen island
Zillow last checked:
Listing updated:
Listed by:
Richard Miskiewicz 720-520-1748 rich.miskiewicz@compass.com,
Compass - Denver
Bought with:
Robert J Campbell, 40010903
Armor Real Estate
Source: REcolorado as distributed by MLS GRID,MLS#: 4293581
Facts & features
Interior
Bedrooms & bathrooms
- Bedrooms: 3
- Bathrooms: 3
- Full bathrooms: 1
- 3/4 bathrooms: 2
Bedroom
- Description: Perfect For Second Bedroom Or Home Office
- Level: Upper
- Area: 108.56 Square Feet
- Dimensions: 9.2 x 11.8
Bedroom
- Description: Oversized With Tons Of Natural Lighting, And En-Suite Bathroom
- Level: Upper
- Area: 132.21 Square Feet
- Dimensions: 11.3 x 11.7
Bedroom
- Description: Generously Sized With Ample Closet Space
- Level: Lower
- Area: 249.84 Square Feet
- Dimensions: 22.11 x 11.3
Bathroom
- Description: Conveniently Accessed Through Hallway, Perfect For Visiting Guests
- Level: Upper
- Area: 35.55 Square Feet
- Dimensions: 5 x 7.11
Bathroom
- Description: Modernized + Spacious En Suite
- Features: En Suite Bathroom
- Level: Upper
- Area: 37.68 Square Feet
- Dimensions: 5.3 x 7.11
Bathroom
- Description: Large En-Suite Bathroom
- Features: En Suite Bathroom
- Level: Lower
- Area: 34.03 Square Feet
- Dimensions: 4.1 x 8.3
Family room
- Description: Perfect Flex Space For Media Room, Play Area, Or Additional Living Space
- Level: Lower
- Area: 302.91 Square Feet
- Dimensions: 22.11 x 13.7
Kitchen
- Description: Stainless Steel Appliances + Abundance Of Counter Space And Cabinetry
- Level: Upper
- Area: 148.5 Square Feet
- Dimensions: 11 x 13.5
Living room
- Description: Open Layout With Hardwoods, Abundance Of Natural Light, And Fresh Paint
- Level: Upper
- Area: 168.75 Square Feet
- Dimensions: 12.5 x 13.5
Utility room
- Level: Lower
- Area: 40.81 Square Feet
- Dimensions: 5.3 x 7.7
Heating
- Forced Air
Cooling
- Central Air
Appliances
- Included: Dishwasher, Disposal, Microwave, Oven, Refrigerator, Self Cleaning Oven
Features
- Eat-in Kitchen, Granite Counters, Kitchen Island, Open Floorplan, Primary Suite, Smoke Free
- Flooring: Carpet, Wood
- Windows: Double Pane Windows, Window Coverings, Window Treatments
- Has basement: No
Interior area
- Total structure area: 1,632
- Total interior livable area: 1,632 sqft
- Finished area above ground: 1,632
Property
Parking
- Total spaces: 2
- Parking features: Concrete, Exterior Access Door, Lighted
- Attached garage spaces: 2
Features
- Patio & porch: Covered, Deck, Patio
- Exterior features: Balcony, Dog Run, Fire Pit, Garden, Lighting, Private Yard
- Fencing: Full
Lot
- Size: 7,275 Square Feet
- Features: Landscaped, Many Trees, Sprinklers In Front, Sprinklers In Rear
Details
- Parcel number: 031480728
- Special conditions: Standard
Construction
Type & style
- Home type: SingleFamily
- Architectural style: Traditional
- Property subtype: Single Family Residence
Materials
- Concrete
- Foundation: Concrete Perimeter
- Roof: Composition
Condition
- Updated/Remodeled
- Year built: 1975
Utilities & green energy
- Sewer: Public Sewer
- Water: Public
- Utilities for property: Cable Available, Electricity Connected, Internet Access (Wired), Phone Available
Community & HOA
Community
- Subdivision: Meadowood
HOA
- Has HOA: No
Location
- Region: Aurora
Financial & listing details
- Price per square foot: $306/sqft
- Tax assessed value: $512,300
- Annual tax amount: $3,445
- Date on market: 3/19/2026
- Listing terms: Cash,Conventional,FHA,Other,VA Loan
- Exclusions: Seller's Personal Property, Washer/Dryer, And Staging Items
- Ownership: Agent Owner
- Electric utility on property: Yes
- Road surface type: Paved
Price history
| Date | Event | Price |
|---|---|---|
| 4/24/2026 | Sold | $500,000+0%$306/sqft |
Source:  REcolorado as distributed by MLS GRID #4293581 Report a problem REcolorado as distributed by MLS GRID #4293581 Report a problem | ||
| 3/30/2026 | Pending sale | $499,900$306/sqft |
Source: REcolorado as distributed by MLS GRID #4293581 Report a problem | ||
| 3/19/2026 | Listed for sale | $499,900+33.3%$306/sqft |
Source: REcolorado as distributed by MLS GRID #4293581 Report a problem | ||
| 4/8/2020 | Sold | $375,000+1.4%$230/sqft |
Source: Public Record Report a problem | ||
| 3/17/2020 | Pending sale | $370,000$227/sqft |
Source: Keller Williams Realty Llc #4836307 Report a problem | ||
| 3/12/2020 | Listed for sale | $370,000+4.2%$227/sqft |
Source: Keller Williams Realty Llc #4836307 Report a problem | ||
| 2/15/2019 | Sold | $355,000$218/sqft |
Source: Public Record Report a problem | ||
| 1/14/2019 | Pending sale | $355,000$218/sqft |
Source: Realty Oasis #6179255 Report a problem | ||
| 1/11/2019 | Listed for sale | $355,000$218/sqft |
Source: MB METRO BROKERS REALTY OASIS #6179255 Report a problem | ||
Public tax history
| Year | Property taxes | Tax assessment |
|---|---|---|
| 2025 | $3,007 +3.1% | $32,019 +2% |
| 2024 | $2,917 +12.4% | $31,383 -11.4% |
| 2023 | $2,595 -3.1% | $35,408 +37% |
| 2022 | $2,678 | $25,841 -2.8% |
| 2021 | -- | $26,584 +37.4% |
| 2020 | $2,015 +18.7% | $19,348 |
| 2019 | $1,697 | -- |
| 2018 | $1,697 +15% | $16,049 |
| 2017 | $1,476 | $16,049 +20.3% |
| 2016 | -- | $13,341 |
| 2015 | -- | $13,341 +40.1% |
| 2014 | $1,210 +34.9% | $9,520 -16.3% |
| 2013 | $897 | $11,370 |
| 2012 | -- | $11,370 |
| 2011 | $791 +1.1% | $11,370 +16.5% |
| 2010 | $783 -27.4% | $9,760 |
| 2009 | $1,078 | $9,760 -27.5% |
| 2008 | -- | $13,460 |
| 2007 | -- | $13,460 -2.7% |
| 2006 | -- | $13,827 |
| 2005 | -- | $13,827 +4% |
| 2002 | $1,021 +18% | $13,300 +21.4% |
| 2001 | $865 | $10,960 |
Find assessor info on the county website
Neighborhood: Meadow Wood
Nearby homes
- $490,0004 bd2 ba1.6k sqft15142 E Bates Ave, Aurora, CO 80014Sold
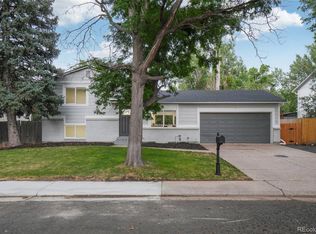
- $390,2002 bd2 ba816 sqft15152 E Bates Ave, Aurora, CO 80014Off Market
- $510,0004 bd3 ba2.2k sqft15163 E Bethany Pl, Aurora, CO 80014Sold

- $401,4003 bd1 ba1k sqft15172 E Bates Ave, Aurora, CO 80014Off Market

- $392,9002 bd2 ba1.6k sqft15122 E Bates Ave, Aurora, CO 80014Off Market
- $411,3003 bd2 ba1k sqft15164 E Bethany Pl, Aurora, CO 80014Off Market
- $371,3002 bd1 ba816 sqft15141 E Bates Ave, Aurora, CO 80014Off Market
- $431,4004 bd2 ba1.5k sqft15151 E Bates Ave, Aurora, CO 80014Off Market
Nearby schools
GreatSchools rating
- 4/10Dartmouth Elementary SchoolGrades: PK-5Distance: 0.6 mi
- 4/10Columbia Middle SchoolGrades: 6-8Distance: 1.6 mi
- 6/10Rangeview High SchoolGrades: 9-12Distance: 1.8 mi
Schools provided by the listing agent
- Elementary: Century
- Middle: Columbia
- High: Rangeview
- District: Adams-Arapahoe 28J
Source: REcolorado as distributed by MLS GRID. This data may not be complete. We recommend contacting the local school district to confirm school assignments for this home.
Get a cash offer in 3 minutes
Find out how much your home could sell for in as little as 3 minutes with a no-obligation cash offer.
Estimated market value
$492,500
Get a cash offer in 3 minutes
Find out how much your home could sell for in as little as 3 minutes with a no-obligation cash offer.
Estimated market value
$492,500
- Colorado
- Arapahoe County
- Aurora
- 80014
- Meadow Wood
- 15132 E Bates Avenue
Nearby cities
Nearby neighborhoods
Nearby zip codes
Other Aurora Topics
