Welcome to 15142 E Bates Ave, a beautifully updated tri-level home nestled in the heart of the Meadowood neighborhood—where charm, comfort, and convenience come together to create the lifestyle you’ve been dreaming of.
From the moment you arrive, you’ll feel the warmth and care that’s gone into this home. Step inside and be greeted by fresh, modern finishes; sleek new flooring, updated windows that flood each room with natural light, and a spacious layout designed with everyday living in mind. Whether you're hosting dinner parties or enjoying a quiet morning coffee, the open-concept main level provides the perfect setting for making memories.
At the heart of the home, the kitchen is a true showstopper featuring stunning quartz countertops, stainless steel appliances, and plenty of cabinetry for storage and organization. It opens beautifully to the living room, creating a seamless flow ideal for entertaining or cozy nights in.
With four bedrooms and two full baths spread across multiple levels, there’s plenty of room for everyone to spread out and have their own space. Upstairs, you’ll find two peaceful bedrooms and a full bath. Downstairs, two additional bedrooms and a second full bath offer flexible living options whether for guests, a home office, or a private retreat.
The lower-level family room is where game nights, movie marathons, and lazy Sundays come to life. It’s the kind of space that invites relaxation, connection, and laughter. And when the Colorado sun is shining, your fully fenced backyard becomes an extension of your living space. Imagine summer BBQs, evening cocktails on the patio, and weekends spent gardening or playing catch.
A two-car garage offers storage and convenience, and the location—close to parks, schools, shopping, and major commuting routes—means everything you need is just minutes away.
This isn’t just a house. It’s the next chapter of your life. Welcome home.
Sold for $490,000
$490,000
15142 E Bates Avenue, Aurora, CO 80014
4beds
1,632sqft
Single Family Residence
Built in 1975
7,275 Square Feet Lot
$474,900 Zestimate®
$300/sqft
$2,912 Estimated rent
Home value
$474,900
$442,000 - $508,000
$2,912/mo
Zestimate® history
Owner options
List your home for rent
$2,912/mo
Rent Zestimate®
Find your next renter with Zillow Rental Manager. Plus, with online applications, you can quickly screen prospective tenants – for free.
$2,912/mo
Rent Zestimate®
Refinance and save
$2,892/mo
Est. payment
Refinancing to a lower rate could help reduce your monthly payments and save thousands over the life of the loan.
$2,892/mo
Est. payment
Explore your selling options
Work with a Zillow partner agent
Leverage their expertise and Zillow's premium Showcase listings to get your home seen by more buyers.
Get startedList with your own agent
Get your home in front of millions of buyers by listing it on Zillow.
Learn how to do itSell it yourself
Take full control of how buyers see your home on Zillow by listing For Sale by Owner (FSBO).
List your homeWhat's special
Fully fenced backyardFresh modern finishesOpen-concept main levelSeamless flowSummer bbqsFour bedroomsStainless steel appliances
Zillow last checked:
Listing updated:
Listed by:
Richard Miskiewicz 720-520-1748 rich.miskiewicz@compass.com,
Compass - Denver
Bought with:
Andrew Lipp, 100103169
Your Castle Real Estate Inc
Source: REcolorado as distributed by MLS GRID,MLS#: 4612503
Facts & features
Interior
Bedrooms & bathrooms
- Bedrooms: 4
- Bathrooms: 2
- Full bathrooms: 1
- 3/4 bathrooms: 1
Primary bedroom
- Description: Oversized With Tons Of Natural Lighting, Large Walk-In Closet
- Level: Upper
- Area: 164.02 Square Feet
- Dimensions: 13.9 x 11.8
Bedroom
- Description: Perfect For Second Bedroom Or Home Office
- Level: Upper
- Area: 109.04 Square Feet
- Dimensions: 9.4 x 11.6
Bedroom
- Description: Perfect For Secondary Bedroom Or Home Office, Overlooking The Backyard
- Level: Lower
- Area: 81.91 Square Feet
- Dimensions: 8.11 x 10.1
Bedroom
- Description: Spacious With Generously-Sized Closet
- Level: Lower
- Area: 133.32 Square Feet
- Dimensions: 13.2 x 10.1
Bathroom
- Description: Conveniently Accessed Through Hallway, Perfect For Visiting Guests
- Level: Upper
- Area: 39 Square Feet
- Dimensions: 5 x 7.8
Bathroom
- Description: Modernized + Spacious
- Level: Lower
- Area: 36.8 Square Feet
- Dimensions: 4.6 x 8
Family room
- Description: Perfect Flex Space For Media Room, Play Area, Or Additional Living Space
- Level: Basement
- Area: 338.72 Square Feet
- Dimensions: 23.2 x 14.6
Kitchen
- Description: Stainless Steel Appliances + Abundance Of Counter Space And Cabinetry
- Level: Main
- Area: 139.52 Square Feet
- Dimensions: 10.11 x 13.8
Laundry
- Description: Dedicated Laundry Area
- Level: Lower
- Area: 55.2 Square Feet
- Dimensions: 6.9 x 8
Living room
- Description: Bright And Functional Layout For A Seamless Open Floorplan
- Level: Main
- Area: 208.62 Square Feet
- Dimensions: 12.2 x 17.1
Heating
- Forced Air
Cooling
- Central Air
Appliances
- Included: Dishwasher, Disposal, Freezer, Microwave, Oven, Refrigerator
Features
- Eat-in Kitchen, Entrance Foyer, Open Floorplan, Primary Suite, Walk-In Closet(s)
- Flooring: Carpet, Vinyl
- Windows: Double Pane Windows, Window Coverings
- Basement: Finished
- Common walls with other units/homes: No Common Walls
Interior area
- Total structure area: 1,632
- Total interior livable area: 1,632 sqft
- Finished area above ground: 1,270
- Finished area below ground: 362
Property
Parking
- Total spaces: 2
- Parking features: Exterior Access Door, Lighted
- Attached garage spaces: 2
Features
- Levels: Tri-Level
- Patio & porch: Patio
- Exterior features: Dog Run, Garden, Lighting, Private Yard, Rain Gutters
- Fencing: Full
Lot
- Size: 7,275 Square Feet
- Features: Landscaped, Level, Many Trees, Sprinklers In Front
Details
- Parcel number: 031480710
- Special conditions: Standard
Construction
Type & style
- Home type: SingleFamily
- Architectural style: Traditional
- Property subtype: Single Family Residence
Materials
- Concrete
- Foundation: Concrete Perimeter
- Roof: Composition
Condition
- Updated/Remodeled
- Year built: 1975
Utilities & green energy
- Sewer: Public Sewer
- Water: Public
- Utilities for property: Cable Available, Electricity Connected, Phone Available
Community & HOA
Community
- Security: Video Doorbell
- Subdivision: Meadowood
HOA
- Has HOA: No
Location
- Region: Aurora
Financial & listing details
- Price per square foot: $300/sqft
- Tax assessed value: $488,000
- Annual tax amount: $2,776
- Date on market: 7/23/2025
- Listing terms: Cash,Conventional,FHA,VA Loan
- Exclusions: Seller's Personal Property And Staging Items
- Ownership: Individual
- Electric utility on property: Yes
- Road surface type: Paved
Price history
| Date | Event | Price |
|---|---|---|
| 8/29/2025 | Sold | $490,000+0%$300/sqft |
Source:  REcolorado as distributed by MLS GRID #4612503 Report a problem REcolorado as distributed by MLS GRID #4612503 Report a problem | ||
| 8/7/2025 | Pending sale | $489,900$300/sqft |
Source: REcolorado as distributed by MLS GRID #4612503 Report a problem | ||
| 7/23/2025 | Listed for sale | $489,900+3.1%$300/sqft |
Source: REcolorado as distributed by MLS GRID #4612503 Report a problem | ||
| 12/9/2022 | Sold | $475,000+30.1%$291/sqft |
Source: Public Record Report a problem | ||
| 7/26/2022 | Sold | $365,000+131.7%$224/sqft |
Source: Public Record Report a problem | ||
| 12/6/2005 | Sold | $157,500+85.3%$97/sqft |
Source: Public Record Report a problem | ||
| 10/5/1994 | Sold | $85,000$52/sqft |
Source: Public Record Report a problem | ||
Public tax history
| Year | Property taxes | Tax assessment |
|---|---|---|
| 2025 | $2,776 +3.1% | $30,500 +5.3% |
| 2024 | $2,693 +17% | $28,971 -12.1% |
| 2023 | $2,302 -21.5% | $32,973 +43.8% |
| 2022 | $2,931 | $22,922 -2.8% |
| 2021 | -- | $23,581 +3.6% |
| 2020 | $2,369 +21% | $22,752 |
| 2019 | $1,958 | -- |
| 2018 | $1,958 +15% | $18,518 |
| 2017 | $1,703 | $18,518 +25.6% |
| 2016 | -- | $14,742 |
| 2015 | -- | $14,742 +44% |
| 2014 | $1,337 +38.7% | $10,237 -18.7% |
| 2013 | $964 | $12,590 |
| 2012 | -- | $12,590 |
| 2011 | $960 +18.2% | $12,590 +24.3% |
| 2010 | $812 -27.7% | $10,130 |
| 2009 | $1,123 | $10,130 -27.7% |
| 2008 | -- | $14,018 |
| 2007 | -- | $14,018 +3.2% |
| 2006 | -- | $13,588 |
| 2005 | -- | $13,588 +1.3% |
| 2002 | $1,031 +11% | $13,420 +14.1% |
| 2001 | $929 | $11,760 |
Find assessor info on the county website
Neighborhood: Meadow Wood
Nearby homes
- $390,2002 bd2 ba816 sqft15152 E Bates Ave, Aurora, CO 80014Off Market
- $500,0003 bd3 ba1.6k sqft15132 E Bates Ave, Aurora, CO 80014Sold
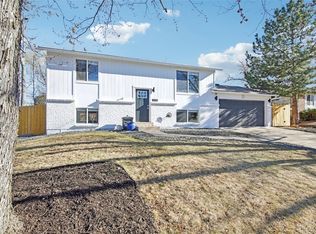
- $401,4003 bd1 ba1k sqft15172 E Bates Ave, Aurora, CO 80014Off Market

- $510,0004 bd3 ba2.2k sqft15163 E Bethany Pl, Aurora, CO 80014Sold

- $390,6002 bd2 ba816 sqft15182 E Bates Ave, Aurora, CO 80014Off Market
- $431,4004 bd2 ba1.5k sqft15151 E Bates Ave, Aurora, CO 80014Off Market
- $390,8002 bd1 ba816 sqft15161 E Bates Ave, Aurora, CO 80014Off Market
- $403,5004 bd2 ba1.6k sqft15183 E Bethany Pl, Aurora, CO 80014Off Market
Nearby schools
GreatSchools rating
- 4/10Dartmouth Elementary SchoolGrades: PK-5Distance: 0.6 mi
- 4/10Columbia Middle SchoolGrades: 6-8Distance: 1.6 mi
- 6/10Rangeview High SchoolGrades: 9-12Distance: 1.8 mi
Schools provided by the listing agent
- Elementary: Dartmouth
- Middle: Columbia
- High: Rangeview
- District: Adams-Arapahoe 28J
Source: REcolorado as distributed by MLS GRID. This data may not be complete. We recommend contacting the local school district to confirm school assignments for this home.
Get a cash offer in 3 minutes
Find out how much your home could sell for in as little as 3 minutes with a no-obligation cash offer.
Estimated market value
$474,900
Get a cash offer in 3 minutes
Find out how much your home could sell for in as little as 3 minutes with a no-obligation cash offer.
Estimated market value
$474,900
- Colorado
- Arapahoe County
- Aurora
- 80014
- Meadow Wood
- 15142 E Bates Avenue
Nearby cities
Nearby neighborhoods
Nearby zip codes
Other Aurora Topics
