Wonderfully Updated Silver Firs home on a Large Corner Lot. RV parking! 2350 sq ft of living space. 4 bedrooms & 2.5 bathrooms. Open-rail staircase helps keep the home light and airy. Living room and entry with vaulted ceiling. Formal dining room just off the kitchen. Gorgeous remodel on the Chef’s kitchen with updated clean white cabinets, pull out shelving, soft close drawers, GE appliances, double ovens, center island with brand new GE cooktop, quartz counters, undermount lighting, garden window & full backsplash. Family room w/updated gas fireplace & surround. Primary suite w/coffered ceiling, walk-in closet & gorgeous 5-piece bath fully update. All bathrooms have been updated with new cabinets, quartz & LVP flooring. Front door & interior doors have been upgraded. Large yard with new fencing, patio, terraced planting beds & large garden shed. AC & furnace replaced in 2019. 40 yr roof in 2016. Whole house plumbing updated with new Pex piping. Community parks, walking trails, sport & tennis courts. Close to YMCA & Willis Tucker County Park. Great schools!
Sold
Listed by: Windermere R.E. Mill Creek • Darren Munson
Bought with: Roopa Group
$1,029,000
15133 55th Avenue SE, Everett, WA 98208
4beds
2,350sqft
Single Family Residence
Built in 1995
8,276 Square Feet Lot
$1,003,700 Zestimate®
$438/sqft
$3,778 Estimated rent
Home value
$1,003,700
$933,000 - $1.07M
$3,778/mo
Zestimate® history
Owner options
List your home for rent
$3,778/mo
Rent Zestimate®
Find your next renter with Zillow Rental Manager. Plus, with online applications, you can quickly screen prospective tenants – for free.
$3,778/mo
Rent Zestimate®
Refinance and save
$6,632/mo
Est. payment
Refinancing to a lower rate could help reduce your monthly payments and save thousands over the life of the loan.
$6,632/mo
Est. payment
Explore your selling options
Work with a Zillow partner agent
Leverage their expertise and Zillow's premium Showcase listings to get your home seen by more buyers.
Get startedList with your own agent
Get your home in front of millions of buyers by listing it on Zillow.
Learn how to do itSell it yourself
Take full control of how buyers see your home on Zillow by listing For Sale by Owner (FSBO).
List your homeWhat's special
Rv parkingWalk-in closetGarden windowDouble ovensTerraced planting bedsLarge corner lotFull backsplash
Zillow last checked:
Listing updated:
Listed by:
Darren Munson,
Windermere R.E. Mill Creek
Bought with:
Roopa Kannasani, 23000060
Roopa Group
Source: NWMLS as distributed by MLS GRID,MLS#: 2467257
Facts & features
Interior
Bedrooms & bathrooms
- Bedrooms: 4
- Bathrooms: 3
- Full bathrooms: 2
- 1/2 bathrooms: 1
- Main level bathrooms: 1
Heating
- Fireplace, Forced Air, Electric, Natural Gas
Cooling
- Forced Air
Appliances
- Included: Dishwasher, Disposal, Double Oven, Microwave, Refrigerator, Stove(s)/Range(s), Dishwasher(s), Garbage Disposal, Microwave(s), Refrigerator(s), Water Heater: Natural Gas, Water Heater Location: Garage
Features
- Bath Off Primary, Dining Room, High Tech Cabling
- Flooring: See Remarks, Vinyl Plank, Carpet
- Windows: Dbl Pane/Storm Window, Skylight(s)
- Basement: None
- Number of fireplaces: 1
- Fireplace features: Gas, Main Level: 1, Fireplace
Interior area
- Total structure area: 2,350
- Total interior livable area: 2,350 sqft
Property
Parking
- Total spaces: 2
- Parking features: Driveway, Attached Garage, Off Street, RV Parking
- Has attached garage: Yes
- Covered spaces: 2
Features
- Levels: Two
- Stories: 2
- Entry location: Main
- Patio & porch: Bath Off Primary, Dbl Pane/Storm Window, Dining Room, Fireplace, High Tech Cabling, Skylight(s), Vaulted Ceiling(s), Walk-In Closet(s), Water Heater
- Has view: Yes
- View description: Territorial
Lot
- Size: 8,276 Square Feet
- Features: Corner Lot, Cul-De-Sac, Paved, Sidewalk, Cable TV, Fenced-Fully, High Speed Internet, Patio, RV Parking
- Topography: Terraces
- Residential vegetation: Garden Space
Details
- Parcel number: 00831200008800
- Zoning description: Jurisdiction: County
- Special conditions: Standard
Construction
Type & style
- Home type: SingleFamily
- Architectural style: 2 Story
- Property subtype: Single Family Residence
Materials
- Brick, Wood Siding
- Foundation: Poured Concrete
- Roof: Composition
Condition
- Very Good
- Year built: 1995
Utilities & green energy
- Electric: Company: PUD
- Sewer: Sewer Connected, Company: Silver Lake
- Water: Public, Company: Silver Lake
- Utilities for property: Comcast, Xfinity
Community & HOA
Community
- Features: Athletic Court, CCRs, Park, Playground, Trail(s)
- Subdivision: Silver Firs
HOA
- Services included: Common Area Maintenance
- HOA fee: $345 annually
- HOA phone: 425-339-1160
Location
- Region: Everett
Financial & listing details
- Price per square foot: $438/sqft
- Tax assessed value: $831,900
- Annual tax amount: $7,407
- Date on market: 3/18/2026
- Cumulative days on market: 126 days
- Listing terms: Conventional,FHA,VA Loan
- Inclusions: Dishwasher(s), Double Oven, Garbage Disposal, Microwave(s), Refrigerator(s), Stove(s)/Range(s)
Price history
| Date | Event | Price |
|---|---|---|
| 2/18/2026 | Sold | $1,029,000$438/sqft |
Source:  NWMLS as distributed by MLS GRID #2467257 Report a problem NWMLS as distributed by MLS GRID #2467257 Report a problem | ||
| 1/18/2026 | Pending sale | $1,029,000$438/sqft |
Source: NWMLS as distributed by MLS GRID #2467257 Report a problem | ||
| 1/15/2026 | Listed for sale | $1,029,000+378.4%$438/sqft |
Source: NWMLS as distributed by MLS GRID #2467257 Report a problem | ||
| 7/14/1995 | Sold | $215,070$92/sqft |
Source: Public Record Report a problem | ||
Public tax history
| Year | Property taxes | Tax assessment |
|---|---|---|
| 2024 | $8,164 +5.8% | $831,900 +5.4% |
| 2023 | $7,716 -4.2% | $789,200 -12.6% |
| 2022 | $8,054 +25.3% | $903,300 +45.4% |
| 2021 | $6,428 +4.9% | $621,300 +11.5% |
| 2020 | $6,130 -5.1% | $557,100 +6% |
| 2019 | $6,460 | $525,600 +9.2% |
| 2018 | -- | $481,100 +21.7% |
| 2017 | $5,939 +31.6% | $395,200 +10.6% |
| 2016 | $4,514 | $357,400 +7.1% |
| 2015 | $4,514 +13.3% | $333,800 +26.2% |
| 2013 | $3,983 | $264,600 |
| 2012 | -- | -- |
| 2011 | -- | -- |
| 2010 | -- | -- |
| 2009 | -- | -- |
| 2008 | -- | -- |
| 2007 | -- | -- |
| 2002 | -- | -- |
| 2001 | $3,347 -1.5% | $216,500 |
| 2000 | $3,398 | $216,500 |
Find assessor info on the county website
Neighborhood: 98208
Nearby homes
- $890,0003 bd3 ba1.8k sqft5511 152nd St SE, Everett, WA 98208Sold
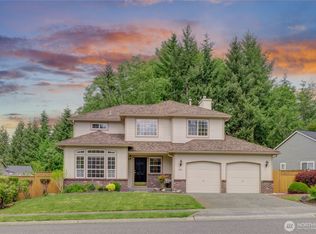
- $790,0003 bd3 ba1.4k sqft15126 55th Ave SE, Everett, WA 98208Sold

- $935,0004 bd3 ba1.8k sqft15124 55th Dr SE, Everett, WA 98208Sold
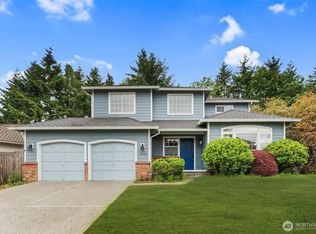
- $819,5003 bd3 ba1.6k sqft15132 55th Dr SE, Everett, WA 98208Sold

- $900,0003 bd3 ba1.6k sqft15216 55th Ave SE, Everett, WA 98208Sold
- $850,0003 bd3 ba1.7k sqft15223 55th Dr SE, Everett, WA 98208Sold
- $790,0003 bd2 ba1.3k sqft5412 151st Pl SE, Everett, WA 98208Sold
- $980,0004 bd3 ba2.1k sqft5510 151st Pl SE, Everett, WA 98208Sold
Nearby schools
GreatSchools rating
- 9/10Forest View Elementary SchoolGrades: PK-5Distance: 0.2 mi
- 9/10Gateway Middle SchoolGrades: 6-8Distance: 0.4 mi
- 10/10Henry M. Jackson High SchoolGrades: 9-12Distance: 2.6 mi
Schools provided by the listing agent
- Elementary: Forest View Elem
- Middle: Gateway Mid
- High: Henry M. Jackson Hig
Source: NWMLS as distributed by MLS GRID. This data may not be complete. We recommend contacting the local school district to confirm school assignments for this home.
Get a cash offer in 3 minutes
Find out how much your home could sell for in as little as 3 minutes with a no-obligation cash offer.
Estimated market value
$1,003,700
Get a cash offer in 3 minutes
Find out how much your home could sell for in as little as 3 minutes with a no-obligation cash offer.
Estimated market value
$1,003,700
- Washington
- Snohomish County
- Everett
- 98208
- 15133 55th Avenue SE
Nearby cities
Nearby neighborhoods
Nearby zip codes
Other Everett Topics
