Tucked at the end of a quiet, low-traffic cul-de-sac in the well-maintained Silver Firs community, this refreshed Everett home offers privacy, comfort, and everyday convenience. Set on a level lot with a generous fenced backyard and peaceful greenbelt backdrop, the setting feels calm and inviting. Inside, enjoy all new carpet, fresh interior paint, updated lighting, and a modern décor package with matte black door knobs and hinges for a clean, current look. The main level features a bright living room, dining area, and kitchen with eating space, while the lower-level family room offers a cozy gas fireplace and walk-out access to the patio and backyard. All three bedrooms are upstairs, including a spacious primary suite with en-suite bath. Large windows and skylights bring in beautiful natural light throughout. Enjoy Silver Firs HOA amenities including maintained community parks, trails, athletic courts, and pickleball courts throughout the neighborhood. A walking path at the end of the cul-de-sac connects to Forest View Elementary and Gateway Middle School. Two-car garage plus shed for extra storage.
Sold
Listed by: Keller Williams Rlty Bellevue • Wes Jones
Bought with: Windermere RE North, Inc.
$850,000
15223 55th Drive SE, Everett, WA 98208
3beds
1,727sqft
Single Family Residence
Built in 1996
9,583 Square Feet Lot
$845,900 Zestimate®
$492/sqft
$3,546 Estimated rent
Home value
$845,900
$795,000 - $897,000
$3,546/mo
Zestimate® history
Owner options
List your home for rent
$3,546/mo
Rent Zestimate®
Find your next renter with Zillow Rental Manager. Plus, with online applications, you can quickly screen prospective tenants – for free.
$3,546/mo
Rent Zestimate®
Refinance and save
$5,546/mo
Est. payment
Refinancing to a lower rate could help reduce your monthly payments and save thousands over the life of the loan.
$5,546/mo
Est. payment
Explore your selling options
Work with a Zillow partner agent
Leverage their expertise and Zillow's premium Showcase listings to get your home seen by more buyers.
Get startedList with your own agent
Get your home in front of millions of buyers by listing it on Zillow.
Learn how to do itSell it yourself
Take full control of how buyers see your home on Zillow by listing For Sale by Owner (FSBO).
List your homeWhat's special
Cozy gas fireplaceKitchen with eating spaceTwo-car garageLower-level family roomUpdated lightingAll new carpetPeaceful greenbelt backdrop
Zillow last checked:
Listing updated:
Offers reviewed: Jun 03
Listed by:
Wes Jones,
Keller Williams Rlty Bellevue,
Ebbie Smith,
Keller Williams Rlty Bellevue
Bought with:
Shawn Perry, 76461
Windermere RE North, Inc.
Source: NWMLS as distributed by MLS GRID,MLS#: 2528508
Facts & features
Interior
Bedrooms & bathrooms
- Bedrooms: 3
- Bathrooms: 3
- Full bathrooms: 1
- 3/4 bathrooms: 1
- 1/2 bathrooms: 1
Primary bedroom
- Level: Second
Bedroom
- Level: Second
Bedroom
- Level: Second
Bathroom three quarter
- Level: Second
Bathroom full
- Level: Second
Other
- Level: Lower
Dining room
- Level: Main
Entry hall
- Level: Main
Family room
- Level: Lower
Kitchen with eating space
- Level: Main
Living room
- Level: Main
Utility room
- Level: Lower
Heating
- Fireplace, Forced Air, Natural Gas
Cooling
- None
Appliances
- Included: Dishwasher, Disposal, Dryer, Microwave, Refrigerator, Stove(s)/Range(s), Washer, Dishwasher(s), Dryer(s), Garbage Disposal, Microwave(s), Refrigerator(s), Washer(s), Water Heater: Gas, Water Heater Location: Garage
Features
- Bath Off Primary, Dining Room, Pantry
- Flooring: Hardwood, Vinyl, Carpet
- Windows: Dbl Pane/Storm Window, Skylight(s)
- Basement: None
- Number of fireplaces: 1
- Fireplace features: Gas, Lower Level: 1, Fireplace
Interior area
- Total structure area: 1,727
- Total interior livable area: 1,727 sqft
Property
Parking
- Total spaces: 4
- Parking features: Driveway, Attached Garage, RV Parking
- Has attached garage: Yes
- Covered spaces: 2
- Uncovered spaces: 2
Features
- Levels: Two
- Stories: 2
- Entry location: Main
- Patio & porch: Bath Off Primary, Dbl Pane/Storm Window, Dining Room, Fireplace, Pantry, Skylight(s), Vaulted Ceiling(s), Walk-In Closet(s), Water Heater
- Has view: Yes
- View description: Territorial
Lot
- Size: 9,583 Square Feet
- Features: Cul-De-Sac, Dead End Street, Open Lot, Paved, Cable TV, Dog Run, Fenced-Fully, Gas Available, Outbuildings, Patio, RV Parking
- Topography: Level
- Residential vegetation: Garden Space
Details
- Parcel number: 00831200000400
- Special conditions: Standard
Construction
Type & style
- Home type: SingleFamily
- Architectural style: Contemporary,2 Story
- Property subtype: Single Family Residence
Materials
- Wood Products
- Foundation: Poured Concrete
- Roof: Composition
Condition
- Year built: 1996
Utilities & green energy
- Electric: Company: SnoPUD
- Sewer: Sewer Connected, Company: Silver Lake Water and Sewer
- Water: Public, Company: Silver Lake Water and Sewer
- Utilities for property: Comcast, Xfinity
Community & HOA
Community
- Features: CCRs
- Subdivision: Silver Firs
HOA
- HOA fee: $350 annually
Location
- Region: Everett
Financial & listing details
- Price per square foot: $492/sqft
- Tax assessed value: $804,000
- Annual tax amount: $8,278
- Offers reviewed: 06/03/2026
- Date on market: 7/16/2026
- Cumulative days on market: 6 days
- Listing terms: Conventional,FHA,See Remarks,VA Loan
- Inclusions: Dishwasher(s), Dryer(s), Garbage Disposal, Microwave(s), Refrigerator(s), Stove(s)/Range(s), Washer(s)
Price history
| Date | Event | Price |
|---|---|---|
| 6/18/2026 | Sold | $850,000+3%$492/sqft |
Source:  NWMLS as distributed by MLS GRID #2528508 Report a problem NWMLS as distributed by MLS GRID #2528508 Report a problem | ||
| 5/31/2026 | Pending sale | $825,000$478/sqft |
Source: NWMLS as distributed by MLS GRID #2528508 Report a problem | ||
| 5/29/2026 | Listed for sale | $825,000+230.1%$478/sqft |
Source: NWMLS as distributed by MLS GRID #2528508 Report a problem | ||
| 5/24/2002 | Sold | $249,950+42.9%$145/sqft |
Source: NWMLS as distributed by MLS GRID #22047845 Report a problem | ||
| 12/29/1995 | Sold | $174,900$101/sqft |
Source: Public Record Report a problem | ||
Public tax history
| Year | Property taxes | Tax assessment |
|---|---|---|
| 2024 | $7,895 +6% | $804,000 +5.6% |
| 2023 | $7,450 -4% | $761,500 -12.5% |
| 2022 | $7,762 +30% | $870,000 +51% |
| 2021 | $5,969 +5.3% | $576,000 +12% |
| 2020 | $5,671 -5.5% | $514,400 +5.5% |
| 2019 | $6,002 | $487,600 +11% |
| 2018 | -- | $439,400 +21% |
| 2017 | $5,477 +31.7% | $363,100 +10.7% |
| 2016 | $4,159 | $328,000 +6.9% |
| 2015 | $4,159 +10.6% | $306,800 +23.1% |
| 2013 | $3,760 | $249,300 |
| 2012 | -- | -- |
| 2011 | -- | -- |
| 2010 | -- | -- |
| 2009 | -- | -- |
| 2008 | -- | -- |
| 2007 | -- | -- |
| 2002 | -- | -- |
| 2001 | $2,912 -1.5% | $188,100 |
| 2000 | $2,957 | $188,100 |
Find assessor info on the county website
Neighborhood: 98208
Nearby homes
- $890,0003 bd3 ba1.8k sqft5511 152nd St SE, Everett, WA 98208Sold
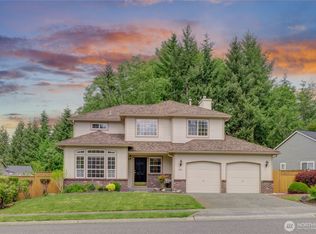
- $1,029,0004 bd3 ba2.3k sqft15133 55th Ave SE, Everett, WA 98208Sold

- $819,5003 bd3 ba1.6k sqft15132 55th Dr SE, Everett, WA 98208Sold

- $900,0003 bd3 ba1.6k sqft15216 55th Ave SE, Everett, WA 98208Sold
- $935,0004 bd3 ba1.8k sqft15124 55th Dr SE, Everett, WA 98208Sold
- $790,0003 bd3 ba1.4k sqft15126 55th Ave SE, Everett, WA 98208Sold
- $845,0004 bd3 ba1.7k sqft5811 153rd Pl SE, Everett, WA 98208Sold
- $790,0003 bd2 ba1.3k sqft5412 151st Pl SE, Everett, WA 98208Sold
Nearby schools
GreatSchools rating
- 9/10Forest View Elementary SchoolGrades: PK-5Distance: 0.1 mi
- 9/10Gateway Middle SchoolGrades: 6-8Distance: 0.3 mi
- 10/10Henry M. Jackson High SchoolGrades: 9-12Distance: 2.6 mi
Schools provided by the listing agent
- Elementary: Forest View Elem
- Middle: Gateway Mid
- High: Henry M. Jackson Hig
Source: NWMLS as distributed by MLS GRID. This data may not be complete. We recommend contacting the local school district to confirm school assignments for this home.
Get a cash offer in 3 minutes
Find out how much your home could sell for in as little as 3 minutes with a no-obligation cash offer.
Estimated market value
$845,900
Get a cash offer in 3 minutes
Find out how much your home could sell for in as little as 3 minutes with a no-obligation cash offer.
Estimated market value
$845,900
- Washington
- Snohomish County
- Everett
- 98208
- 15223 55th Drive SE
Nearby cities
Nearby neighborhoods
Nearby zip codes
Other Everett Topics
