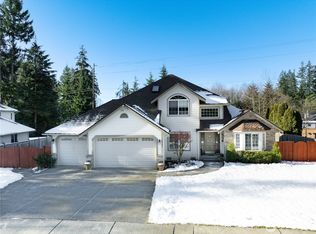
From the moment you step inside, soaring vaulted ceilings create a dramatic & inviting first impression. The formal living & dining rooms offer the perfect setting for entertaining guests or hosting memorable gatherings, while luxury vinyl plank flooring flows seamlessly throughout the main floor. The kitchen is thoughtfully updated w/ quartz countertops, crisp white cabinetry, stainless steel appliances & a pantry for plenty of storage. This is open to the family room w/ a cozy gas fireplace. Just off the kitchen, a Trex deck extends your living outdoors — overlooking a flat, fully fenced backyard ideal for summer barbecues, play space, or simply unwinding at the end of the day. The main floor bedroom offers flexibility for today’s lifestyle — perfect as a private home office, guest suite, or multi-generational living option. Upstairs, you’ll find three additional bedrooms highlighted by a spacious primary retreat featuring double sinks, a walk-in closet, & a well-appointed 3/4 bath — creating a comfortable sanctuary to start & end your day. Location matters — and this one delivers. Enjoy the convenience of being within walking distance to Forest View Elementary School & the award-winning Gateway Middle School. The Silver Firs community itself is known for miles of sidewalks, beautiful parks, sports fields and sports courts that encourage an active & connected lifestyle. This is more than a home — it’s an opportunity to live in a community people move to & rarely leave.
Sold
Listed by: Wilson Realty Exchange, Inc. • Beau Breda
Bought with: eXp Realty
$845,000
5811 153rd Place SE, Everett, WA 98208
4beds
1,788sqft
Single Family Residence
Built in 1993
6,969 Square Feet Lot
$859,600 Zestimate®
$473/sqft
$3,590 Estimated rent
Home value
$859,600
$799,000 - $920,000
$3,590/mo
Zestimate® history
Owner options
List your home for rent
$3,590/mo
Rent Zestimate®
Find your next renter with Zillow Rental Manager. Plus, with online applications, you can quickly screen prospective tenants – for free.
$3,590/mo
Rent Zestimate®
Refinance and save
$5,172/mo
Est. payment
Refinancing to a lower rate could help reduce your monthly payments and save thousands over the life of the loan.
$5,172/mo
Est. payment
Explore your selling options
Work with a Zillow partner agent
Leverage their expertise and Zillow's premium Showcase listings to get your home seen by more buyers.
Get startedList with your own agent
Get your home in front of millions of buyers by listing it on Zillow.
Learn how to do itSell it yourself
Take full control of how buyers see your home on Zillow by listing For Sale by Owner (FSBO).
List your homeWhat's special
Walk-in closetStainless steel appliancesCrisp white cabinetryQuartz countertopsLuxury vinyl plank flooringSoaring vaulted ceilings
Zillow last checked:
Listing updated:
Listed by:
Beau Breda,
Wilson Realty Exchange, Inc.,
Garrett E. Breda,
Wilson Realty Exchange, Inc.
Bought with:
Erin Houfek, 140082
eXp Realty
Source: NWMLS as distributed by MLS GRID,MLS#: 2482232
Facts & features
Interior
Bedrooms & bathrooms
- Bedrooms: 4
- Bathrooms: 3
- Full bathrooms: 1
- 3/4 bathrooms: 1
- 1/2 bathrooms: 1
- Main level bathrooms: 1
- Main level bedrooms: 1
Primary bedroom
- Level: Second
Bedroom
- Level: Main
Bedroom
- Level: Second
Bedroom
- Level: Second
Bathroom full
- Level: Second
Bathroom three quarter
- Level: Second
Other
- Level: Main
Dining room
- Level: Main
Entry hall
- Level: Main
Family room
- Level: Main
Kitchen without eating space
- Level: Main
Living room
- Level: Main
Utility room
- Level: Main
Heating
- Fireplace, Forced Air, Heat Pump, Electric, Natural Gas
Cooling
- Heat Pump
Appliances
- Included: Dishwasher, Disposal, Dryer, Microwave, Refrigerator, Stove(s)/Range(s), Washer, Dishwasher(s), Dryer(s), Garbage Disposal, Microwave(s), Refrigerator(s), Washer(s), Water Heater: Gas, Water Heater Location: Garage
Features
- Bath Off Primary, Dining Room
- Flooring: Ceramic Tile, Vinyl, Vinyl Plank, Carpet
- Windows: Dbl Pane/Storm Window
- Basement: None
- Number of fireplaces: 1
- Fireplace features: Gas, Main Level: 1, Fireplace
Interior area
- Total structure area: 1,788
- Total interior livable area: 1,788 sqft
Property
Parking
- Total spaces: 4
- Parking features: Driveway, Attached Garage
- Has attached garage: Yes
- Covered spaces: 2
- Uncovered spaces: 2
Features
- Levels: Two
- Stories: 2
- Entry location: Main
- Patio & porch: Bath Off Primary, Dbl Pane/Storm Window, Dining Room, Fireplace, Vaulted Ceiling(s), Walk-In Closet(s), Water Heater
Lot
- Size: 6,969 Square Feet
- Features: Corner Lot, Curbs, Paved, Sidewalk, Deck, Electric Car Charging, Fenced-Fully, Gas Available
- Topography: Level
- Residential vegetation: Garden Space
Details
- Parcel number: 00809600004100
- Zoning description: Jurisdiction: County
- Special conditions: Standard
Construction
Type & style
- Home type: SingleFamily
- Architectural style: 2 Story
- Property subtype: Single Family Residence
Materials
- Wood Siding
- Foundation: Poured Concrete
- Roof: Composition
Condition
- Very Good
- Year built: 1993
- Major remodel year: 1993
Utilities & green energy
- Electric: Company: PUD
- Sewer: Sewer Connected, Company: Silver Lake
- Water: Public, Company: Silver Lake
Community & HOA
Community
- Features: Athletic Court, CCRs, Playground
- Subdivision: Silver Firs
HOA
- Services included: Road Maintenance
- HOA fee: $50 monthly
Location
- Region: Everett
Financial & listing details
- Price per square foot: $473/sqft
- Tax assessed value: $820,200
- Annual tax amount: $8,051
- Date on market: 4/17/2026
- Cumulative days on market: 96 days
- Listing terms: Conventional,FHA,USDA Loan
- Inclusions: Dishwasher(s), Dryer(s), Garbage Disposal, Microwave(s), Refrigerator(s), Stove(s)/Range(s), Washer(s)
Price history
| Date | Event | Price |
|---|---|---|
| 3/20/2026 | Sold | $845,000+0%$473/sqft |
Source:  NWMLS as distributed by MLS GRID #2482232 Report a problem NWMLS as distributed by MLS GRID #2482232 Report a problem | ||
| 2/22/2026 | Pending sale | $844,950$473/sqft |
Source: NWMLS as distributed by MLS GRID #2482232 Report a problem | ||
| 2/19/2026 | Listed for sale | $844,950+81.7%$473/sqft |
Source: NWMLS as distributed by MLS GRID #2482232 Report a problem | ||
| 9/1/2017 | Sold | $465,000-2.1%$260/sqft |
Source: NWMLS as distributed by MLS GRID #1163595 Report a problem | ||
| 8/12/2017 | Pending sale | $475,000$266/sqft |
Source: Coldwell Banker BAIN #1163595 Report a problem | ||
| 7/21/2017 | Listed for sale | $475,000+23.9%$266/sqft |
Source: Coldwell Banker BAIN #1163595 Report a problem | ||
| 12/9/2015 | Sold | $383,500-4.1%$214/sqft |
Source: Public Record Report a problem | ||
| 10/1/2015 | Price change | $399,900-2.5%$224/sqft |
Source: Skyline Properties Inc #848730 Report a problem | ||
| 9/19/2015 | Listed for sale | $410,000+46.4%$229/sqft |
Source: Skyline Properties Inc #848730 Report a problem | ||
| 8/5/2009 | Sold | $280,000-4.8%$157/sqft |
Source: NWMLS as distributed by MLS GRID #29018067 Report a problem | ||
| 2/20/2009 | Sold | $294,000+54.3%$164/sqft |
Source: Public Record Report a problem | ||
| 10/27/1997 | Sold | $190,543+14%$107/sqft |
Source: Public Record Report a problem | ||
| 11/30/1993 | Sold | $167,150$93/sqft |
Source: Public Record Report a problem | ||
Public tax history
| Year | Property taxes | Tax assessment |
|---|---|---|
| 2024 | $8,051 +3.3% | $820,200 +2.9% |
| 2023 | $7,792 +1.1% | $797,200 -7.7% |
| 2022 | $7,706 +23.9% | $863,600 +43.7% |
| 2021 | $6,221 +5.1% | $600,900 +11.8% |
| 2020 | $5,921 -5.6% | $537,600 +5.4% |
| 2019 | $6,273 | $510,100 +10.3% |
| 2018 | -- | $462,600 +22.4% |
| 2017 | $5,672 +39.2% | $377,900 +16.5% |
| 2016 | $4,074 | $324,500 +8.1% |
| 2015 | $4,074 +12.3% | $300,300 +25% |
| 2013 | $3,627 | $240,200 |
| 2012 | -- | -- |
| 2011 | -- | -- |
| 2010 | -- | -- |
| 2009 | -- | -- |
| 2008 | -- | -- |
| 2007 | -- | -- |
| 2002 | -- | -- |
| 2001 | $2,711 -1.5% | $175,000 |
| 2000 | $2,753 | $175,000 |
Find assessor info on the county website
Neighborhood: 98208
Nearby homes
- $852,0003 bd2 ba1.4k sqft15210 58th Ave SE, Everett, WA 98208Sold

- $1,175,0004 bd3 ba2.4k sqft15222 59th Dr SE, Snohomish, WA 98296Sold

- $945,0003 bd3 ba2.3k sqft5901 153rd Pl SE, Snohomish, WA 98296Sold

- $1,125,0003 bd3 ba2.3k sqft15406 59th Dr SE, Snohomish, WA 98296Sold
- $819,5003 bd3 ba1.6k sqft15132 55th Dr SE, Everett, WA 98208Sold
- $850,0003 bd3 ba1.7k sqft15223 55th Dr SE, Everett, WA 98208Sold
- $935,0004 bd3 ba1.8k sqft15124 55th Dr SE, Everett, WA 98208Sold
- $810,0003 bd2 ba1.4k sqft15024 Silver Firs Dr, Everett, WA 98208Sold
Nearby schools
GreatSchools rating
- 9/10Forest View Elementary SchoolGrades: PK-5Distance: 0.1 mi
- 9/10Gateway Middle SchoolGrades: 6-8Distance: 0.3 mi
- 10/10Henry M. Jackson High SchoolGrades: 9-12Distance: 2.8 mi
Schools provided by the listing agent
- Elementary: Forest View Elem
- Middle: Gateway Mid
- High: Henry M. Jackson Hig
Source: NWMLS as distributed by MLS GRID. This data may not be complete. We recommend contacting the local school district to confirm school assignments for this home.
Get a cash offer in 3 minutes
Find out how much your home could sell for in as little as 3 minutes with a no-obligation cash offer.
Estimated market value
$859,600
Get a cash offer in 3 minutes
Find out how much your home could sell for in as little as 3 minutes with a no-obligation cash offer.
Estimated market value
$859,600
- Washington
- Snohomish County
- Everett
- 98208
- 5811 153rd Place SE
Nearby cities
Nearby neighborhoods
Nearby zip codes
Other Everett Topics
