Resort Style Living at its finest. Welcome to this open concept, 3 large beds, 2 baths, 1824 Sq ft, ready to move in home. This home displays the ultimate pride of ownership. The Great Room gives you the feeling of being one with nature, with multiple large windows looking out to the green grass of the Beautiful, 27-Hole Championship Golf Course. It features a gas fireplace with a brick hearth. It has a large open Kitchen with newer appliances, tiled backsplash and beautiful granite counter tops that are matching to the counter tops in the bathrooms and the bar counter top in the enclosed patio.
The enclosed patio can be used as an additional room with it own cooling and heating, an additional 500 Square feet! The master suite is built with 2 closets, his and hers, beautifully tiled bath and the granite counter tops that are also displayed in the kitchen. The additional bedrooms are very large, one with a large walk-in closet. The garage has tons of storage with the multiple built in cabinets.
The community of Helendale offers a variety of amenities, from golf, dining, banquet hall, snack bar, RV Parking/Storage, RV Camping area, outdoor recreation, equestrian center, tennis courts, Pickleball courts, Bocce ball and a gym just to name a few.
The school system in Helendale is A+. Come and see this beautiful home before it is gone.
Sold for $350,000
Listed by: Realty ONE Group Empire • Laura Gonzalez • Contact: 760-932-4008
Bought with: RE/MAX FREEDOM
$350,000
15133 Tournament Dr, Helendale, CA 92342
3beds
1,824sqft
Single Family Residence
Built in 1977
7,800 Square Feet Lot
$345,800 Zestimate®
$192/sqft
$2,366 Estimated rent
Home value
$345,800
$311,000 - $384,000
$2,366/mo
Zestimate® history
Owner options
List your home for rent
$2,366/mo
Rent Zestimate®
Find your next renter with Zillow Rental Manager. Plus, with online applications, you can quickly screen prospective tenants – for free.
$2,366/mo
Rent Zestimate®
Refinance and save
$2,469/mo
Est. payment
Refinancing to a lower rate could help reduce your monthly payments and save thousands over the life of the loan.
$2,469/mo
Est. payment
Explore your selling options
Work with a Zillow partner agent
Leverage their expertise and Zillow's premium Showcase listings to get your home seen by more buyers.
Get startedList with your own agent
Get your home in front of millions of buyers by listing it on Zillow.
Learn how to do itSell it yourself
Take full control of how buyers see your home on Zillow by listing For Sale by Owner (FSBO).
List your homeWhat's special
Large walk-in closetBeautiful granite counter topsBeautifully tiled bathTiled backsplashEnclosed patio
Zillow last checked:
Listing updated:
Listed by:
Laura Gonzalez DRE #02121371 9512642855,
Realty ONE Group Empire,
Deanna Vela DRE #02080652 626-632-2288,
REALTY ONE GROUP EMPIRE
Bought with:
Brandi Daniels Blake, DRE #02081773
RE/MAX FREEDOM
Source: CRMLS,MLS#: HD25048851 Originating MLS: California Regional MLS
Originating MLS: California Regional MLSFacts & features
Interior
Bedrooms & bathrooms
- Bedrooms: 3
- Bathrooms: 2
- Full bathrooms: 2
- Main level bathrooms: 2
- Main level bedrooms: 3
Rooms
- Room types: Bonus Room, Bedroom, Laundry, Living Room, Primary Bathroom, Primary Bedroom, Other, Pantry, Sunroom, Dining Room
Primary bedroom
- Features: Primary Suite
Bedroom
- Features: All Bedrooms Down
Bathroom
- Features: Bathtub, Full Bath on Main Level, Separate Shower, Tub Shower
Other
- Features: Walk-In Closet(s)
Pantry
- Features: Walk-In Pantry
Heating
- Central, ENERGY STAR Qualified Equipment, Solar
Cooling
- Central Air
Appliances
- Included: ENERGY STAR Qualified Appliances, ENERGY STAR Qualified Water Heater, Water To Refrigerator, Water Heater
- Laundry: Inside
Features
- Built-in Features, Coffered Ceiling(s), Separate/Formal Dining Room, Eat-in Kitchen, Granite Counters, High Ceilings, Open Floorplan, All Bedrooms Down, Primary Suite, Walk-In Pantry, Walk-In Closet(s)
- Has fireplace: Yes
- Fireplace features: Family Room, Gas, Raised Hearth
- Common walls with other units/homes: No Common Walls
Interior area
- Total interior livable area: 1,824 sqft
Property
Parking
- Total spaces: 2
- Parking features: Garage - Attached
- Attached garage spaces: 2
Features
- Levels: One
- Stories: 1
- Entry location: Front
- Pool features: Association
- Has view: Yes
- View description: City Lights, Desert, Golf Course, Mountain(s), Panoramic
Lot
- Size: 7,800 Square Feet
- Features: Back Yard, Drip Irrigation/Bubblers, Landscaped, On Golf Course, Walkstreet
Details
- Parcel number: 0467332040000
- Zoning: RS
- Special conditions: Standard
- Horse amenities: Riding Trail
Construction
Type & style
- Home type: SingleFamily
- Property subtype: Single Family Residence
Condition
- Updated/Remodeled
- New construction: No
- Year built: 1977
Utilities & green energy
- Electric: Photovoltaics Seller Owned
- Sewer: Public Sewer
- Water: Public
- Utilities for property: Electricity Connected, Sewer Connected, Water Connected
Green energy
- Energy efficient items: Insulation, Thermostat, Windows, Appliances, Water Heater
- Energy generation: Solar
Community & HOA
Community
- Features: Biking, Curbs, Dog Park, Foothills, Fishing, Golf, Gutter(s), Hiking, Horse Trails, Lake, Mountainous, Park, Preserve/Public Land, Storm Drain(s), Sidewalks
HOA
- Has HOA: Yes
- Amenities included: Bocce Court, Billiard Room, Clubhouse, Sport Court, Dock, Dog Park, Fitness Center, Fire Pit, Golf Course, Horse Trails, Meeting Room, Meeting/Banquet/Party Room, Outdoor Cooking Area, Other Courts, Barbecue, Picnic Area, Paddle Tennis, Pier, Playground, Pickleball, Pool
- HOA fee: $224 monthly
- HOA name: Silver Lakes Association - Helendale
- HOA phone: 760-245-1606
Location
- Region: Helendale
Financial & listing details
- Price per square foot: $192/sqft
- Tax assessed value: $306,329
- Annual tax amount: $4,015
- Date on market: 3/5/2025
- Cumulative days on market: 61 days
- Listing terms: Cash,Cash to New Loan,Conventional,FHA,Submit,USDA Loan,VA Loan
Price history
| Date | Event | Price |
|---|---|---|
| 6/5/2025 | Sold | $350,000+9.4%$192/sqft |
Source:  CRMLS #HD25048851 Report a problem CRMLS #HD25048851 Report a problem | ||
| 5/5/2025 | Pending sale | $320,000$175/sqft |
Source: CRMLS #HD25048851 Report a problem | ||
| 4/16/2025 | Price change | $320,000-7.2%$175/sqft |
Source: CRMLS #HD25048851 Report a problem | ||
| 3/19/2025 | Price change | $345,000-1.4%$189/sqft |
Source: CRMLS #HD25048851 Report a problem | ||
| 3/5/2025 | Listed for sale | $350,000+23.7%$192/sqft |
Source: CRMLS #HD25048851 Report a problem | ||
| 5/20/2021 | Sold | $283,000+4.9%$155/sqft |
Source: Public Record Report a problem | ||
| 3/11/2021 | Listed for sale | $269,800+31.6%$148/sqft |
Source: Real Living Real Estate #CV21050451 Report a problem | ||
| 4/11/2019 | Sold | $205,000-2.1%$112/sqft |
Source:  Glendale AOR ZDD #509350 Report a problem Glendale AOR ZDD #509350 Report a problem | ||
| 2/15/2019 | Pending sale | $209,500$115/sqft |
Source: Professional Realty #509350 Report a problem | ||
| 12/28/2018 | Listed for sale | $209,500$115/sqft |
Source: Professional Realty #502820 Report a problem | ||
| 10/10/2018 | Pending sale | $209,500$115/sqft |
Source: Professional Realty #502820 Report a problem | ||
| 9/10/2018 | Price change | $209,500-2.6%$115/sqft |
Source: Professional Realty #502820 Report a problem | ||
| 7/31/2018 | Listed for sale | $215,000$118/sqft |
Source: Professional Realty #502820 Report a problem | ||
Public tax history
| Year | Property taxes | Tax assessment |
|---|---|---|
| 2025 | $4,015 +7.3% | $306,329 +2% |
| 2024 | $3,743 +0.8% | $300,322 +2% |
| 2023 | $3,715 +1.3% | $294,433 +2% |
| 2022 | $3,665 +34.3% | $288,660 +36.6% |
| 2021 | $2,729 +1.9% | $211,266 +1% |
| 2020 | $2,677 +65.3% | $209,100 +83.9% |
| 2019 | $1,620 -3.6% | $113,705 +2% |
| 2018 | $1,680 +7.1% | $111,475 +2% |
| 2017 | $1,569 | $109,289 +2% |
| 2016 | $1,569 +1.2% | $107,146 +1.5% |
| 2015 | $1,550 +5.1% | $105,537 +2% |
| 2014 | $1,475 | $103,470 +0.5% |
| 2013 | -- | $103,003 +2% |
| 2012 | -- | $100,984 +2% |
| 2011 | -- | $99,004 +0.8% |
| 2010 | -- | $98,264 -0.2% |
| 2009 | -- | $98,497 +2% |
| 2008 | -- | $96,566 +2% |
| 2007 | -- | $94,673 +2% |
| 2006 | -- | $92,817 +2% |
| 2005 | -- | $90,997 +2% |
| 2004 | -- | $89,213 +1.9% |
| 2003 | -- | $87,578 +2% |
| 2002 | -- | $85,861 +2% |
| 2001 | -- | $84,177 +2% |
| 2000 | -- | $82,526 |
Find assessor info on the county website
Neighborhood: 92342
Nearby homes
- $277,7002 bd2 ba1.3k sqft15123 Tournament Dr, Helendale, CA 92342Off Market
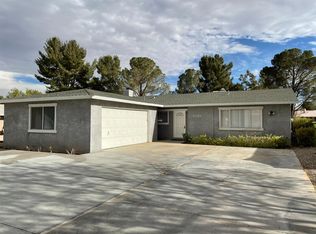
- $370,7003 bd2 ba2k sqft15143 Tournament Dr, Helendale, CA 92342Off Market
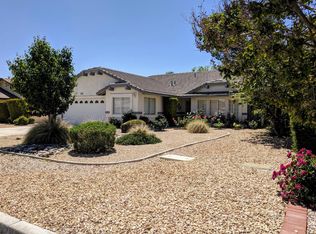
- $384,4003 bd2 ba2.1k sqft15113 Tournament Dr, Helendale, CA 92342Off Market
- $335,0003 bd2 ba1.7k sqft15153 Tournament Dr, Helendale, CA 92342Sold

- $325,0003 bd2 ba1.6k sqft15144 Tournament Dr, Helendale, CA 92342Sold
- $328,5003 bd2 ba1.5k sqft15134 Tournament Dr, Helendale, CA 92342Off Market
- $321,8003 bd2 ba1.6k sqft15124 Tournament Dr, Helendale, CA 92342Off Market
- $45,0007,800 Square Feet15103 Tournament Dr #160, Helendale, CA 92342Lot/Land
Nearby schools
GreatSchools rating
- 6/10Helendale Elementary SchoolGrades: K-6Distance: 1 mi
- 3/10Riverview Middle SchoolGrades: 7-8Distance: 2.3 mi
- 3/10Adelanto High SchoolGrades: 9-12Distance: 17 mi
Get a cash offer in 3 minutes
Find out how much your home could sell for in as little as 3 minutes with a no-obligation cash offer.
Estimated market value
$345,800
Get a cash offer in 3 minutes
Find out how much your home could sell for in as little as 3 minutes with a no-obligation cash offer.
Estimated market value
$345,800
- California
- San Bernardino County
- Helendale
- 92342
- 15133 Tournament Dr
Nearby cities
Nearby zip codes
Other Helendale Topics
