FOR SALE: Charming 3|2 Home with Golf Course Views in Helendale, CA
Address: 15144 Tournament Dr., Helendale, CA 92342
Listed Below Market Value!
Experience the best of Helendale living in this delightful 3-bedroom, 2-bathroom home located in the desirable Silver Lakes community. With a partial view of the golf course and a wealth of nearby amenities, this property is a MUST-SEE!
Property Highlights
Living Space: 1,800+ sq. ft. with a bright and open floor plan.
Bedrooms: 3 spacious bedrooms, including a primary suite with a private ensuite bathroom.
Bathrooms: 2 full baths, designed with convenience and comfort in mind.
Garage: Attached 2-car garage with plenty of room for storage.
Outdoor Features: A low-maintenance backyard with a partial golf course view, perfect for relaxing evenings.
Location: Situated on a quiet street with quick access to the golf course, clubhouse, and other community features.
Community Perks
As part of the Silver Lakes Association, homeowners enjoy access to:
Community Amenities:
Golf Course: A 27-hole championship golf course designed for players of all skill levels.
North Beach & South Beach: Two beautiful private beaches, perfect for swimming, fishing, or simply soaking up the sun.
Swimming Pool: A refreshing community pool for relaxation or exercise.
Banquet Facility: Ideal for hosting private events, celebrations, and gatherings.
Bocce Ball Court: Enjoy friendly games of bocce in a well-maintained setting.
Fitness Facility: A modern gym equipped with everything you need for a healthy lifestyle.
Hartford Park: A family-friendly park with playgrounds, picnic areas, and open space.
Youth Room: A dedicated space for kids to play, learn, and engage in community programs.
Tennis Courts & Pickleball Courts: Well-maintained courts for competitive or casual play.
RV Park and Parking: Convenient options for RV enthusiasts, including parking and facilities.
Equestrian Center: A haven for horse lovers, complete with stables, arenas, and riding trails.
Local Perks:
Nearby Businesses: A variety of local shops, restaurants, and services cater to your daily needs.
Great Schools: Top-rated schools make this community ideal for families.
Perfect for Retirement: Tranquil surroundings and activities create an ideal environment for retirees.
Silver Lakes combines small-town charm with resort-style living. Whether you’re raising a family or enjoying retirement, this community is a perfect place to call home.
Sold for $325,000
Listed by: EXP REALTY OF CALIFORNIA INC • REIMUNDO SUAREZ-TAPIA • Contact: 424-537-8735
Bought with: Give2Give Realty
$325,000
15144 Tournament Dr, Helendale, CA 92342
3beds
1,690sqft
Single Family Residence
Built in 1989
7,800 Square Feet Lot
$320,200 Zestimate®
$192/sqft
$2,334 Estimated rent
Home value
$320,200
$288,000 - $355,000
$2,334/mo
Zestimate® history
Owner options
List your home for rent
$2,334/mo
Rent Zestimate®
Find your next renter with Zillow Rental Manager. Plus, with online applications, you can quickly screen prospective tenants – for free.
$2,334/mo
Rent Zestimate®
Refinance and save
$2,309/mo
Est. payment
Refinancing to a lower rate could help reduce your monthly payments and save thousands over the life of the loan.
$2,309/mo
Est. payment
Explore your selling options
Work with a Zillow partner agent
Leverage their expertise and Zillow's premium Showcase listings to get your home seen by more buyers.
Get startedList with your own agent
Get your home in front of millions of buyers by listing it on Zillow.
Learn how to do itSell it yourself
Take full control of how buyers see your home on Zillow by listing For Sale by Owner (FSBO).
List your homeWhat's special
Low-maintenance backyardPrivate ensuite bathroomSpacious bedrooms
Zillow last checked:
Listing updated:
Listed by:
REIMUNDO SUAREZ-TAPIA DRE #02235478 424-537-8735,
EXP REALTY OF CALIFORNIA INC
Bought with:
Serena Whyte, DRE #01795733
Give2Give Realty
Source: CRMLS,MLS#: IV25003728 Originating MLS: California Regional MLS
Originating MLS: California Regional MLSFacts & features
Interior
Bedrooms & bathrooms
- Bedrooms: 3
- Bathrooms: 2
- Full bathrooms: 2
- Main level bathrooms: 2
- Main level bedrooms: 3
Rooms
- Room types: Bedroom, Entry/Foyer, Family Room, Kitchen, Living Room, Primary Bathroom, Primary Bedroom
Primary bedroom
- Features: Primary Suite
Primary bedroom
- Features: Main Level Primary
Bedroom
- Features: All Bedrooms Down
Bedroom
- Features: Bedroom on Main Level
Bathroom
- Features: Bathroom Exhaust Fan, Bathtub, Dual Sinks, Separate Shower, Tub Shower, Walk-In Shower
Kitchen
- Features: Tile Counters, Walk-In Pantry
Heating
- Floor Furnace
Cooling
- Central Air
Appliances
- Included: Dishwasher, Gas Cooktop, Gas Oven, Microwave
- Laundry: In Garage
Features
- Breakfast Bar, Ceiling Fan(s), All Bedrooms Down, Bedroom on Main Level, Main Level Primary, Primary Suite
- Flooring: Carpet, Vinyl
- Windows: Blinds, Screens
- Has fireplace: Yes
- Fireplace features: Family Room, Gas, Gas Starter
- Common walls with other units/homes: No Common Walls
Interior area
- Total interior livable area: 1,690 sqft
Property
Parking
- Total spaces: 6
- Parking features: Asphalt, Concrete, Direct Access, Driveway, Driveway Up Slope From Street, Garage Faces Front, Garage, Paved, Public
- Attached garage spaces: 2
- Uncovered spaces: 4
Accessibility
- Accessibility features: Parking, Accessible Approach with Ramp
Features
- Levels: One
- Stories: 1
- Entry location: Front/Garage/Patio
- Patio & porch: Enclosed, Patio, Screened
- Pool features: Association
- Has spa: Yes
- Spa features: Association
- Fencing: Average Condition,Block,Chain Link
- Has view: Yes
- View description: Desert, Golf Course, Mountain(s)
Lot
- Size: 7,800 Square Feet
- Features: Desert Back, Sprinkler System
Details
- Additional structures: Shed(s)
- Parcel number: 0467331210000
- Zoning: SFR
- Special conditions: Trust
- Other equipment: Satellite Dish
- Horse amenities: Riding Trail
Construction
Type & style
- Home type: SingleFamily
- Architectural style: Traditional
- Property subtype: Single Family Residence
Materials
- Stucco
- Foundation: Slab
Condition
- Repairs Cosmetic,Turnkey
- New construction: No
- Year built: 1989
Utilities & green energy
- Sewer: Public Sewer
- Water: Public
- Utilities for property: Cable Available, Cable Connected, Electricity Available, Electricity Connected, Natural Gas Available, Phone Available, Sewer Available, Sewer Connected, Water Available, Water Connected
Green energy
- Energy efficient items: Appliances
Community & HOA
Community
- Features: Biking, Curbs, Dog Park, Fishing, Golf, Horse Trails, Stable(s), Lake, Park, Rural, Storm Drain(s), Street Lights, Valley, Water Sports
HOA
- Has HOA: Yes
- Amenities included: Bocce Court, Clubhouse, Sport Court, Dock, Dog Park, Fitness Center, Fire Pit, Golf Course, Maintenance Grounds, Horse Trails, Meeting Room, Meeting/Banquet/Party Room, Maintenance Front Yard, Outdoor Cooking Area, Barbecue, Picnic Area, Paddle Tennis, Playground, Pickleball, Pool, Pet Restrictions
- HOA fee: $224 monthly
- HOA name: Silver Lakes Association
- HOA phone: 760-245-1606
Location
- Region: Helendale
- Elevation: 2600 Feet
Financial & listing details
- Price per square foot: $192/sqft
- Tax assessed value: $233,323
- Annual tax amount: $3,113
- Date on market: 1/7/2025
- Cumulative days on market: 21 days
- Listing terms: Cash,Conventional,Cal Vet Loan,1031 Exchange,FHA,USDA Loan,VA Loan
- Road surface type: Paved
Price history
| Date | Event | Price |
|---|---|---|
| 3/17/2025 | Sold | $325,000-2.3%$192/sqft |
Source:  CRMLS #IV25003728 Report a problem CRMLS #IV25003728 Report a problem | ||
| 1/31/2025 | Pending sale | $332,500$197/sqft |
Source: CRMLS #IV25003728 Report a problem | ||
| 1/25/2025 | Price change | $332,500-4.3%$197/sqft |
Source: CRMLS #IV25003728 Report a problem | ||
| 1/8/2025 | Listed for sale | $347,500$206/sqft |
Source: CRMLS #IV25003728 Report a problem | ||
Public tax history
| Year | Property taxes | Tax assessment |
|---|---|---|
| 2025 | $3,113 +7.1% | $233,323 +2% |
| 2024 | $2,906 +0.8% | $228,748 +2% |
| 2023 | $2,883 +1.4% | $224,263 +2% |
| 2022 | $2,844 +1.9% | $219,866 +2% |
| 2021 | $2,790 +1.9% | $215,555 +1% |
| 2020 | $2,736 +1.1% | $213,345 +2% |
| 2019 | $2,708 +6.9% | $209,161 +18.6% |
| 2018 | $2,532 +17.9% | $176,300 +7.5% |
| 2017 | $2,148 | $164,000 +8% |
| 2016 | $2,148 +6.7% | $151,900 +8.5% |
| 2015 | $2,014 +11.9% | $140,000 +11.3% |
| 2014 | $1,800 | $125,800 +15% |
| 2013 | -- | $109,400 |
| 2012 | -- | $109,400 |
| 2011 | -- | $109,400 |
| 2010 | -- | $109,400 -19% |
| 2009 | -- | $135,000 -19.7% |
| 2008 | -- | $168,115 +2% |
| 2007 | -- | $164,818 +2% |
| 2006 | -- | $161,587 +2% |
| 2005 | -- | $158,418 +2% |
| 2004 | -- | $155,312 +22.3% |
| 2003 | -- | $127,000 +10.4% |
| 2002 | -- | $115,000 |
| 2001 | -- | $115,000 |
| 2000 | -- | $115,000 |
Find assessor info on the county website
Neighborhood: 92342
Nearby homes
- $307,3003 bd2 ba1.4k sqft15154 Tourament Dr, Helendale, CA 92342Off Market

- $---- bd-- ba-- sqft15154 Tournament Dr, Helendale, CA 92342Off Market
- $328,5003 bd2 ba1.5k sqft15134 Tournament Dr, Helendale, CA 92342Off Market
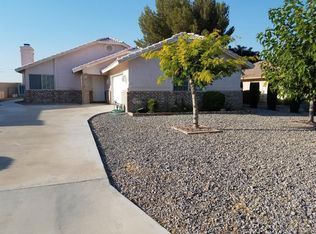
- $346,8003 bd2 ba1.4k sqft15164 Tournament Dr, Helendale, CA 92342Off Market

- $321,8003 bd2 ba1.6k sqft15124 Tournament Dr, Helendale, CA 92342Off Market
- $370,7003 bd2 ba2k sqft15143 Tournament Dr, Helendale, CA 92342Off Market
- $335,0003 bd2 ba1.7k sqft15153 Tournament Dr, Helendale, CA 92342Sold
- $350,0003 bd2 ba1.8k sqft15133 Tournament Dr, Helendale, CA 92342Sold
Nearby schools
GreatSchools rating
- 6/10Helendale Elementary SchoolGrades: K-6Distance: 1 mi
- 3/10Riverview Middle SchoolGrades: 7-8Distance: 2.3 mi
- 3/10Adelanto High SchoolGrades: 9-12Distance: 17 mi
Schools provided by the listing agent
- Elementary: Helendale
- High: Hesperia
Source: CRMLS. This data may not be complete. We recommend contacting the local school district to confirm school assignments for this home.
Get a cash offer in 3 minutes
Find out how much your home could sell for in as little as 3 minutes with a no-obligation cash offer.
Estimated market value
$320,200
Get a cash offer in 3 minutes
Find out how much your home could sell for in as little as 3 minutes with a no-obligation cash offer.
Estimated market value
$320,200
- California
- San Bernardino County
- Helendale
- 92342
- 15144 Tournament Dr
Nearby cities
Nearby zip codes
Other Helendale Topics
