Welcome home to this beautifully updated 2-story Cape Cod in Southgate! Offering 4 bedrooms and 3 full bathrooms, this move-in-ready home features modern updates and versatile living space throughout. Enjoy a brand-new kitchen, updated bathrooms, all-new luxury vinyl flooring, new carpet, fresh paint, and new electrical outlets and light fixtures. With a full bathroom on every level and convenient first-floor laundry, this home is designed for comfortable everyday living. The finished basement provides additional living space, while the fenced yard is perfect for enjoying the outdoors. Relax by the gas fireplace in the living room, and appreciate the convenience of an attached 2-car garage. Additional improvements include a new hot water tank, new driveway, and new walkway leading to the front door, with a new garage door to be installed. Conveniently located near schools, shopping, and major highways, this extensively updated Southgate home is ready for its next owner. Schedule your showing today!
Pending
$424,900
15135 Churchill St, Southgate, MI 48195
4beds
3,735sqft
Single Family Residence
Built in 1990
7,405 Square Feet Lot
$425,600 Zestimate®
$114/sqft
$-- HOA
What's special
Fresh paintNew carpetConvenient first-floor laundryBrand-new kitchenNew drivewayUpdated bathroomsAll-new luxury vinyl flooring
- 22 days
- 1,172
- 104
Zillow last checked:
Listing updated:
Listed by:
Jesse Hasselbach 407-615-0187,
Help U Sell Metro Detroit 734-362-1111
Source: MiRealSource,MLS#: 50226009 Originating MLS: Southeastern Border Association of REALTORS
Facts & features
Interior
Bedrooms & bathrooms
- Bedrooms: 4
- Bathrooms: 3
- Full bathrooms: 3
Bedroom 1
- Features: Carpet
- Level: Upper
- Area: 176
- Dimensions: 16 x 11
Bedroom 2
- Features: Carpet
- Level: Upper
- Area: 169
- Dimensions: 13 x 13
Bedroom 3
- Features: Carpet
- Level: Upper
- Area: 132
- Dimensions: 12 x 11
Bedroom 4
- Level: Entry
- Area: 165
- Dimensions: 15 x 11
Bathroom 1
- Level: Entry
Bathroom 2
- Level: Upper
Bathroom 3
- Level: Basement
Dining room
- Level: Entry
- Area: 195
- Dimensions: 15 x 13
Kitchen
- Level: Entry
- Area: 240
- Dimensions: 20 x 12
Living room
- Features: Luxury Vinyl
- Level: Entry
- Area: 221
- Dimensions: 17 x 13
Heating
- Forced Air, Natural Gas
Cooling
- Ceiling Fan(s), Central Air
Features
- Flooring: Carpet
- Has basement: Yes
- Number of fireplaces: 2
- Fireplace features: Living Room
Interior area
- Total structure area: 3,735
- Total interior livable area: 3,735 sqft
- Finished area above ground: 2,313
- Finished area below ground: 1,422
Property
Parking
- Total spaces: 2
- Parking features: Attached, Direct Access
- Attached garage spaces: 2
Features
- Levels: Two
- Stories: 2
- Frontage type: Road
- Frontage length: 63
Lot
- Size: 7,405 Square Feet
- Dimensions: 63 x 120
Details
- Parcel number: 53021010087301
- Special conditions: Private
Construction
Type & style
- Home type: SingleFamily
- Architectural style: Cape Cod
- Property subtype: Single Family Residence
Materials
- Brick
- Foundation: Basement
Condition
- Year built: 1990
Utilities & green energy
- Sewer: Public Sanitary
- Water: Public
Community & HOA
Community
- Subdivision: Mortendale Park Sub
HOA
- Has HOA: No
Location
- Region: Southgate
Financial & listing details
- Price per square foot: $114/sqft
- Tax assessed value: $238,000
- Annual tax amount: $12,797
- Date on market: 10/26/2026
- Cumulative days on market: 22 days
- Listing agreement: Exclusive Right To Sell
- Listing terms: Cash,Conventional
Estimated market value
$425,600
$404,000 - $447,000
$2,888/mo
Price history
| Date | Event | Price |
|---|---|---|
| 11/2/2026 | Pending sale | $424,900$114/sqft |
Source:  MiRealSource #50226009 Report a problem | ||
| 10/26/2026 | Listed for sale | $424,900+75.2%$114/sqft |
Source: MiRealSource #50226009 Report a problem | ||
| 6/15/2026 | Sold | $242,500-19.1%$65/sqft |
Source: Public Record Report a problem | ||
| 4/3/2026 | Listed for sale | $299,900+8.9%$80/sqft |
Source:  Realcomp II #20261019705 Report a problem | ||
| 12/17/2025 | Sold | $275,400+0.1%$74/sqft |
Source: Public Record Report a problem | ||
| 3/5/2025 | Pending sale | $274,990$74/sqft |
Source: Realcomp II #20250010064 Report a problem | ||
| 2/21/2025 | Listed for sale | $274,990-21.4%$74/sqft |
Source: Realcomp II #20250010064 Report a problem | ||
| 12/17/2024 | Listing removed | $349,9900%$94/sqft |
Source: Realcomp II #20240091138 Report a problem | ||
| 12/13/2024 | Listed for sale | $350,000-5.4%$94/sqft |
Source: Realcomp II #20240091138 Report a problem | ||
| 9/12/2024 | Listing removed | $370,000$99/sqft |
Source: Realcomp II #20240068199 Report a problem | ||
| 9/11/2024 | Listed for sale | $370,000+5.7%$99/sqft |
Source: Realcomp II #20240068199 Report a problem | ||
| 3/24/2023 | Sold | $350,000-1.3%$94/sqft |
Source: MiRealSource #50095516 Report a problem | ||
| 2/5/2023 | Pending sale | $354,700$95/sqft |
Source: MiRealSource #50095516 Report a problem | ||
| 11/23/2022 | Price change | $354,700-1.4%$95/sqft |
Source: MiRealSource #50095516 Report a problem | ||
| 11/14/2022 | Price change | $359,900-2.7%$96/sqft |
Source: MiRealSource #50095516 Report a problem | ||
| 11/10/2022 | Listed for sale | $369,900+60.9%$99/sqft |
Source: MiRealSource #50095516 Report a problem | ||
| 7/5/2017 | Sold | $229,900$62/sqft |
Source: MiRealSource #31318864 Report a problem | ||
| 5/4/2017 | Listed for sale | $229,900$62/sqft |
Source: Real Estate Unlimited, Inc #217035690 Report a problem | ||
Public tax history
| Year | Property taxes | Tax assessment |
|---|---|---|
| 2026 | -- | $238,000 +8.6% |
| 2025 | -- | $219,200 +14.4% |
| 2024 | -- | $191,600 +9.7% |
| 2023 | -- | $174,600 +14% |
| 2022 | -- | $153,200 +9.3% |
| 2021 | -- | $140,200 |
| 2020 | $6,590 +37.5% | $140,200 +4.8% |
| 2019 | $4,792 | $133,800 +20.6% |
| 2018 | $4,792 | $110,900 +6% |
| 2017 | -- | $104,600 +3.5% |
| 2016 | $3,362 | $101,100 +19.4% |
| 2015 | $3,362 -58.6% | $84,700 -0.9% |
| 2013 | $8,130 +141.8% | $85,500 +7.3% |
| 2012 | $3,362 | $79,700 -26.2% |
| 2010 | -- | $108,000 +11.3% |
| 2009 | -- | $97,000 -15% |
| 2008 | -- | $114,100 -5.5% |
| 2007 | -- | $120,700 +3.6% |
| 2005 | $2,859 | $116,500 +3% |
| 2003 | -- | $113,100 +33.5% |
| 2001 | -- | $84,737 +3.2% |
| 2000 | $3,360 | $82,110 |
Find assessor info on the county website
Monthly payment
Est. payment
Payment breakdown
Explore the cost of this home by adjusting the details. Changes won't be saved.Climate risks
Neighborhood: 48195
Nearby schools
Schools provided by the listing agent
- District: Southgate Community School District
Source: MiRealSource. This data may not be complete. We recommend contacting the local school district to confirm school assignments for this home.
Similar homes
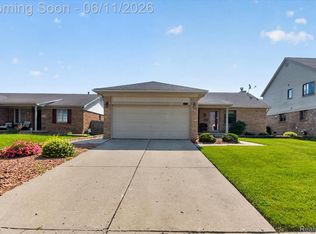
- $--4 bd3 ba1.9k sqft15360 Meadow, Southgate, MI 48195Auction
 Auction.com 1
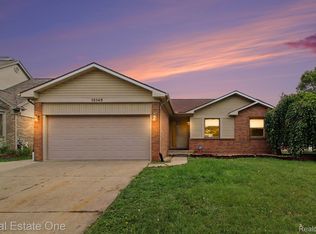
- $410,0004 bd3 ba2.6k sqft26940 Cedar Run Ct, Woodhaven, MI 48183For Sale

 MLS ID #20261092440, Tracey D Taylor, Greater Metropolitan Rlty LLC. Realcomp II
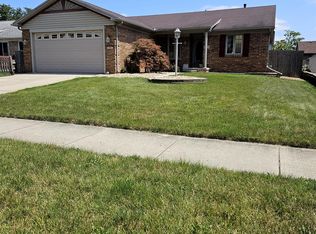
- $--4 bd4 ba2.9k sqft25152 Pleasant Creek Dr, Brownstown, MI 48134AuctionAuction.com 2
- $240,0003 bd2 ba1.9k sqft14012 Helen St, Southgate, MI 48195For Sale
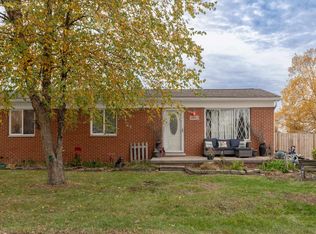
 MLS ID #50226839, Deanna Coleman, Real Estate One Southgate. MiRealSource
- $499,9004 bd3 ba4.3k sqft18219 Cardinal Ave, Grosse Ile, MI 48138For SaleMLS ID #20261077878, Laurie Dixon, Carol Bollo & Associates. Realcomp II
- $419,0005 bd3 ba2.6k sqft19144 Red Oak Ln, Brownstown, MI 48193For SaleMLS ID #20261068596, Mahdi Robleh, Century 21 Affiliated. Realcomp II
- $419,0004 bd3 ba2k sqft8240 Hampton Rd, Grosse Ile, MI 48138For SaleMLS ID #20261075384, Santina Bragadin, Carol Bollo & Associates. Realcomp II
- $399,9003 bd3 ba2.2k sqft22085 Cherrywood Rd, Woodhaven, MI 48183For SaleMLS ID #20261082940, Jeremy Harris, EXP Realty. Realcomp II
- $399,9993 bd3 ba1.9k sqft1801 Waverly Dr, Trenton, MI 48183For SaleMLS ID #20261068720, Cheryl McGuire, Allstars Realty. Realcomp II
- $300,0003 bd3 ba2.1k sqft13093 Edison St, Southgate, MI 48195For SaleMLS ID #20261062193, Mary D Rosecrans, Rosecrans Realty & Associates. Realcomp II
- $360,0003 bd2 ba2.2k sqft2075 Oakwood Ct, Trenton, MI 48183For SaleMLS ID #20261089074, Ann Marie C Paris, Sun Wave Realty. Realcomp II
- $419,5004 bd3 ba1.9k sqft33831 Whitewood Pl, Westland, MI 48185For Sale
 MLS ID #26055846, Stephen MacKenzie, Keller Williams Professionals. MichRIC
- $389,9004 bd3 ba2.2k sqft14737 Brookside Dr, Belleville, MI 48111For SaleMLS ID #20261089953, Elrashid Zomrawy, RE/MAX Leading Edge. Realcomp II
- $349,9005 bd3 ba3.6k sqft7136 Rosedale Blvd, Allen Park, MI 48101For SaleMLS ID #20261070276, Kelly A Matelic, Park Avenue Realty Inc. Realcomp II
- $350,0004 bd3 ba4.4k sqft18201 Nadol Dr, Southfield, MI 48075For SaleMLS ID #20261092353, Future D Davis, EXP Realty Main. Realcomp II
- $399,9005 bd3 ba1.9k sqft7001 Anthony St, Dearborn, MI 48126For SaleMLS ID #20261079560, Stephan Brochu, RE/MAX Platinum - Grand Blanc. Realcomp II
