Discover the stunning Toll Brothers Richmond model, a highly desirable layout featuring an open floor plan, situated on a premium, fully fenced and private third acre lot. This meticulously maintained property boasts 5 generously sized bedrooms and 3.5 bathrooms, providing ample space for family and guests. Inside, you'll be welcomed by the soaring two level foyer to find a move-in ready home with newly installed hardwood floors, upgraded cast iron balusters on the staircase and new carpet throughout. The spacious kitchen is a chef's dream, equipped with elegant granite countertops, a stylish backsplash, a central island, and a cozy breakfast area perfect for morning gatherings. The main level offers formal and informal dining and living areas, a dedicated office space and a convenient laundry room. The large primary bedroom is a true retreat, featuring a generous closet and an en-suite bath with a luxurious double-sink vanity, a separate shower, and a relaxing garden tub. The finished basement expands your living space with a sprawling L-shaped recreation room, a full bathroom, and a separate game or craft room, which could easily serve as your 6th bedroom (NTC). Additional storage space ensures that everything has its place. Outside, the professional landscaping and upgraded walkway enhance the home's curb appeal, while the rear patio is ideal for outdoor entertaining. The fenced backyard, thoughtfully landscaped with well-placed trees, provides a private oasis for relaxation. Located in a sought-after area within the community, this home enjoys minimal drive-by traffic and proximity to award-winning onsite schools—two elementary schools, a middle school, and a high school. Residents can take advantage of resort-style amenities, including five outdoor pools, an indoor pool, lighted tennis courts, basketball and volleyball courts, tot lots, and a fishing pier. The neighborhood hosts a variety of events throughout the year, ensuring fun for all ages. Nearby, you'll find a convenient shopping center with a grocery store, cleaners, restaurants, and more. Two zoned HVAC, both replaced 2022. New water heater, washer/dryer, kitchen appliances and toilets throughout. Roof replaces in 2016.
Sold for $950,000
$950,000
15135 Jupiter Hills Ln, Haymarket, VA 20169
5beds
4,164sqft
Single Family Residence
Built in 2002
0.36 Acres Lot
$990,100 Zestimate®
$228/sqft
$4,294 Estimated rent
Home value
$990,100
$941,000 - $1.04M
$4,294/mo
Zestimate® history
Owner options
List your home for rent
$4,294/mo
Rent Zestimate®
Find your next renter with Zillow Rental Manager. Plus, with online applications, you can quickly screen prospective tenants – for free.
$4,294/mo
Rent Zestimate®
Refinance and save
$6,043/mo
Est. payment
Refinancing to a lower rate could help reduce your monthly payments and save thousands over the life of the loan.
$6,043/mo
Est. payment
Explore your selling options
Work with a Zillow partner agent
Leverage their expertise and Zillow's premium Showcase listings to get your home seen by more buyers.
Get startedList with your own agent
Get your home in front of millions of buyers by listing it on Zillow.
Learn how to do itSell it yourself
Take full control of how buyers see your home on Zillow by listing For Sale by Owner (FSBO).
List your homeWhat's special
Zillow last checked:
Listing updated:
Listed by:
Krissy Cruse 703-261-5826,
Pearson Smith Realty LLC
Bought with:
Juliet Lee, 0225222225
Realty ONE Group Capital
Source: Bright MLS,MLS#: VAPW2077076
Facts & features
Interior
Bedrooms & bathrooms
- Bedrooms: 5
- Bathrooms: 4
- Full bathrooms: 3
- 1/2 bathrooms: 1
- Main level bathrooms: 1
Rooms
- Room types: Living Room, Dining Room, Primary Bedroom, Bedroom 2, Bedroom 3, Bedroom 4, Bedroom 5, Kitchen, Family Room, Study
Basement
- Area: 1572
Heating
- Forced Air, Zoned, Humidity Control, Natural Gas
Cooling
- Ceiling Fan(s), Central Air, Zoned, Electric
Appliances
- Included: Microwave, Dishwasher, Disposal, Dryer, Humidifier, Ice Maker, Refrigerator, Cooktop, Washer, Gas Water Heater
Features
- Breakfast Area, Ceiling Fan(s), Family Room Off Kitchen, Formal/Separate Dining Room, Cathedral Ceiling(s), 9'+ Ceilings, 2 Story Ceilings, Dry Wall
- Flooring: Carpet
- Doors: French Doors, Six Panel
- Windows: Double Pane Windows, Palladian
- Basement: Full,Finished,Windows
- Number of fireplaces: 1
- Fireplace features: Glass Doors, Mantel(s)
Interior area
- Total structure area: 4,793
- Total interior livable area: 4,164 sqft
- Finished area above ground: 3,221
- Finished area below ground: 943
Property
Parking
- Total spaces: 2
- Parking features: Garage Faces Side, Attached, Driveway
- Attached garage spaces: 2
- Has uncovered spaces: Yes
Accessibility
- Accessibility features: None
Features
- Levels: Three
- Stories: 3
- Pool features: Community
Lot
- Size: 0.36 Acres
Details
- Additional structures: Above Grade, Below Grade
- Parcel number: 7298768162
- Zoning: RPC
- Special conditions: Standard
Construction
Type & style
- Home type: SingleFamily
- Architectural style: Colonial
- Property subtype: Single Family Residence
Materials
- Brick Front, Brick, Vinyl Siding
- Foundation: Concrete Perimeter
- Roof: Asphalt
Condition
- New construction: No
- Year built: 2002
Details
- Builder model: Richmond
- Builder name: Toll Brothers
Utilities & green energy
- Sewer: Public Sewer
- Water: Public
Community & HOA
Community
- Subdivision: Dominion Valley Country Club
HOA
- Has HOA: Yes
- Amenities included: Basketball Court, Clubhouse, Common Grounds, Community Center, Dining Rooms, Gated, Golf Course, Golf Course Membership Available, Jogging Path, Meeting Room, Indoor Pool, Pool, Tennis Court(s), Fitness Center, Tot Lots/Playground, Volleyball Courts
- Services included: Trash, Snow Removal, Security, Reserve Funds, Pool(s), Common Area Maintenance
- HOA fee: $183 monthly
- HOA name: CMC
Location
- Region: Haymarket
Financial & listing details
- Price per square foot: $228/sqft
- Tax assessed value: $802,000
- Annual tax amount: $8,097
- Date on market: 8/22/2024
- Listing agreement: Exclusive Right To Sell
- Listing terms: Conventional,Negotiable
- Ownership: Fee Simple
Price history
| Date | Event | Price |
|---|---|---|
| 11/21/2024 | Sold | $950,000-2.1%$228/sqft |
Source:  Bright MLS #VAPW2077076 Report a problem Bright MLS #VAPW2077076 Report a problem | ||
| 10/28/2024 | Pending sale | $970,000$233/sqft |
Source: Bright MLS #VAPW2077076 Report a problem | ||
| 10/23/2024 | Price change | $970,000-1.6%$233/sqft |
Source: Bright MLS #VAPW2077076 Report a problem | ||
| 9/27/2024 | Price change | $985,500-1%$237/sqft |
Source: Bright MLS #VAPW2077076 Report a problem | ||
| 9/3/2024 | Listed for sale | $995,500$239/sqft |
Source: Bright MLS #VAPW2077076 Report a problem | ||
| 8/27/2024 | Contingent | $995,500$239/sqft |
Source: Bright MLS #VAPW2077076 Report a problem | ||
| 8/22/2024 | Listed for sale | $995,500+60.6%$239/sqft |
Source: Bright MLS #VAPW2077076 Report a problem | ||
| 4/4/2019 | Sold | $620,000+0.2%$149/sqft |
Source: Public Record Report a problem | ||
| 3/7/2019 | Listed for sale | $619,000-10.9%$149/sqft |
Source: Keller Williams Realty/Lee Beaver & Assoc. #VAPW433980 Report a problem | ||
| 2/10/2006 | Sold | $695,000+73.5%$167/sqft |
Source: Public Record Report a problem | ||
| 12/2/2002 | Sold | $400,621$96/sqft |
Source: Public Record Report a problem | ||
Public tax history
| Year | Property taxes | Tax assessment |
|---|---|---|
| 2025 | $8,491 +6.5% | $866,000 +8% |
| 2024 | $7,976 +3% | $802,000 +7.8% |
| 2023 | $7,744 -3.7% | $744,300 +4% |
| 2022 | $8,042 +5.2% | $715,800 +13.7% |
| 2021 | $7,646 +11.1% | $629,400 +12.2% |
| 2020 | $6,883 +114.2% | $561,000 +5.4% |
| 2019 | $3,213 -50.5% | $532,200 -0.9% |
| 2018 | $6,487 +4.1% | $537,200 +4% |
| 2017 | $6,230 +1.4% | $516,300 +2.3% |
| 2016 | $6,143 +1.8% | $504,900 -4.8% |
| 2015 | $6,032 | $530,600 +9.4% |
| 2014 | $6,032 | $485,100 +15.1% |
| 2013 | -- | $421,300 +8.9% |
| 2012 | -- | $386,800 +3.1% |
| 2010 | -- | $375,300 +3.2% |
| 2009 | -- | $363,600 -21.7% |
| 2008 | -- | $464,500 -13% |
| 2007 | -- | $534,100 -1.7% |
| 2006 | -- | $543,300 +21.5% |
| 2005 | -- | $447,000 +8.4% |
| 2004 | -- | $412,200 +14.7% |
| 2003 | -- | $359,300 |
Find assessor info on the county website
Neighborhood: 20169
Nearby homes
- $969,3005 bd4 ba4.8k sqft15139 Jupiter Hills Ln, Haymarket, VA 20169Off Market
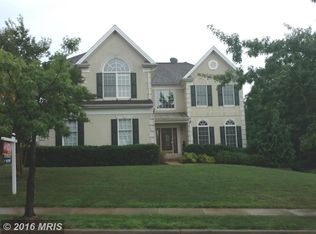
- $891,5004 bd3 ba3.2k sqft5660 Cherokee Run Ct, Haymarket, VA 20169Off Market
- $834,0004 bd2 ba2.7k sqft15136 Jupiter Hills Ln, Haymarket, VA 20169Off Market
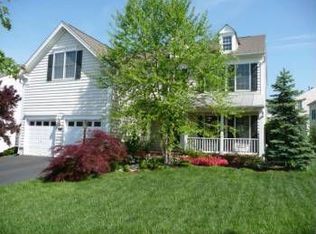
- $920,6004 bd4 ba4k sqft5664 Cherokee Run Ct, Haymarket, VA 20169Off Market

- $800,6003 bd3 ba2.4k sqft5646 Annenberg Ct, Haymarket, VA 20169Off Market
- $838,4004 bd3 ba2.4k sqft15140 Jupiter Hills Ln, Haymarket, VA 20169Off Market
- $866,8004 bd2 ba3k sqft15134 La Jolla Ct, Haymarket, VA 20169Off Market
- $905,7004 bd4 ba2.7k sqft15138 La Jolla Ct, Haymarket, VA 20169Off Market
Nearby schools
GreatSchools rating
- 10/10J.W. Alvey Elementary SchoolGrades: PK-5Distance: 1.1 mi
- 8/10Ronald Wilson Reagan Middle SchoolGrades: 6-8Distance: 1.5 mi
- 9/10Battlefield High SchoolGrades: 9-12Distance: 1.2 mi
Schools provided by the listing agent
- Elementary: Alvey
- Middle: Ronald Wilson Regan
- High: Battlefield
- District: Prince William County Public Schools
Source: Bright MLS. This data may not be complete. We recommend contacting the local school district to confirm school assignments for this home.
Get a cash offer in 3 minutes
Find out how much your home could sell for in as little as 3 minutes with a no-obligation cash offer.
Estimated market value
$990,100
Get a cash offer in 3 minutes
Find out how much your home could sell for in as little as 3 minutes with a no-obligation cash offer.
Estimated market value
$990,100
- Virginia
- Prince William County
- Haymarket
- 20169
- 15135 Jupiter Hills Ln
Nearby cities
Nearby zip codes
Other Haymarket Topics
