Skip main navigation
Off market
  • $927,600

    5664 Cherokee Run Ct, Haymarket, VA 20169

    4beds
    4,040sqft
    SingleFamily
    Built in 2002
    0.26 Acres Lot
    $927,600 Zestimate®
    $230/sqft
    $4,238 Estimated rent

    Home value

    $927,600

    $881,000 - $974,000

    $4,238/mo

    Zestimate® history
    Loading
    Loading...

    Owner options

    List your home for rent

    $4,238/mo

    Rent Zestimate®

    Find your next renter with Zillow Rental Manager. Plus, with online applications, you can quickly screen prospective tenants – for free.

    Learn more

    $4,238/mo

    Rent Zestimate®

    Refinance and save

    $5,825/mo

    Est. payment

    Refinancing to a lower rate could help reduce your monthly payments and save thousands over the life of the loan.

    See today's rates

    $5,825/mo

    Est. payment

    Explore your selling options

    Work with a Zillow partner agent

    Leverage their expertise and Zillow's premium Showcase listings to get your home seen by more buyers.

    Get started

    List with your own agent

    Get your home in front of millions of buyers by listing it on Zillow.

    Learn how to do it

    Sell it yourself

    Take full control of how buyers see your home on Zillow by listing For Sale by Owner (FSBO).

    List your home

    What's special

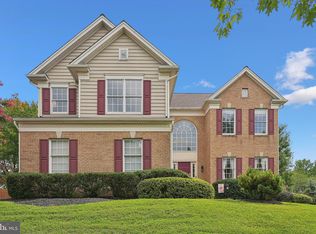
    AGENTS: READ AGENT REMARKS! Light filled and spacious Norfolk model in gated Dominion Valley Country Club. Open floor plan has Brazilian Tigerwood on most of main level. Two story foyer, skylight in extended kitchen & vaulted ceiling in family room along with cozy brick fireplace. Gourmet kitchen features upgraded stainless steel appliances, granite, island and easy access to outdoor patio with firepit for convenient entertainment. Oversized flat backyard with endless possibilities! Upper level features 4 bedrooms - primary bedroom with vaulted ceiling and luxury master bath with his/her vanities, large soaking tub and separate shower. Secondary hall bath with double sinks. Spacious basement includes a recreation room, hobby/craft room accented by custom barn doors, a stylish bar and another full bath. Be inspired by mountain views throughout community & access to the resort style amenities in Western Prince William County's premier gated community! Upgrades include: 2018 80 Gallon Water Heater; 2017 ROOF & A/C; 2015 Upgraded Appliances; 2014 Patio; Decorator paint. Four schools and shopping on site. Near major commuter routes, entertainment, restaurants and healthcare. Come and enjoy a Lifetime of Saturdays!

    This property is off market, which means it's not currently listed for sale or rent on Zillow. This may be different from what's available on other websites or public sources.
    Facts & features

    Interior

    Bedrooms & bathrooms
    • Bedrooms: 4
    • Bathrooms: 4
    • Full bathrooms: 3
    • 1/2 bathrooms: 1
    Heating
    • Forced air
    Cooling
    • Central
    Appliances
    • Included: Dishwasher, Dryer, Garbage disposal
    Features
    • Master Bath(s), Family Room Off Kitchen, Combination Dining/Living, Breakfast Area, Bar
    • Basement: Finished
    • Has fireplace: Yes
    Interior area
    • Total interior livable area: 4,040 sqft

    Property

    Parking
    • Parking features: Garage - Attached
    Accessibility
    • Accessibility features: Other
    Features
    • Exterior features: Other
    Lot
    • Size: 0.26 Acres
    Details
    • Parcel number: 7298769562

    Construction

    Type & style
    • Home type: SingleFamily
    Condition
    • Year built: 2002

    Community & neighborhood

    Location
    • Region: Haymarket

    HOA & financial

    HOA
    • Has HOA: Yes
    • HOA fee: $155 monthly

    Other

    Other facts
    • Appliances: Stove, Exhaust Fan
    • Heating YN: Y
    • Property Type: Residential
    • Bathrooms Half: 1
    • Ownership Interest: Fee Simple
    • Structure Type: Detached
    • Interior Features: Master Bath(s), Family Room Off Kitchen, Combination Dining/Living, Breakfast Area, Bar
    • Bathrooms Full: 3
    • Accessibility Features: Other
    • HOA Fee Freq: Monthly
    • Parking Features: Asphalt Driveway
    • Tax Lot: 35
    • Construction Materials: Other
    • Below Grade Fin SQFT: 1200
    • Below Grade Unfin SQFT: 200
    • Above Grade Fin SQFT: 2840
    • Tax Annual Amount: 6267.0
    • Standard Status: Active
    • Pool: Yes - Community
    • Total SQFT Source: Assessor
    • Community Pool Features: Indoor, In Ground
    • Garage Features: Other
    • Tax Total Finished SQFT: 4040
    • County Tax Pymnt Freq: Annually
    • County Tax: 5737.00

    Price history

    DateEventPrice
    4/29/2021Sold$720,000+0.7%$178/sqft
    Source: Public Record Report a problem
    3/31/2021Pending sale$715,000$177/sqft
    Source: Keller Williams #VAPW517830 Report a problem
    3/26/2021Listed for sale$715,000+22.6%$177/sqft
    Source: Keller Williams #VAPW517830 Report a problem
    4/23/2019Sold$583,000+0.5%$144/sqft
    Source: Public Record Report a problem
    3/15/2019Listed for sale$579,900+61%$144/sqft
    Source: Redfin Corporation #VAPW433438 Report a problem
    6/28/2002Sold$360,092$89/sqft
    Source: Public Record Report a problem

    Public tax history

    YearProperty taxesTax assessment
    2025-- $815,800 +6.3%
    2024-- $767,300 +7.8%
    2023-- $711,900 +4.3%
    2022$44 -99.4%$682,800 +13.7%
    2021$7,303 +11.2%$600,700 +12.3%
    2020$6,568 +113.7%$534,900 +5.1%
    2019$3,074 -50.1%$509,100 -0.2%
    2018$6,158 +5.4%$510,000 +4%
    2017$5,843 $490,400 +2.2%
    2016$5,843 +2.4%$479,800 -3%
    2015$5,706 $494,500 +7.9%
    2014$5,706 $458,400 +15.1%
    2013-- $398,400 +8.9%
    2012-- $365,700 +4.2%
    2010-- $350,900 +7.7%
    2009-- $325,800 -21.5%
    2008-- $415,200 -12.5%
    2007-- $474,400 -6.4%
    2006-- $507,000 +24%
    2005-- $409,000 +8.3%
    2004-- $377,500 +14.7%
    2003-- $329,000

    Find assessor info on the county website

    Neighborhood: 20169

    Nearby schools

    GreatSchools rating
    Schools provided by the listing agent
    • Elementary: ALVEY
    • Middle: RONALD WILSON REAGAN
    • High: BATTLEFIELD
    • District: Prince William County Public Schools

    Source: The MLS. This data may not be complete. We recommend contacting the local school district to confirm school assignments for this home.

    Get a cash offer in 3 minutes
    Find out how much your home could sell for in as little as 3 minutes with a no-obligation cash offer.
    Estimated market value
    $927,600
    Get a cash offer in 3 minutes
    Find out how much your home could sell for in as little as 3 minutes with a no-obligation cash offer.
    Estimated market value
    $927,600