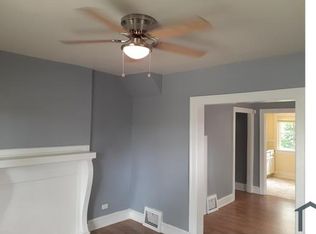
2 BED, 1BATH DUPLEX FOR $1000/MONTH NEWLY RENOVATED HOME READY FOR YOU TO MOVE IN. BRAND NEW ROOF, ELECTRICAL, PLUMBING, & HEATING. NEW FLOORING THROUGHOUT UNIT. BRAND NEW STOVE AND REFRIGERATOR WITH COMPLETELY RENOVATED KITCHEN. THE BATHROOM HAS BEEN COMPLETELY REMODELED AND EVERYTHING IS BRAND NEW. SPACIOUS BACKYARD! YOU WILL HAVE YOUR OWN DRIVEWAY AND BASEMENT STORAGE. THE STREET IS VERY QUIET AND WELL KEPT BY NEIGHBORS. LOOKING FOR A GREAT TENANT TO LEASE. WON'T LAST LONG! For more properties like this visit GoSection8.com.
For sale by owner
Street View
$72,000
15136 Elderwood Ave, East Cleveland, OH 44112
2beds
979sqft
MultiFamily
Built in 1921
-- sqft lot
$-- Zestimate®
$74/sqft
$-- HOA
What's special
Completely renovated kitchenBrand new roofOwn drivewaySpacious backyardBasement storageNew flooring throughout unit
- 82 days
- 143
- 6
Listed by:
Property Owner (216) 703-2414
Facts & features
Interior
Bedrooms & bathrooms
- Bedrooms: 2
- Bathrooms: 1
- Full bathrooms: 1
Heating
- Forced air, Gas
Cooling
- None
Appliances
- Included: Refrigerator
Features
- Flooring: Hardwood
- Basement: Partially finished
Interior area
- Total interior livable area: 979 sqft
Property
Parking
- Total spaces: 1
- Parking features: None, Garage
Features
- Exterior features: Other
Lot
- Size: 5,458 Square Feet
Details
- Parcel number: 67305029
Construction
Type & style
- Home type: MultiFamily
- Architectural style: Colonial
Materials
- Frame
- Roof: Asphalt
Condition
- New construction: No
- Year built: 1921
Community & HOA
Location
- Region: East Cleveland
Financial & listing details
- Price per square foot: $74/sqft
- Tax assessed value: $52,200
- Annual tax amount: $1,118
- Date on market: 6/12/2026
Estimated market value
Not available
Estimated sales range
Not available
$976/mo
Price history
| Date | Event | Price |
|---|---|---|
| 6/12/2026 | Listed for sale | $72,000+140%$74/sqft |
Source: Owner Report a problem | ||
| 2/25/2021 | Listing removed | -- |
Source: Owner Report a problem | ||
| 9/17/2020 | Listing removed | $1,000$1/sqft |
Source: Go Section8 Report a problem | ||
| 8/15/2020 | Listed for rent | $1,000$1/sqft |
Source: Owner Report a problem | ||
| 6/1/2020 | Sold | $30,000-14.3%$31/sqft |
Source:  MLS Now #4130495 Report a problem MLS Now #4130495 Report a problem | ||
| 2/25/2020 | Pending sale | $35,000$36/sqft |
Source: Keller Williams Grt Cleve SE #4130495 Report a problem | ||
| 1/22/2020 | Listed for sale | $35,000$36/sqft |
Source: Keller Williams Grt Cleve SE #4130495 Report a problem | ||
| 10/30/2019 | Pending sale | $35,000$36/sqft |
Source: Keller Williams Grt Cleve SE #4130495 Report a problem | ||
| 9/3/2019 | Listed for sale | $35,000$36/sqft |
Source: Keller Williams Grt Cleve SE #4130495 Report a problem | ||
Public tax history
| Year | Property taxes | Tax assessment |
|---|---|---|
| 2025 | $1,118 | $18,270 |
| 2024 | $1,118 +22.1% | $18,270 +68.9% |
| 2023 | $916 +0.3% | $10,820 |
| 2022 | $913 +0.9% | $10,820 |
| 2021 | $905 -8.3% | $10,820 -1.9% |
| 2020 | $987 -6.3% | $11,030 +0.1% |
| 2019 | $1,053 -14.3% | $11,020 -0.1% |
| 2018 | $1,229 -25.7% | $11,030 -35.2% |
| 2017 | $1,655 +0.9% | $17,010 |
| 2016 | $1,640 | $17,010 |
| 2015 | $1,640 -7% | $17,010 -15.1% |
| 2014 | $1,764 +1.5% | $20,030 |
| 2013 | $1,738 +3.1% | $20,030 |
| 2012 | $1,686 -3.2% | $20,030 -13.6% |
| 2011 | $1,742 +903.1% | $23,180 |
| 2010 | $174 -89% | $23,180 |
| 2009 | $1,581 -5.6% | $23,180 -11.9% |
| 2008 | $1,674 +1.1% | $26,320 |
| 2007 | $1,655 +4.4% | $26,320 |
| 2006 | $1,585 +30% | $26,320 +39.7% |
| 2005 | $1,219 +1.6% | $18,840 |
| 2004 | $1,200 +3.5% | $18,840 |
| 2003 | $1,160 +3.7% | $18,840 +7.7% |
| 2002 | $1,118 -49% | $17,500 |
| 2001 | $2,193 | $17,500 |
| 2000 | $2,193 | $17,500 |
Find assessor info on the county website
Monthly payment
Est. payment
Payment breakdown
Explore the cost of this home by adjusting the details. Changes won't be saved.Climate risks
Neighborhood: 44112
Nearby schools
Schools provided by the listing agent
- District: East Cleveland CSD
Source: The MLS. This data may not be complete. We recommend contacting the local school district to confirm school assignments for this home.
- $--2 bd1 ba979 sqft15140 Elderwood Ave, Cleveland, OH 44112Off Market
- $58,1003 bd1 ba1.2k sqft15200 Elderwood Ave, East Cleveland, OH 44112Off Market
- $56,5003 bd1 ba1.3k sqft15202 Elderwood Ave, East Cleveland, OH 44112Off Market
- $56,8003 bd1 ba1k sqft15141 Elderwood Ave, East Cleveland, OH 44112Off Market
Similar homes
- $75,0003 bd1 ba1.1k sqft2071 Deanwood St, East Cleveland, OH 44112For Sale By Owner

- $77,0003 bd1 ba1.1k sqft14318 Alder Ave, East Cleveland, OH 44112For Sale
 MLS ID #5225655, Steven Koleno, Beycome Brokerage Realty LLC. MLS Now
 - $93,0004 bd2 ba1.3k sqft13511 Beaumont St, East Cleveland, OH 44112For Sale
 MLS ID #5240446, Christine Revay, Real of Ohio. MLS Now
 - $74,9002 bd1 ba973 sqft1734 Hillview Rd, Cleveland, OH 44112For Sale
 MLS ID #5225209, Ebony D Bethea, EXP Realty, LLC.. MLS Now
