If you've been searching for a gated luxury home in West Orange County at a price that actually makes sense right now — stop scrolling. This single-story 4-bedroom, 3.5-bath residence in Arden Park South community offers 3,527 square feet of refined living space on a rare 0.35-acre fenced lot, and the sellers are motivated. This is the kind of opportunity that doesn't come back around. THE LOCATION ALONE IS WORTH IT. Situated with direct access to the 429 Expressway, you're minutes from downtown Winter Garden, the boutique dining and shopping of Windermere, and top-rated Orange County schools. Disney World and Universal Studios are less than 45 minutes to gate access. And right across the street? The West Orange Trail — one of Central Florida's premier outdoor recreation corridors for biking, walking, and active family living. You cannot buy this location at this price point anywhere else in Ocoee. A KITCHEN BUILT FOR REAL LIFE. The gourmet kitchen features a large granite island with bar seating, 42-inch solid wood cabinetry, gas cooktop, dual built-in ovens, and premium stainless appliances — all opening directly to the expansive great room. This is the layout buyers are searching for: open, connected, and ready for the way families actually live. MAIN-FLOOR PRIMARY SUITE — NO STAIRS, NO COMPROMISES. The owner's retreat offers soaring tray ceilings, a spa-inspired ensuite with dual vanities and oversized walk-in shower, and an expansive custom closet. Everything on one level. Everything done right. YOUR BACKYARD. YOUR VISION. The fully fenced 0.35-acre lot with mature landscaping delivers the kind of outdoor privacy that's nearly impossible to find in this price range. No pool means no inherited maintenance costs — and a blank canvas to design exactly the outdoor living space you've always wanted, whether that's a custom pool, summer kitchen, or both. RESORT AMENITIES INCLUDED. 24-hour monitored gated entry, resort-style community pools, clubhouse, parks, and playgrounds — all part of living in Arden Park South, one of Ocoee's most established and desirable gated communities. THE BOTTOM LINE. Over 3,500 square feet. Three-car garage. Gated community. Premium lot. Motivated sellers. Priced in the $600s. In today's West Orange County market, that equation doesn't last long.
Sold for $650,000
Zestimate®
$650,000
1514 ARDEN OAKS DRIVE, OCOEE, FL 34761
4beds
3,527sqft
Single Family Residence
Built in 2017
0.35 Acres Lot
$650,000 Zestimate®
$184/sqft
$3,924 Estimated rent
Home value
$650,000
$598,000 - $709,000
$3,924/mo
Zestimate® history
Owner options
List your home for rent
$3,924/mo
Rent Zestimate®
Find your next renter with Zillow Rental Manager. Plus, with online applications, you can quickly screen prospective tenants – for free.
$3,924/mo
Rent Zestimate®
Refinance and save
$4,871/mo
Est. payment
Refinancing to a lower rate could help reduce your monthly payments and save thousands over the life of the loan.
$4,871/mo
Est. payment
Explore your selling options
Work with a Zillow partner agent
Leverage their expertise and Zillow's premium Showcase listings to get your home seen by more buyers.
Get startedList with your own agent
Get your home in front of millions of buyers by listing it on Zillow.
Learn how to do itSell it yourself
Take full control of how buyers see your home on Zillow by listing For Sale by Owner (FSBO).
List your homeWhat's special
Three-car garageOutdoor privacyExpansive custom closetResort-style community poolsGourmet kitchenSoaring tray ceilingsExpansive great room
Zillow last checked:
Listing updated:
Listed by:
Jorge Martinez, Jr 407-513-2366,
KELLER WILLIAMS CLASSIC 407-292-5400
Bought with:
Francisco Cadena, 3625023
KELLER WILLIAMS REALTY AT THE PARKS
Source: Stellar MLS,MLS#: O6343823 Originating MLS: Orlando Regional
Originating MLS: Orlando Regional
Facts & features
Interior
Bedrooms & bathrooms
- Bedrooms: 4
- Bathrooms: 4
- Full bathrooms: 3
- 1/2 bathrooms: 1
Rooms
- Room types: Attic, Utility Room
Primary bedroom
- Features: Walk-In Closet(s)
- Level: First
- Area: 304 Square Feet
- Dimensions: 19x16
Bedroom 2
- Features: Built-in Closet
- Level: First
- Area: 132 Square Feet
- Dimensions: 11x12
Bedroom 3
- Features: Built-in Closet
- Level: First
- Area: 120 Square Feet
- Dimensions: 12x10
Bedroom 4
- Features: Built-in Closet
- Level: First
- Area: 143 Square Feet
- Dimensions: 13x11
Dining room
- Level: First
- Area: 220 Square Feet
- Dimensions: 20x11
Great room
- Level: First
- Area: 638 Square Feet
- Dimensions: 22x29
Kitchen
- Level: First
- Area: 400 Square Feet
- Dimensions: 20x20
Living room
- Level: First
- Area: 143 Square Feet
- Dimensions: 11x13
Heating
- Central
Cooling
- Central Air
Appliances
- Included: Oven, Cooktop, Dishwasher, Disposal, Dryer, Gas Water Heater, Kitchen Reverse Osmosis System, Microwave, Refrigerator, Tankless Water Heater, Washer, Water Filtration System, Water Purifier, Water Softener
- Laundry: Inside, Laundry Room
Features
- Ceiling Fan(s), Eating Space In Kitchen, High Ceilings, L Dining, Open Floorplan, Primary Bedroom Main Floor, Solid Surface Counters, Solid Wood Cabinets, Thermostat, Tray Ceiling(s), Walk-In Closet(s)
- Flooring: Carpet, Tile
- Windows: Blinds, Window Treatments
- Has fireplace: No
Interior area
- Total structure area: 4,547
- Total interior livable area: 3,527 sqft
Property
Parking
- Total spaces: 3
- Parking features: Driveway, Garage Door Opener, Off Street
- Attached garage spaces: 3
- Has uncovered spaces: Yes
- Details: Garage Dimensions: 30x20
Features
- Levels: One
- Stories: 1
- Patio & porch: Covered, Front Porch, Patio
- Exterior features: Irrigation System, Lighting, Rain Gutters
- Fencing: Other
- Has view: Yes
- View description: Trees/Woods
Lot
- Size: 0.35 Acres
- Features: Landscaped, Oversized Lot, Sidewalk
- Residential vegetation: Mature Landscaping
Details
- Parcel number: 042228016000060
- Zoning: PUD-LD
- Special conditions: None
Construction
Type & style
- Home type: SingleFamily
- Architectural style: Florida,Mediterranean
- Property subtype: Single Family Residence
Materials
- Block, Stucco
- Foundation: Slab
- Roof: Shingle
Condition
- Completed
- New construction: No
- Year built: 2017
Utilities & green energy
- Sewer: Public Sewer
- Water: Public
- Utilities for property: BB/HS Internet Available, Cable Available, Electricity Available, Phone Available, Street Lights, Water Available
Green energy
- Energy efficient items: HVAC, Insulation, Roof, Thermostat, Windows
- Indoor air quality: Ventilation
Community & HOA
Community
- Features: Clubhouse, Gated Community - No Guard, Park, Playground, Pool, Sidewalks
- Security: Closed Circuit Camera(s), Gated Community, Security Gate, Security System
- Pet fee: $0 monthly
- Subdivision: ARDEN PARK SOUTH
HOA
- Has HOA: Yes
- Amenities included: Clubhouse, Gated, Park, Playground, Pool, Trail(s)
- Services included: Maintenance Grounds, Pool Maintenance
- HOA fee: $225 monthly
- HOA name: Sutherland Management
- Second HOA name: Arden Park Master Association
Location
- Region: Ocoee
Financial & listing details
- Price per square foot: $184/sqft
- Tax assessed value: $647,564
- Annual tax amount: $6,728
- Date on market: 11/5/2025
- Cumulative days on market: 129 days
- Listing terms: Cash,Conventional,FHA,VA Loan
- Ownership: Fee Simple
- Total actual rent: 0
- Electric utility on property: Yes
- Road surface type: Paved, Asphalt
Price history
| Date | Event | Price |
|---|---|---|
| 5/15/2026 | Sold | $650,000-0.8%$184/sqft |
Source:  Stellar MLS #O6343823 Report a problem Stellar MLS #O6343823 Report a problem | ||
| 4/16/2026 | Pending sale | $654,999$186/sqft |
Source: Stellar MLS #O6343823 Report a problem | ||
| 3/21/2026 | Price change | $654,9990%$186/sqft |
Source: Stellar MLS #O6343823 Report a problem | ||
| 3/6/2026 | Price change | $655,000-2.2%$186/sqft |
Source: Stellar MLS #O6343823 Report a problem | ||
| 2/17/2026 | Price change | $669,9990%$190/sqft |
Source: Stellar MLS #O6343823 Report a problem | ||
| 1/9/2026 | Listed for sale | $670,000$190/sqft |
Source: Stellar MLS #O6343823 Report a problem | ||
| 12/9/2025 | Pending sale | $670,000$190/sqft |
Source: Stellar MLS #O6343823 Report a problem | ||
| 11/19/2025 | Price change | $670,000-4.3%$190/sqft |
Source: Stellar MLS #O6343823 Report a problem | ||
| 11/5/2025 | Listed for sale | $700,000+64.7%$198/sqft |
Source: Stellar MLS #O6343823 Report a problem | ||
| 9/5/2019 | Sold | $425,000$120/sqft |
Source: Public Record Report a problem | ||
| 7/14/2019 | Price change | $425,000-1.2%$120/sqft |
Source: PRESTIGE LIFESTYLES REALTY #U8051412 Report a problem | ||
| 7/6/2019 | Price change | $430,000-2.3%$122/sqft |
Source: PRESTIGE LIFESTYLES REALTY #U8051412 Report a problem | ||
| 7/4/2019 | Listed for sale | $440,000+18.3%$125/sqft |
Source: PRESTIGE LIFESTYLES REALTY #U8051412 Report a problem | ||
| 2/7/2017 | Sold | $371,804$105/sqft |
Source: Public Record Report a problem | ||
Public tax history
| Year | Property taxes | Tax assessment |
|---|---|---|
| 2024 | $6,728 +3.3% | $413,400 +3% |
| 2023 | $6,510 +3% | $401,359 +3% |
| 2022 | $6,321 +0.8% | $389,669 +3% |
| 2021 | $6,268 +0.2% | $378,319 +1.4% |
| 2020 | $6,254 -3.5% | $373,096 -1.6% |
| 2019 | $6,478 -0.2% | $379,069 +1.9% |
| 2018 | $6,495 | $372,001 +365% |
| 2017 | $6,495 +309.6% | $80,000 +128.6% |
| 2016 | $1,586 +104.4% | $35,000 -36.4% |
| 2015 | $776 -28.3% | $55,000 +10% |
| 2014 | $1,082 +315.5% | $50,000 +270.4% |
| 2013 | $260 | $13,500 |
Find assessor info on the county website
Neighborhood: 34761
Nearby homes
- $847,4005 bd5 ba4.2k sqft1506 Arden Oaks Dr, Ocoee, FL 34761Off Market
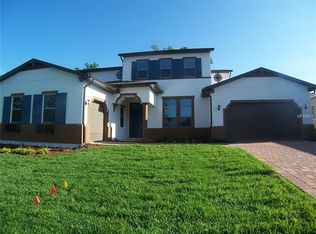
- $738,1004 bd4 ba3.5k sqft1522 Arden Oaks Dr, Ocoee, FL 34761Off Market
- $809,1004 bd5 ba4.2k sqft1498 Arden Oaks Dr, Ocoee, FL 34761Off Market
- $692,6004 bd4 ba3.4k sqft1530 Arden Oaks Dr, Ocoee, FL 34761Off Market
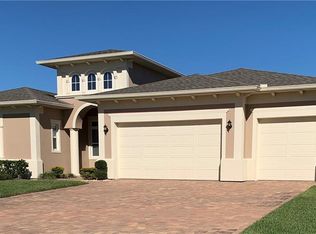
- $704,6004 bd3 ba3.4k sqft1517 Arden Oaks Dr, Ocoee, FL 34761Off Market
- $731,3004 bd4 ba3.4k sqft1507 Arden Oaks Dr, Ocoee, FL 34761Off Market
- $927,2004 bd4 ba4.8k sqft1540 Arden Oaks Dr, Ocoee, FL 34761Off Market
- $784,5005 bd4 ba40 sqft1527 Arden Oaks Dr, Ocoee, FL 34761Off Market
Nearby schools
GreatSchools rating
- 7/10Prairie Lake ElementaryGrades: PK-5Distance: 1.2 mi
- 5/10Ocoee Middle SchoolGrades: 6-8Distance: 3 mi
- 4/10Ocoee High SchoolGrades: 9-12Distance: 2.1 mi
Schools provided by the listing agent
- Elementary: Prairie Lake Elementary
- Middle: Ocoee Middle
- High: Ocoee High
Source: Stellar MLS. This data may not be complete. We recommend contacting the local school district to confirm school assignments for this home.
Get a cash offer in 3 minutes
Find out how much your home could sell for in as little as 3 minutes with a no-obligation cash offer.
Estimated market value
$650,000
Get a cash offer in 3 minutes
Find out how much your home could sell for in as little as 3 minutes with a no-obligation cash offer.
Estimated market value
$650,000
- Florida
- Orange County
- Ocoee
- 34761
- 1514 ARDEN OAKS DRIVE
Nearby cities
Nearby zip codes
Other Ocoee Topics
