Skip main navigation
Off market
  • $778,200

    1527 Arden Oaks Dr, Ocoee, FL 34761

    5beds
    40sqft
    Single Family Residence
    Built in 2014
    0.26 Acres Lot
    $778,200 Zestimate®
    $19,455/sqft
    $3,624 Estimated rent

    Home value

    $778,200

    $739,000 - $817,000

    $3,624/mo

    Zestimate® history
    Loading
    Loading...

    Owner options

    List your home for rent

    $3,624/mo

    Rent Zestimate®

    Find your next renter with Zillow Rental Manager. Plus, with online applications, you can quickly screen prospective tenants – for free.

    Learn more

    $3,624/mo

    Rent Zestimate®

    Refinance and save

    $5,756/mo

    Est. payment

    Refinancing to a lower rate could help reduce your monthly payments and save thousands over the life of the loan.

    See today's rates

    $5,756/mo

    Est. payment

    Explore your selling options

    Work with a Zillow partner agent

    Leverage their expertise and Zillow's premium Showcase listings to get your home seen by more buyers.

    Get started

    List with your own agent

    Get your home in front of millions of buyers by listing it on Zillow.

    Learn how to do it

    Sell it yourself

    Take full control of how buyers see your home on Zillow by listing For Sale by Owner (FSBO).

    List your home

    What's special

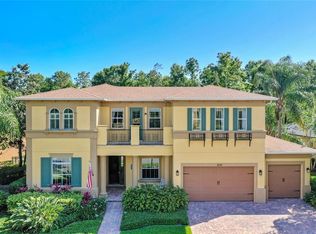
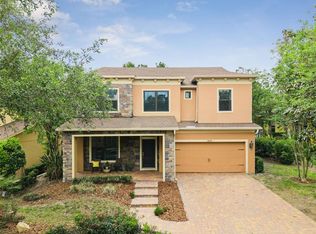
    Come and live the Florida lifestyle in this beautifully appointed and simply elegant home. Located behind the gates of sought after Arden Park South. As you arrive you will be captivated by the sleek stone facade exterior, stunning curb appeal, and the generous size paver driveway. The jaw dropping experience begins as you enter the front door of this home with a formidable open floor plan filled with many upgrades, outstanding features, graceful architecture and attention to detail. You will appreciate the formal living area that is perfect for side conversations. Spacious formal dining room highlighted with beautiful coffered ceilings, and detailed woodwork provides a sense of elegance to your dinner parties. Gourmet kitchen features stainless steel appliances, Double oven, natural gas cooktop, oversized refrigerator, 42'cabinets, walk in pantry, stylish quartz countertops, tile backsplash, butler's pantry with tile backsplash, casual yet elegant dining nook, spacious breakfast/ counter located in the heart of the kitchen, overlooking large family room, ideal for entertaining and family gatherings. Wait until you see the oversized private owner's retreat, featuring a detailed tray ceiling, views of the plush landscaping, sitting space, and built-in morning bar to enjoy a warm beverage. The owner's spa like bath includes dual vanities, oversized walk in shower, large soaking tub and custom walk in closet. Upstairs you will find an oversize bonus/game room with private screen enclosed balcony overlooking the conservation area. Enjoy taking in nature, relaxing or reflecting on a beautiful night. Bonus/game/media room features half bathroom. Additional touches of elegance and upgrades throughout includes crown molding, wood beam ceilings, tall doors, high ceilings, wine bar, energy efficient, striking hardwood floors, surround sound speakers throughout, mud room, NuVo music system, custom closets in all bedrooms, abundant storage, the list goes on and on.. BRAND NEW ROOF and NEW A/C to last you for years to come. The 3 car garage features epoxy flooring and overhead built in storage adding to the long list reflecting an unparalleled pride of ownership. Conveniently located spacious laundry room features a pet/utility shower. Outdoor living offers an expansive screen-enclosed brick paver patio with a breathtaking resort-style heated pool, spa spillover and wi-fi water features. All surrounded by mature plush landscaping and conservation. Truly making it an outdoor oasis that is perfect for hosting guests or relaxing. Adjacent to the pool you will find a garden sanctuary to retreat. Community features include pool, cabana, park, walking trail and 24hr Envera monitored gate. You also have access to Arden Park North community center and amenities directly across the street. Easy access to major highways, 429, Turnpike, Maitland Exchange. Minutes from shopping, Publix, Forest Lake golf and downtown Winter Garden. Just walking distance from the West Orange Bike Trail. Will not last long, call today for your private showing.

    This property is off market, which means it's not currently listed for sale or rent on Zillow. This may be different from what's available on other websites or public sources.

    Originating MLS: Orlando Regional

    Facts & features

    Interior

    Bedrooms & bathrooms
    • Bedrooms: 5
    • Bathrooms: 4
    • Full bathrooms: 4
    • 1/2 bathrooms: 1
    Heating
    • Forced air, Electric, Gas
    Cooling
    • Central
    Appliances
    • Included: Dishwasher, Dryer, Garbage disposal, Microwave, Range / Oven, Refrigerator, Washer
    • Laundry: Inside, Laundry Room
    Features
    • Ceiling Fans(s), Eating Space In Kitchen, High Ceiling(s), Master Bedroom Downstairs, Open Floorplan, Split Bedroom, Walk-In Closet(s), Crown Molding, Thermostat, Kitchen/Family Room Combo, Built in Features, Dry Bar, Tray Ceiling(s), Coffered Ceiling(s)
    • Flooring: Tile, Carpet, Hardwood
    • Windows: ENERGY STAR Qualified Windows
    Interior area
    • Total interior livable area: 40 sqft

    Property

    Parking
    • Total spaces: 3
    • Parking features: Garage - Attached
    Features
    • Levels: One
    • Patio & porch: Screened, Covered, Enclosed
    • Exterior features: Stucco, Brick, Cement / Concrete
    • Pool features: Gunite, Heated, In Ground, Screen Enclosure, Lighting
    • Has spa: Yes
    • Spa features: Heated, Swim Spa
    • Has view: Yes
    • View description: Park
    Lot
    • Size: 0.26 Acres
    • Features: Oversized Lot, Sidewalk, Street Paved, Conservation Area
    • Residential vegetation: Mature Landscaping, Trees/Landscaped, Wooded
    Details
    • Parcel number: 282204016000570
    • Zoning: PUD-LD

    Construction

    Type & style
    • Home type: SingleFamily
    • Property subtype: Single Family Residence
    Materials
    • masonry
    • Roof: Composition
    Condition
    • Year built: 2014

    Utilities & green energy

    • Sewer: Public Sewer
    • Water: Public
    • Utilities for property: Natural Gas Connected, Phone Available, BB/HS Internet Available, Cable Available, Street Lights, Cable Connected, Electricity Available, Sprinkler Meter, Natural Gas Available

    Community & HOA

    Community
    • Features: Fitness Center
    • Security: Smoke Detector(s), Security System Owned, Gated Community
    • Subdivision: ARDEN PARK SOUTH
    HOA
    • Has HOA: Yes
    • Amenities included: Playground, Clubhouse, Pool
    • Services included: Community Pool, Security, Private Road
    • HOA fee: $193 monthly
    Location
    • Region: Ocoee

    Financial & listing details

    • Price per square foot: $19,455/sqft
    • Tax assessed value: $705,471
    • Annual tax amount: $8,153
    • Listing terms: Cash, Conventional, VA Loan
    • Ownership: Fee Simple

    Price history

    DateEventPrice
    12/17/2020Sold$622,000-1.1%$15,550/sqft
    Source: Public Record Report a problem
    11/9/2020Pending sale$628,900$15,723/sqft
    Source: MAGNUS REALTY GROUP LLC #O5903039 Report a problem
    11/1/2020Listed for sale$628,900+7.5%$15,723/sqft
    Source: MAGNUS REALTY GROUP LLC #O5903039 Report a problem
    8/7/2017Sold$585,018$14,625/sqft
    Source: Public Record Report a problem

    Public tax history

    YearProperty taxesTax assessment
    2024$8,153 +3.3%$500,277 +3%
    2023$7,890 +2.9%$485,706 +3%
    2022$7,666 -12.5%$471,559 -3.1%
    2021$8,764 +28.5%$486,738 +19.8%
    2020$6,818 +0.4%$406,210 +2.3%
    2019$6,792 -0.3%$397,077 +1.9%
    2018$6,810 $389,673 -4.9%
    2017$6,810 -12.4%$409,934 -2%
    2016$7,771 -4.6%$418,376 +3%
    2015$8,147 +534.3%$406,233 +712.5%
    2014$1,285 +393.4%$50,000 +270.4%
    2013$260 $13,500
    Find assessor info on the county website

    Neighborhood: 34761

    Nearby schools

    GreatSchools rating
    Schools provided by the listing agent
    • Elementary: Prairie Lake Elementary
    • Middle: Ocoee Middle
    • High: Ocoee High

    Source: The MLS. This data may not be complete. We recommend contacting the local school district to confirm school assignments for this home.

    Get a cash offer in 3 minutes
    Find out how much your home could sell for in as little as 3 minutes with a no-obligation cash offer.
    Estimated market value
    $778,200
    Get a cash offer in 3 minutes
    Find out how much your home could sell for in as little as 3 minutes with a no-obligation cash offer.
    Estimated market value
    $778,200