Skip main navigation
Sold for $665,000
  • $665,000

    1409 Terra Verde Way, Ocoee, FL 34761

    5beds
    3,893sqft
    Single Family Residence
    Built in 2013
    8,781 Square Feet Lot
    $665,200 Zestimate®
    $171/sqft
    $4,112 Estimated rent

    Home value

    $665,200

    $612,000 - $725,000

    $4,112/mo

    Zestimate® history
    Loading
    Loading...

    Owner options

    List your home for rent

    $4,112/mo

    Rent Zestimate®

    Find your next renter with Zillow Rental Manager. Plus, with online applications, you can quickly screen prospective tenants – for free.

    Learn more

    $4,112/mo

    Rent Zestimate®

    Refinance and save

    $4,963/mo

    Est. payment

    Refinancing to a lower rate could help reduce your monthly payments and save thousands over the life of the loan.

    See today's rates

    $4,963/mo

    Est. payment

    Explore your selling options

    Work with a Zillow partner agent

    Leverage their expertise and Zillow's premium Showcase listings to get your home seen by more buyers.

    Get started

    List with your own agent

    Get your home in front of millions of buyers by listing it on Zillow.

    Learn how to do it

    Sell it yourself

    Take full control of how buyers see your home on Zillow by listing For Sale by Owner (FSBO).

    List your home

    What's special

    Quality finishesMassive granite islandTrue summer kitchenHigh-end wood detailNatural gas rangeGourmet kitchenDark wood flooring
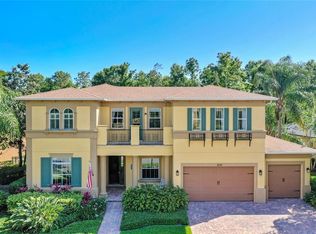
    Welcome to a home where everyday living feels just a little more special, set in the heart of Arden Park South! This 5 Bed/ 4.5 Bath, Former Model home was built by Standard Pacific and thoughtfully upgraded throughout. The home offers quality finishes and a layout designed for both everyday living and entertaining. As you enter, you’re greeted by high-end wood detail, crown molding and dark wood flooring that add warmth and character. The dining room stands out with custom built-ins and a coffered ceiling—perfect for hosting family and friends. The gourmet kitchen is truly the heart of the home, designed to bring everyone together and make everyday moments feel special. A massive granite island anchors the space, offering plenty of room for everything from casual breakfasts to hosting friends and family. The natural gas range and double ovens make cooking feel effortless, whether you're preparing a quiet dinner or entertaining a crowd. A large, walk in pantry and tons of cabinet space means there is plenty of room for storage. With the kitchen's open flow into the living area, it’s a space where conversations carry, meals are shared, and memories are made—all in a setting that feels both inviting and refined. There is also a private, downstairs bathroom and hall bathroom perfect for guests to feel like they have their own space. Upstairs, a spacious media room with its own half bath and huge closet offers flexibility for movie nights, a playroom, or a quiet retreat. The huge primary suite is a comfortable escape, complete with a sitting area and coffered ceiling. The primary bathroom includes dual sinks, two walk-in closets with built-ins, and a walk-in shower that will make your friends envious. Additional 3 bedrooms are generously sized and one of the bedrooms features a full bathroom - perfect for guest quarters or junior suite. An upstairs laundry room adds convenience with built-in cabinetry, utility sink, and granite countertops. Additional highlights include two A/C units for upstairs and downstairs, enhanced by a UV filtration system for improved air quality. Out back, you’ll find a peaceful yard with mature trees, screened porch, pavered patio and a true summer kitchen that your guests will love gathering around. Living in Arden Park South means enjoying a gated community with a pool and a welcoming neighborhood feel. You’ll also love the convenient location—just minutes from major highways, shopping, and restaurants. This home offers a great balance of comfort, function, and style in one of the area’s most sought-after communities.

    Zillow last checked:

    Listing updated:

    Listing Provided by:

    Karen Ripperger 407-765-8105,

    LPT REALTY, LLC 877-366-2213,

    Ericka Stephens 407-468-0510,

    LPT REALTY, LLC

    Bought with:

    Dominick Florio, 3323135

    RE/MAX TOWN & COUNTRY REALTY

    Sarah Palmer, 3481670

    RE/MAX TOWN & COUNTRY REALTY

    Source: Stellar MLS,MLS#: O6396576MLS LogoOriginating MLS: Orlando Regional

    Facts & features

    Interior

    Bedrooms & bathrooms
    • Bedrooms: 5
    • Bathrooms: 5
    • Full bathrooms: 4
    • 1/2 bathrooms: 1
    Primary bedroom
    • Features: En Suite Bathroom, Walk-In Closet(s)
    • Level: Second
    • Area: 362.4 Square Feet
    • Dimensions: 24x15.1
    Bedroom 2
    • Features: Walk-In Closet(s)
    • Level: Second
    • Area: 145.44 Square Feet
    • Dimensions: 10.1x14.4
    Bedroom 3
    • Features: Walk-In Closet(s)
    • Level: Second
    • Area: 135.95 Square Feet
    • Dimensions: 10.07x13.5
    Bedroom 4
    • Features: Walk-In Closet(s)
    • Level: Second
    • Area: 226.8 Square Feet
    • Dimensions: 12x18.9
    Bedroom 5
    • Features: Built-in Closet
    • Level: First
    • Area: 110 Square Feet
    • Dimensions: 11x10
    Den
    • Level: First
    • Area: 101.21 Square Feet
    • Dimensions: 11.11x9.11
    Dinette
    • Level: First
    • Area: 115 Square Feet
    • Dimensions: 10x11.5
    Dining room
    • Level: First
    • Area: 143.32 Square Feet
    • Dimensions: 11.11x12.9
    Kitchen
    • Features: Breakfast Bar, Pantry, Stone Counters
    • Level: First
    • Area: 266.4 Square Feet
    • Dimensions: 14.8x18
    Living room
    • Level: First
    • Area: 477.48 Square Feet
    • Dimensions: 17.3x27.6
    Loft
    • Level: Second
    • Area: 197.96 Square Feet
    • Dimensions: 13.11x15.1
    Heating
    • Central
    Cooling
    • Central Air
    Appliances
    • Included: Oven, Cooktop, Dishwasher, Disposal, Dryer, Microwave, Refrigerator, Washer
    • Laundry: Inside, Laundry Room
    Features
    • Built-in Features, Ceiling Fan(s), Coffered Ceiling(s), Crown Molding, Eating Space In Kitchen, High Ceilings, PrimaryBedroom Upstairs, Stone Counters, Walk-In Closet(s)
    • Flooring: Carpet, Ceramic Tile, Engineered Hardwood
    • Doors: Outdoor Grill, Sliding Doors
    • Has fireplace: No
    Interior area
    • Total structure area: 4,689
    • Total interior livable area: 3,893 sqft

    Property

    Parking
    • Total spaces: 2
    • Parking features: Garage Door Opener
    • Attached garage spaces: 2
    Features
    • Levels: Two
    • Stories: 2
    • Patio & porch: Front Porch, Patio, Rear Porch, Screened
    • Exterior features: Irrigation System, Lighting, Outdoor Grill, Private Mailbox, Rain Gutters, Sidewalk
    Lot
    • Size: 8,781 sqft
    • Features: Landscaped, Sidewalk
    • Residential vegetation: Trees/Landscaped
    Details
    • Parcel number: 042228016000590
    • Zoning: PUD-LD
    • Special conditions: None

    Construction

    Type & style
    • Home type: SingleFamily
    • Property subtype: Single Family Residence
    Materials
    • Block, Stucco
    • Foundation: Slab
    • Roof: Shingle
    Condition
    • New construction: No
    • Year built: 2013

    Utilities & green energy

    • Sewer: Public Sewer
    • Water: Public
    • Utilities for property: BB/HS Internet Available, Cable Available, Natural Gas Connected, Public, Street Lights

    Community & neighborhood

    Security
    • Security features: Smoke Detector(s)
    Community
    • Community features: Deed Restrictions, Fitness Center, Gated Community - No Guard, Park, Playground, Pool, Sidewalks
    Location
    • Region: Ocoee
    • Subdivision: ARDEN PARK SOUTH

    HOA & financial

    HOA
    • Has HOA: Yes
    • HOA fee: $250 monthly
    • Amenities included: Gated, Playground, Pool
    • Services included: Maintenance Grounds, Pool Maintenance
    • Association name: Vista Cam / Laura
    • Association phone: 407-682-3443
    • Second association name: Artemis
    • Second association phone: 407-705-2190
    Other fees
    • Pet fee: $0 monthly
    Other financial information
    • Total actual rent: 0

    Other

    Other facts
    • Listing terms: Cash,Conventional,FHA,VA Loan
    • Ownership: Fee Simple
    • Road surface type: Paved

    Price history

    DateEventPrice
    5/14/2026Sold$665,000+2.5%$171/sqft
    Source: Stellar MLS #O6396576 Report a problem
    4/13/2026Pending sale$649,000$167/sqft
    Source: Stellar MLS #O6396576 Report a problem
    4/9/2026Listed for sale$649,000+39.4%$167/sqft
    Source: Stellar MLS #O6396576 Report a problem
    11/16/2017Sold$465,496$120/sqft
    Source: Public Record Report a problem

    Public tax history

    YearProperty taxesTax assessment
    2024$9,542 +8.4%$513,619 +10%
    2023$8,805 +11.3%$466,926 +10%
    2022$7,912 +10.4%$424,478 +10%
    2021$7,170 +9.4%$385,889 +10%
    2020$6,555 -10%$350,808 -8.9%
    2019$7,281 +6.8%$385,187 +10%
    2018$6,815 $350,170 +2.2%
    2017$6,815 +4.1%$342,643 -4.4%
    2016$6,546 -6.8%$358,349 +3.4%
    2015$7,022 +1.5%$346,492 +0.9%
    2014$6,916 +2556.3%$343,512 +2444.5%
    2013$260 $13,500

    Find assessor info on the county website

    Neighborhood: 34761

    Nearby schools

    GreatSchools rating
    Schools provided by the listing agent
    • Elementary: Prairie Lake Elementary
    • Middle: Ocoee Middle
    • High: Ocoee High

    Source: Stellar MLS. This data may not be complete. We recommend contacting the local school district to confirm school assignments for this home.

    Get a cash offer in 3 minutes
    Find out how much your home could sell for in as little as 3 minutes with a no-obligation cash offer.
    Estimated market value
    $665,200
    Get a cash offer in 3 minutes
    Find out how much your home could sell for in as little as 3 minutes with a no-obligation cash offer.
    Estimated market value
    $665,200