Former model means all the high-end finishes of course, with a complete, paid-for solar system, and upgraded pool to a heated saltwater pool! This is an amazing floor plan! The formal living/sitting room greets you and invites you in to reconnect in the room with a granite stacked stone accent wall as a gorgeous backdrop for any style of decor. Make this a perfect place to read, sit with friends with a beverage and laugh there and reconnect or leave it as a statement room. The formal dining room has a beautiful millwork trim wall and plenty of space for a massive table for huge gatherings, or you can move over to the 10-foot granite island counter with bar seating and enjoy breakfast and coffee there. More casual meals and BBQs are perfect at the informal dining space overlooking the pool just off the sliders to the pool. Lower the pool screens at the covered porch for a more intimate gathering or leave them open for the entire pool deck experience and be comfortable knowing you have the organic mosquito misting system in place. This pool is fabulous. The infinity edge spills over to a private seating area off the lower deck - take your book and iced tea and go relax in your private jetted tub and have nothing but a tropical oasis as your backdrop. The rest of the pool is nothing short of amazing with the mosaic accent tile, dual basin fountains, and the pretty pebble tec finish make this heated pool a year-round source of enjoyment. There is a full bath off the pool deck- mom's favorite! The family room is also accessible with the triple pocketing sliders, and the space for the huge screen TV makes this a sports lover's dream, a perfect spot downstairs for movie night or move it upstairs to the media loft. The kitchen has a 10-foot granite counter with room for 5 or more seats, an extra deep farmhouse sink, upgraded stainless appliances and a gas range, double convection ovens, a walk-in pantry, and even a butler's pantry. The primary suite is a massive space with extensive trim work, a simply gorgeous bath with a deep soaking tub, walk-in shower with bench seating, a true rain showerhead and dual walk-in closets. Completing downstairs you have another large bedroom and full bath, hallway organization area off the laundry room and a huge three-car garage. Upstairs is the media/loft area which is ultra-flexible, and there are two full baths upstairs plus plenty of storage. The largest guest bedroom is ensuite, has a walk-in closet and is off-set, perfect for in-laws or home office! The other two bedrooms have nice double closets with closet systems and a jack-and-jill bath. All baths are upgraded with beautiful tile work, granite or quartz counters and upgraded cabinets. The fixtures throughout, the trim work and crown molding, tile, backsplashes and accents, window treatments and plantation shutters, home security system and surround sound/exterior sound system, recessed LED lighting on motions or timers, and the home is Alexa enabled to turn on and off lights with commands- all this is a sampling of the upgrades that are in the home. The community has a pool, is gated and the sister community has even more amenities. Located within five minutes to a Publix, 15 minutes to a regional center and less than 30 minutes to all major shopping and attractions such as Disney, Universal, the Orlando International Airport. You can get a small glimpse with the attached drone/interior video, but please make an appointment to see the home in person!
Sold for $957,000
$957,000
1539 ARDEN OAKS DRIVE, OCOEE, FL 34761
5beds
4,654sqft
Single Family Residence
Built in 2014
0.35 Acres Lot
$957,900 Zestimate®
$206/sqft
$4,647 Estimated rent
Home value
$957,900
$910,000 - $1.01M
$4,647/mo
Zestimate® history
Owner options
List your home for rent
$4,647/mo
Rent Zestimate®
Find your next renter with Zillow Rental Manager. Plus, with online applications, you can quickly screen prospective tenants – for free.
$4,647/mo
Rent Zestimate®
Refinance and save
$7,066/mo
Est. payment
Refinancing to a lower rate could help reduce your monthly payments and save thousands over the life of the loan.
$7,066/mo
Est. payment
Explore your selling options
Work with a Zillow partner agent
Leverage their expertise and Zillow's premium Showcase listings to get your home seen by more buyers.
Get startedList with your own agent
Get your home in front of millions of buyers by listing it on Zillow.
Learn how to do itSell it yourself
Take full control of how buyers see your home on Zillow by listing For Sale by Owner (FSBO).
List your homeWhat's special
Zillow last checked:
Listing updated:
Listed by:
Dawn Giachetti 352-874-2100,
PREMIER SOTHEBYS INT'L REALTY 407-581-7888
Bought with:
Sue Webb, 3292676
WATSON REALTY CORP.
Source: Stellar MLS,MLS#: G5081196 Originating MLS: Orlando Regional
Originating MLS: Orlando Regional
Facts & features
Interior
Bedrooms & bathrooms
- Bedrooms: 5
- Bathrooms: 5
- Full bathrooms: 5
Rooms
- Room types: Breakfast Room Separate, Den/Library/Office, Family Room, Dining Room, Living Room, Utility Room, Loft
Primary bedroom
- Features: En Suite Bathroom, Walk-In Closet(s)
- Level: First
- Dimensions: 22x20
Bedroom 2
- Features: Built-in Closet
- Level: First
- Dimensions: 14x14
Bedroom 3
- Features: Built-in Closet
- Level: Second
- Dimensions: 18x17
Bedroom 4
- Features: Built-in Closet
- Level: Second
- Dimensions: 14x13
Bedroom 5
- Features: En Suite Bathroom, Built-in Closet
- Level: Second
- Dimensions: 14x14
Primary bathroom
- Features: Built-In Shower Bench, Dual Sinks, En Suite Bathroom, Garden Bath, Granite Counters, Multiple Shower Heads, Rain Shower Head, Tall Countertops, Tub with Separate Shower Stall, Water Closet/Priv Toilet
- Level: First
- Dimensions: 23x19
Balcony porch lanai
- Level: First
- Dimensions: 21x10
Balcony porch lanai
- Level: Second
- Dimensions: 18x6
Dinette
- Level: First
- Dimensions: 16x11
Dining room
- Level: First
- Dimensions: 14x14
Family room
- Level: First
- Dimensions: 21x18
Kitchen
- Level: First
- Dimensions: 17x17
Living room
- Level: First
- Dimensions: 20x11
Loft
- Level: Second
- Dimensions: 28x17
Heating
- Central, Heat Pump, Zoned
Cooling
- Central Air, Zoned
Appliances
- Included: Oven, Convection Oven, Cooktop, Dishwasher, Disposal, Gas Water Heater, Microwave, Refrigerator
- Laundry: Inside, Laundry Room
Features
- Built-in Features, Ceiling Fan(s), Coffered Ceiling(s), Crown Molding, Dry Bar, Eating Space In Kitchen, High Ceilings, Kitchen/Family Room Combo, Primary Bedroom Main Floor, Solid Wood Cabinets, Split Bedroom, Stone Counters, Thermostat, Walk-In Closet(s)
- Flooring: Carpet, Engineered Hardwood, Tile, Travertine
- Doors: Sliding Doors
- Windows: Double Pane Windows, Shades, Shutters, Window Treatments
- Has fireplace: No
Interior area
- Total structure area: 5,858
- Total interior livable area: 4,654 sqft
Property
Parking
- Total spaces: 3
- Parking features: Driveway, Garage Door Opener, Workshop in Garage
- Attached garage spaces: 3
- Has uncovered spaces: Yes
- Details: Garage Dimensions: 31x27
Features
- Levels: Two
- Stories: 2
- Patio & porch: Covered, Front Porch, Patio, Porch, Rear Porch, Screened
- Exterior features: Balcony, Irrigation System, Lighting, Rain Gutters, Sidewalk
- Has private pool: Yes
- Pool features: Gunite, Heated, In Ground, Infinity, Lighting, Salt Water, Tile
- Has spa: Yes
- Spa features: Heated, In Ground
- Has view: Yes
- View description: Pool, Trees/Woods
Lot
- Size: 0.35 Acres
- Dimensions: 151 x 125 x 67 x 157
- Features: Conservation Area, City Lot, Oversized Lot, Sidewalk
- Residential vegetation: Mature Landscaping, Trees/Landscaped, Wooded
Details
- Parcel number: 042228016000580
- Zoning: PUD-LD
- Special conditions: None
Construction
Type & style
- Home type: SingleFamily
- Architectural style: Mediterranean
- Property subtype: Single Family Residence
Materials
- Block, Stucco
- Foundation: Slab
- Roof: Shingle
Condition
- New construction: No
- Year built: 2014
Utilities & green energy
- Sewer: Public Sewer
- Water: Public
- Utilities for property: BB/HS Internet Available, Cable Connected, Electricity Connected, Natural Gas Connected, Phone Available, Public, Sewer Connected, Sprinkler Meter, Sprinkler Recycled, Street Lights, Underground Utilities, Water Connected
Community & HOA
Community
- Features: Association Recreation - Owned, Clubhouse, Deed Restrictions, Gated Community - No Guard, Park, Playground, Pool, Sidewalks
- Pet fee: $0 monthly
- Subdivision: ARDEN PARK SOUTH
HOA
- Has HOA: Yes
- Amenities included: Clubhouse, Gated, Park, Playground, Pool, Recreation Facilities
- Services included: Community Pool, Pool Maintenance, Private Road, Recreational Facilities
- HOA fee: $225 monthly
- HOA name: Vistacam FL
- HOA phone: 407-682-3443
- Second HOA name: artemis Lifestyle
- Second HOA phone: 407-705-2190
Location
- Region: Ocoee
Financial & listing details
- Price per square foot: $206/sqft
- Tax assessed value: $765,720
- Annual tax amount: $602
- Date on market: 4/20/2024
- Cumulative days on market: 18 days
- Listing terms: Cash,Conventional,FHA,VA Loan
- Ownership: Fee Simple
- Total actual rent: 0
- Electric utility on property: Yes
- Road surface type: Paved, Asphalt
Price history
| Date | Event | Price |
|---|---|---|
| 6/14/2024 | Sold | $957,000-1.2%$206/sqft |
Source:  Stellar MLS #G5081196 Report a problem Stellar MLS #G5081196 Report a problem | ||
| 5/8/2024 | Pending sale | $969,000$208/sqft |
Source: Stellar MLS #G5081196 Report a problem | ||
| 4/20/2024 | Listed for sale | $969,000+8.9%$208/sqft |
Source: Stellar MLS #G5081196 Report a problem | ||
| 8/26/2022 | Sold | $890,000-9.6%$191/sqft |
Source: Public Record Report a problem | ||
| 7/24/2022 | Pending sale | $984,900$212/sqft |
Source: Stellar MLS #S5071339 Report a problem | ||
| 7/19/2022 | Listed for sale | $984,900+58.9%$212/sqft |
Source: Stellar MLS #S5071339 Report a problem | ||
| 6/13/2017 | Sold | $620,000$133/sqft |
Source: Public Record Report a problem | ||
Public tax history
| Year | Property taxes | Tax assessment |
|---|---|---|
| 2024 | $606 +0.7% | $740,247 +3% |
| 2023 | $602 -92.1% | $718,686 +52.9% |
| 2022 | $7,641 +0.8% | $470,020 +3% |
| 2021 | $7,580 +0.2% | $456,330 +1.4% |
| 2020 | $7,565 -1.6% | $450,030 +0.3% |
| 2019 | $7,691 -0.3% | $448,710 +1.9% |
| 2018 | $7,715 | $440,343 -1.1% |
| 2017 | $7,715 -10.9% | $445,081 -4.7% |
| 2016 | $8,663 -4.4% | $467,211 +3.6% |
| 2015 | $9,062 +605.5% | $450,914 +801.8% |
| 2014 | $1,285 +393.4% | $50,000 +270.4% |
| 2013 | $260 | $13,500 |
Find assessor info on the county website
Neighborhood: 34761
Nearby homes
- $665,0005 bd5 ba3.8k sqft1409 Terra Verde Way, Ocoee, FL 34761Sold
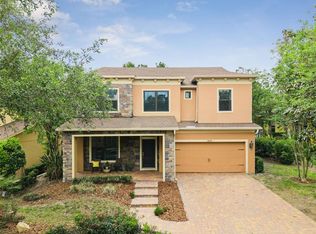
- $778,2005 bd4 ba40 sqft1527 Arden Oaks Dr, Ocoee, FL 34761Off Market
- $610,8004 bd4 ba3.2k sqft1413 Terra Verde Way, Ocoee, FL 34761Off Market
- $497,6003 bd2 ba3.1k sqft1419 Terra Verde Way, Ocoee, FL 34761Off Market
- $704,6004 bd3 ba3.4k sqft1517 Arden Oaks Dr, Ocoee, FL 34761Off Market
- $934,3004 bd4 ba4.8k sqft1540 Arden Oaks Dr, Ocoee, FL 34761Off Market
- $692,6004 bd4 ba3.4k sqft1530 Arden Oaks Dr, Ocoee, FL 34761Off Market
- $724,5004 bd4 ba3.4k sqft1548 Arden Oaks Dr, Ocoee, FL 34761Off Market
Nearby schools
GreatSchools rating
- 7/10Prairie Lake ElementaryGrades: PK-5Distance: 1.2 mi
- 5/10Ocoee Middle SchoolGrades: 6-8Distance: 3 mi
- 4/10Ocoee High SchoolGrades: 9-12Distance: 2.2 mi
Get a cash offer in 3 minutes
Find out how much your home could sell for in as little as 3 minutes with a no-obligation cash offer.
Estimated market value
$957,900
Get a cash offer in 3 minutes
Find out how much your home could sell for in as little as 3 minutes with a no-obligation cash offer.
Estimated market value
$957,900
- Florida
- Orange County
- Ocoee
- 34761
- 1539 ARDEN OAKS DRIVE
Nearby cities
Nearby zip codes
Other Ocoee Topics
