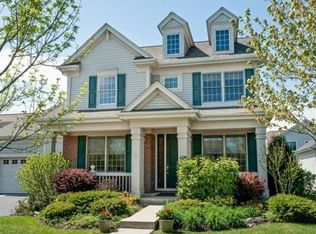
Stunning Home in the Heart of The Glen! Welcome to this gorgeous 5-bedroom, 4.1-bath a unique and larger model for the area. An area Known for its vibrant lifestyle, award-winning schools, and unparalleled convenience, this home offers everything you have been looking for. Boasting an open and spacious floor plan drenched with natural light, the home is perfect for entertaining and everyday living. The heart of the home features a gourmet kitchen with stainless steel appliances, seamlessly flowing into the bright living and dining areas. Upstairs, the luxurious master suite includes an amazing walk-in closet, providing ample space for all your wardrobe needs. The fully finished basement adds extra living space, ideal for a recreation room, home gym, or additional entertaining area. A newly installed driveway enhances the home's curb appeal, and the backyard provides a perfect retreat for outdoor enjoyment. Nestled near top-rated schools, the train station, shops, restaurants, and countless recreation options, this home offers the best of suburban living with the amenities of city life just minutes away. Do not miss the opportunity to own this gem in The Glen. Schedule your private tour today!
Closed
$1,577,000
1514 Bluestem Ln, Glenview, IL 60026
5beds
4,632sqft
Single Family Residence
Built in 2001
8,852 Square Feet Lot
$1,694,400 Zestimate®
$340/sqft
$7,027 Estimated rent
Home value
$1,694,400
$1.51M - $1.90M
$7,027/mo
Zestimate® history
Owner options
List your home for rent
$7,027/mo
Rent Zestimate®
Find your next renter with Zillow Rental Manager. Plus, with online applications, you can quickly screen prospective tenants – for free.
$7,027/mo
Rent Zestimate®
Refinance and save
$9,332/mo
Est. payment
Refinancing to a lower rate could help reduce your monthly payments and save thousands over the life of the loan.
$9,332/mo
Est. payment
Explore your selling options
Work with a Zillow partner agent
Leverage their expertise and Zillow's premium Showcase listings to get your home seen by more buyers.
Get startedList with your own agent
Get your home in front of millions of buyers by listing it on Zillow.
Learn how to do itSell it yourself
Take full control of how buyers see your home on Zillow by listing For Sale by Owner (FSBO).
List your homeWhat's special
Fully finished basementLuxurious master suiteNewly installed drivewayAmazing walk-in closet
Zillow last checked:
Listing updated:
Listed by:
Nicholas Hansen 708-214-6425,
Home One Realty
Bought with:
Lyn Flannery
@properties Christie's International Real Estate
Source: MRED as distributed by MLS GRID,MLS#: 12277973
Facts & features
Interior
Bedrooms & bathrooms
- Bedrooms: 5
- Bathrooms: 5
- Full bathrooms: 4
- 1/2 bathrooms: 1
Rooms
- Room types: Bedroom 5, Breakfast Room, Recreation Room, Utility Room-Lower Level, Storage, Office
Primary bedroom
- Features: Bathroom (Full)
- Level: Second
- Area: 360 Square Feet
- Dimensions: 20X18
Bedroom 2
- Level: Second
- Area: 121 Square Feet
- Dimensions: 11X11
Bedroom 3
- Level: Second
- Area: 132 Square Feet
- Dimensions: 11X12
Bedroom 4
- Level: Second
- Area: 176 Square Feet
- Dimensions: 11X16
Bedroom 5
- Level: Second
- Area: 168 Square Feet
- Dimensions: 12X14
Breakfast room
- Level: Main
- Area: 208 Square Feet
- Dimensions: 13X16
Dining room
- Level: Main
- Area: 168 Square Feet
- Dimensions: 12X14
Family room
- Level: Main
- Area: 368 Square Feet
- Dimensions: 23X16
Kitchen
- Level: Main
- Area: 208 Square Feet
- Dimensions: 13X16
Laundry
- Level: Second
- Area: 55 Square Feet
- Dimensions: 11X5
Living room
- Level: Main
- Area: 204 Square Feet
- Dimensions: 12X17
Office
- Level: Main
- Area: 143 Square Feet
- Dimensions: 13X11
Recreation room
- Level: Basement
- Area: 1092 Square Feet
- Dimensions: 26X42
Storage
- Level: Basement
- Area: 162 Square Feet
- Dimensions: 9X18
Other
- Level: Basement
- Area: 195 Square Feet
- Dimensions: 15X13
Heating
- Natural Gas, Forced Air
Cooling
- Central Air
Features
- Basement: Finished,Full
Interior area
- Total structure area: 0
- Total interior livable area: 4,632 sqft
Property
Parking
- Total spaces: 2
- Parking features: Asphalt, On Site, Garage Owned, Attached, Garage
- Attached garage spaces: 2
Accessibility
- Accessibility features: No Disability Access
Features
- Stories: 2
Lot
- Size: 8,852 Square Feet
- Dimensions: 66 X 134.13
Details
- Parcel number: 04274240020000
- Special conditions: None
Construction
Type & style
- Home type: SingleFamily
- Property subtype: Single Family Residence
Materials
- Vinyl Siding, Brick
Condition
- New construction: No
- Year built: 2001
- Major remodel year: 2025
Utilities & green energy
- Sewer: Public Sewer
- Water: Lake Michigan
Community & HOA
HOA
- Has HOA: Yes
- Services included: None
- HOA fee: $50 monthly
Location
- Region: Glenview
Financial & listing details
- Price per square foot: $340/sqft
- Tax assessed value: $1,060,000
- Annual tax amount: $22,727
- Date on market: 1/27/2025
- Listing terms: Conventional
- Ownership: Fee Simple w/ HO Assn.
Price history
| Date | Event | Price |
|---|---|---|
| 4/14/2025 | Sold | $1,577,000-12.3%$340/sqft |
Source:  MRED as distributed by MLS GRID #12277973 Report a problem MRED as distributed by MLS GRID #12277973 Report a problem | ||
| 3/5/2025 | Pending sale | $1,799,000$388/sqft |
Source: MRED as distributed by MLS GRID #12277973 Report a problem | ||
| 1/27/2025 | Listed for sale | $1,799,000+86.2%$388/sqft |
Source: MRED as distributed by MLS GRID #12277973 Report a problem | ||
| 7/23/2024 | Sold | $966,000-8.9%$209/sqft |
Source: Public Record Report a problem | ||
| 8/18/2015 | Sold | $1,060,000-3.6%$229/sqft |
Source: MRED as distributed by MLS GRID #08957483 Report a problem | ||
| 6/18/2015 | Listed for sale | $1,099,900+57.8%$237/sqft |
Source: @properties #08957483 Report a problem | ||
| 8/7/2002 | Sold | $697,000$150/sqft |
Source: Public Record Report a problem | ||
Public tax history
| Year | Property taxes | Tax assessment |
|---|---|---|
| 2024 | $23,589 +3.8% | $106,000 |
| 2023 | $22,728 +3% | $106,000 |
| 2022 | $22,065 -4.2% | $106,000 +10.6% |
| 2021 | $23,032 +1% | $95,867 |
| 2020 | $22,815 +7.3% | $95,867 -9% |
| 2019 | $21,259 -1.4% | $105,349 +8.4% |
| 2018 | $21,555 +2.7% | $97,155 |
| 2017 | $20,994 -0.8% | $97,155 -5.2% |
| 2016 | $21,154 +16.2% | $102,501 +29.7% |
| 2015 | $18,200 +1.8% | $79,048 |
| 2014 | $17,879 +3.2% | $79,048 |
| 2013 | $17,320 -6.7% | $79,048 -13.8% |
| 2012 | $18,555 +4.2% | $91,697 |
| 2011 | $17,809 +1.9% | $91,697 |
| 2010 | $17,470 +0% | $91,697 -13.3% |
| 2009 | $17,466 +7.8% | $105,810 -7% |
| 2008 | $16,208 +5.8% | $113,776 |
| 2007 | $15,325 +0.8% | $113,776 +21% |
| 2006 | $15,199 +6.2% | $94,029 |
| 2005 | $14,306 -5.6% | $94,029 |
| 2004 | $15,156 +6.9% | $94,029 +13.1% |
| 2003 | $14,183 | $83,129 |
Find assessor info on the county website
Neighborhood: 60026
Nearby homes
- $1,367,0004 bd3 ba3.1k sqft1528 Bluestem Ln, Glenview, IL 60026Off Market
- $1,316,2004 bd2 ba2.5k sqft1500 Bluestem Ln, Glenview, IL 60026Off Market
- $1,550,0005 bd4 ba5.4k sqft1542 Bluestem Ln, Glenview, IL 60026For Sale

- $1,327,2003 bd2 ba2.9k sqft1515 Cottonwood Dr, Glenview, IL 60026Off Market
- $1,603,9004 bd2 ba4.6k sqft1501 Cottonwood Dr, Glenview, IL 60026Off Market
- $1,404,2004 bd3 ba3k sqft1529 Cottonwood Dr, Glenview, IL 60026Off Market
- $1,510,4004 bd2 ba4k sqft1543 Cottonwood Dr, Glenview, IL 60026Off Market
- $1,585,8004 bd3 ba3.9k sqft1529 Bluestem Ln, Des Plaines, IL 60026Off Market
Nearby schools
GreatSchools rating
- NAWestbrook Elementary SchoolGrades: PK-2Distance: 1.2 mi
- 7/10Attea Middle SchoolGrades: 6-8Distance: 0.6 mi
- 9/10Glenbrook South High SchoolGrades: 9-12Distance: 2 mi
Schools provided by the listing agent
- Elementary: Westbrook Elementary School
- Middle: Attea Middle School
- High: Glenbrook South High School
- District: 34
Source: MRED as distributed by MLS GRID. This data may not be complete. We recommend contacting the local school district to confirm school assignments for this home.
Get a cash offer in 3 minutes
Find out how much your home could sell for in as little as 3 minutes with a no-obligation cash offer.
Estimated market value
$1,694,400
Get a cash offer in 3 minutes
Find out how much your home could sell for in as little as 3 minutes with a no-obligation cash offer.
Estimated market value
$1,694,400
- Illinois
- Cook County
- Glenview
- 60026
- 1514 Bluestem Ln
Nearby cities
Nearby zip codes
Other Glenview Topics
