Welcome to 1542 Bluestem in The Glen-an exceptional 5-bedroom, 3.5-bath home offering sophisticated style, generous living spaces, and an unbeatable walk-to-everything location. Thoughtfully updated and expanded throughout, this beautifully maintained residence blends timeless elegance with modern convenience. A charming front porch sets the tone, welcoming you into a sun-filled interior featuring elegant living and dining rooms that flow seamlessly into the recently renovated DDK kitchen. Designed for both everyday living and entertaining, the kitchen showcases high-end newer appliances, quartz countertops, a striking designer backsplash, and exceptional craftsmanship. The inviting first-floor family room features a cozy fireplace and sliding doors leading to a lovely patio, creating the perfect indoor-outdoor living experience. Upstairs, the spacious primary suite offers a relaxing sitting area and a luxurious, spa-inspired bath complete with a new soaking tub. Three additional bedrooms and a beautifully renovated hall bath complete the second level. The finished lower level provides outstanding flexibility with a huge recreation room, fifth bedroom, full bath, playroom/fitness room, and a fully equipped second kitchen-ideal for extended family, guests, or entertaining. Additional highlights include a newer roof, attached garage with EV charger, double staircases, tray and vaulted ceilings, and quality updates throughout. Ideally located in the heart of The Glen, you'll enjoy walking distance to The Glen Town Center, restaurants, shopping, parks, the lake, Metra, and more, with convenient access to expressways for an easy commute to downtown Chicago. All of this within award-winning school districts. This exceptional home truly has it all-welcome home!
Contingent
$1,550,000
1542 Bluestem Ln, Glenview, IL 60026
5beds
5,473sqft
:
Get pre-qualified$11,319/mo
Single Family Residence
Built in 2001
8,842 Square Feet Lot
$-- Zestimate®
$283/sqft
$50/mo HOA
What's special
Cozy fireplaceStriking designer backsplashFifth bedroomBeautifully renovated hall bathRelaxing sitting areaInviting first-floor family roomGenerous living spaces
- --
- on Zillow |
- 906
- views |
- 38
- saves |
Likely to sell faster than
Zillow last checked:
Listing updated:
Listed by:
Meredith Pierson 847-616-9910,
Compass,
Missy Jerfita,
Compass
Source: MRED as distributed by MLS GRID,MLS#: 12693156
Facts & features
Interior
Bedrooms & bathrooms
- Bedrooms: 5
- Bathrooms: 4
- Full bathrooms: 3
- 1/2 bathrooms: 1
Rooms
- Room types: Breakfast Room, Sitting Room, Office, Other Room, Foyer, Recreation Room, Bedroom 5, Play Room, Utility Room-Lower Level
Primary bedroom
- Features: Flooring (Carpet), Bathroom (Full)
- Level: Second
- Area: 380 Square Feet
- Dimensions: 20X19
Bedroom 2
- Features: Flooring (Carpet)
- Level: Second
- Area: 121 Square Feet
- Dimensions: 11X11
Bedroom 3
- Features: Flooring (Carpet)
- Level: Second
- Area: 154 Square Feet
- Dimensions: 14X11
Bedroom 4
- Features: Flooring (Carpet)
- Level: Second
- Area: 204 Square Feet
- Dimensions: 17X12
Bedroom 5
- Features: Flooring (Carpet)
- Level: Basement
- Area: 216 Square Feet
- Dimensions: 18X12
Breakfast room
- Features: Flooring (Hardwood)
- Level: Main
- Area: 140 Square Feet
- Dimensions: 14X10
Dining room
- Features: Flooring (Hardwood)
- Level: Main
- Area: 210 Square Feet
- Dimensions: 15X14
Family room
- Features: Flooring (Hardwood)
- Level: Main
- Area: 352 Square Feet
- Dimensions: 22X16
Foyer
- Features: Flooring (Hardwood)
- Level: Main
- Area: 40 Square Feet
- Dimensions: 8X5
Kitchen
- Features: Kitchen (Eating Area-Table Space, Island, Pantry-Butler, Pantry-Closet), Flooring (Hardwood)
- Level: Main
- Area: 252 Square Feet
- Dimensions: 18X14
Laundry
- Features: Flooring (Ceramic Tile)
- Level: Second
- Area: 40 Square Feet
- Dimensions: 08X05
Living room
- Features: Flooring (Hardwood)
- Level: Main
- Area: 238 Square Feet
- Dimensions: 17X14
Office
- Features: Flooring (Hardwood)
- Level: Main
- Area: 156 Square Feet
- Dimensions: 13X12
Other
- Features: Flooring (Hardwood)
- Level: Main
- Area: 48 Square Feet
- Dimensions: 08X06
Play room
- Features: Flooring (Carpet)
- Level: Basement
- Area: 304 Square Feet
- Dimensions: 19X16
Recreation room
- Features: Flooring (Carpet)
- Level: Basement
- Area: 720 Square Feet
- Dimensions: 40X18
Sitting room
- Features: Flooring (Carpet)
- Level: Second
- Area: 168 Square Feet
- Dimensions: 14X12
Other
- Level: Basement
- Area: 210 Square Feet
- Dimensions: 30X07
Heating
- Natural Gas, Zoned
Cooling
- Central Air, Zoned
Appliances
- Included: Double Oven, Microwave, Dishwasher, Refrigerator, Washer, Dryer, Disposal
- Laundry: Upper Level, In Unit
Features
- Wet Bar, In-Law Floorplan, Walk-In Closet(s)
- Flooring: Hardwood
- Basement: Finished,Full
- Number of fireplaces: 1
- Fireplace features: Gas Starter, Family Room
Interior area
- Total structure area: 5,473
- Total interior livable area: 5,473 sqft
- Finished area below ground: 1,542
Property
Parking
- Total spaces: 2
- Parking features: Asphalt, Yes, Garage Owned, Attached, Garage
- Attached garage spaces: 2
Accessibility
- Accessibility features: No Disability Access
Features
- Stories: 2
- Patio & porch: Patio
- Fencing: Fenced
Lot
- Size: 8,842 Square Feet
- Dimensions: 70 X 150 X 66 X 152
Details
- Parcel number: 04274240040000
- Special conditions: None
- Other equipment: Ceiling Fan(s), Sump Pump, Sprinkler-Lawn
Construction
Type & style
- Home type: SingleFamily
- Architectural style: Colonial
- Property subtype: Single Family Residence
Materials
- Vinyl Siding, Brick
- Foundation: Concrete Perimeter
- Roof: Asphalt
Condition
- New construction: No
- Year built: 2001
Utilities & green energy
- Electric: 200+ Amp Service
- Sewer: Public Sewer
- Water: Lake Michigan
Community & HOA
Community
- Features: Park, Tennis Court(s), Curbs, Sidewalks, Street Lights, Street Paved
- Security: Security System
- Subdivision: The Glen
HOA
- Has HOA: Yes
- Services included: Other
- HOA fee: $50 monthly
Location
- Region: Glenview
Financial & listing details
- Price per square foot: $283/sqft
- Tax assessed value: $958,810
- Annual tax amount: $21,264
- Date on market: 7/8/2026
- Ownership: Fee Simple w/ HO Assn.
Estimated market value
Not available
Estimated sales range
Not available
Not available
Price history
| Date | Event | Price |
|---|---|---|
| 8/14/2020 | Sold | $970,000-2.5%$177/sqft |
Source:  MRED as distributed by MLS GRID #10719785 Report a problem MRED as distributed by MLS GRID #10719785 Report a problem | ||
| 8/14/2020 | Listed for sale | $995,000$182/sqft |
Source: Compass #10719785 Report a problem | ||
| 7/14/2020 | Pending sale | $995,000$182/sqft |
Source: Compass #10719785 Report a problem | ||
| 7/11/2020 | Listed for sale | $995,000$182/sqft |
Source: Compass #10719785 Report a problem | ||
| 7/5/2020 | Pending sale | $995,000$182/sqft |
Source: Compass #10719785 Report a problem | ||
| 5/20/2020 | Price change | $995,000-5.1%$182/sqft |
Source: Compass #10719785 Report a problem | ||
| 1/24/2020 | Listed for sale | $1,049,000-6.8%$192/sqft |
Source: Compass #10618459 Report a problem | ||
| 7/19/2019 | Listing removed | $1,125,000$206/sqft |
Source: Compass #10351697 Report a problem | ||
| 5/24/2019 | Price change | $1,125,000-5.9%$206/sqft |
Source: Compass #10351697 Report a problem | ||
| 4/22/2019 | Listed for sale | $1,195,000+16.6%$218/sqft |
Source: Compass #10351697 Report a problem | ||
| 5/20/2015 | Sold | $1,025,000+26.5%$187/sqft |
Source: Public Record Report a problem | ||
| 5/27/2010 | Sold | $810,000-7.4%$148/sqft |
Source: MRED as distributed by MLS GRID #07400062 Report a problem | ||
| 3/13/2010 | Price change | $875,000-2.7%$160/sqft |
Source: Koenig & Strey #07400062 Report a problem | ||
| 12/20/2009 | Listed for sale | $899,000+1.6%$164/sqft |
Source: Koenig & Strey #07400062 Report a problem | ||
| 6/30/2008 | Sold | $885,000-4.7%$162/sqft |
Source: Public Record Report a problem | ||
| 6/19/2008 | Listed for sale | $929,000+26.4%$170/sqft |
Source: NRT Chicago #06676776 Report a problem | ||
| 4/8/2003 | Sold | $735,000+5.9%$134/sqft |
Source: Public Record Report a problem | ||
| 8/8/2002 | Sold | $694,000$127/sqft |
Source: Public Record Report a problem | ||
Public tax history
| Year | Property taxes | Tax assessment |
|---|---|---|
| 2024 | $21,265 -2.1% | $95,881 -5.4% |
| 2023 | $21,711 +3% | $101,407 |
| 2022 | $21,077 -9% | $101,407 +9% |
| 2021 | $23,151 +1.5% | $93,014 -3% |
| 2020 | $22,815 +7.3% | $95,867 -9% |
| 2019 | $21,259 -6.7% | $105,349 +2.8% |
| 2018 | $22,784 +2.7% | $102,500 |
| 2017 | $22,190 +4.9% | $102,500 |
| 2016 | $21,154 +16.2% | $102,500 +29.7% |
| 2015 | $18,199 +1.8% | $79,047 |
| 2014 | $17,879 +3.2% | $79,047 |
| 2013 | $17,320 +6.1% | $79,047 -2.4% |
| 2012 | $16,330 +4.1% | $81,000 |
| 2011 | $15,684 -0.4% | $81,000 |
| 2010 | $15,744 +1.7% | $81,000 -8.5% |
| 2009 | $15,476 -8.9% | $88,500 -19.6% |
| 2008 | $16,983 +10.8% | $110,072 -3.3% |
| 2007 | $15,324 +27.3% | $113,774 +54.8% |
| 2006 | $12,036 +1.8% | $73,500 |
| 2005 | $11,825 +2.5% | $73,500 |
| 2004 | $11,534 -18.7% | $73,500 -11.6% |
| 2003 | $14,183 | $83,128 |
Find assessor info on the county website
Monthly payment
Est. payment
Payment breakdown
Explore the cost of this home by adjusting the details. Changes won't be saved.Climate risks
Neighborhood: 60026
Nearby schools
GreatSchools rating
- NAWestbrook Elementary SchoolGrades: PK-2Distance: 1.2 mi
- 7/10Attea Middle SchoolGrades: 6-8Distance: 0.5 mi
- 9/10Glenbrook South High SchoolGrades: 9-12Distance: 2 mi
Schools provided by the listing agent
- Elementary: Westbrook Elementary School
- Middle: Attea Middle School
- High: Glenbrook South High School
- District: 34
Source: MRED as distributed by MLS GRID. This data may not be complete. We recommend contacting the local school district to confirm school assignments for this home.
- $1,602,2004 bd2 ba4.6k sqft1556 Bluestem Ln, Glenview, IL 60026Off Market
- $1,367,0004 bd3 ba3.1k sqft1528 Bluestem Ln, Glenview, IL 60026Off Market
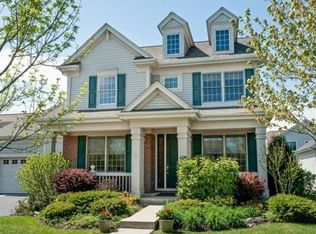
- $1,540,9004 bd2 ba4k sqft1570 Bluestem Ln, Glenview, IL 60026Off Market
- $1,510,4004 bd2 ba4k sqft1543 Cottonwood Dr, Glenview, IL 60026Off Market
- $1,577,0005 bd5 ba4.6k sqft1514 Bluestem Ln, Glenview, IL 60026Sold
- $1,568,8005 bd3 ba4.2k sqft1557 Cottonwood Dr, Glenview, IL 60026Off Market
- $1,404,2004 bd3 ba3k sqft1529 Cottonwood Dr, Glenview, IL 60026Off Market
- $1,457,8004 bd2 ba3.4k sqft1571 Cottonwood Dr, Glenview, IL 60026Off Market
A local agent can set up tours, give advice and negotiate with sellers.
Similar homes
- $1,600,0006 bd5 ba5.5k sqft4621 Lilac Ave, Glenview, IL 60025Active
 MLS ID #12708845, Ashraf Memon, Coldwell Banker Realty. MRED as distributed by MLS GRID
 - $1,549,0005 bd5 ba3.6k sqft1105 Austin Ave, Park Ridge, IL 60068Active
 MLS ID #12703608, Gretchen Gullo, @properties Christie's International Real Estate. MRED as distributed by MLS GRID
 - $1,390,0007 bd7 ba3.9k sqft1325 E Lake Ave, Glenview, IL 60025Active
 MLS ID #12676606, Shaheen Pervaiz, Exit Strategy Realty. MRED as distributed by MLS GRID
 - $2,099,0005 bd5 ba3.9k sqft266 Greenwood Ave, Glencoe, IL 60022New
 MLS ID #12713180, Karen Mason, GRI, @properties Christie's International Real Estate. MRED as distributed by MLS GRID
 - $1,499,0005 bd5 ba4.6k sqft1025 S Vail Ave, Arlington Heights, IL 60005ActiveMLS ID #12704340, Rachel Hausman, Compass. MRED as distributed by MLS GRID
- $1,125,0004 bd5 ba5.1k sqft1001 W Ellis St, Palatine, IL 60067NewMLS ID #12718538, Maria Devins, Baird & Warner. MRED as distributed by MLS GRID
- $999,0005 bd4 ba3k sqft1504 Pfingsten Rd, Glenview, IL 60025ActiveMLS ID #12696036, Michael Savegnago, Legacy Properties, A Sarah Leonard Company. MRED as distributed by MLS GRID
- $1,899,0006 bd5 ba5.3k sqft586 Earl Dr, Northfield, IL 60093ActiveMLS ID #12692423, Paige Dooley, Compass. MRED as distributed by MLS GRID
- $1,750,0005 bd6 ba4.6k sqft901 Kenton Rd, Deerfield, IL 60015ActiveMLS ID #12698077, Janet Borden, Compass. MRED as distributed by MLS GRID
- $1,649,0005 bd4 ba4.3k sqft9002 Kedvale Ave, Skokie, IL 60076ActiveMLS ID #12681731, Victoria Stein, Compass. MRED as distributed by MLS GRID
- $1,500,0004 bd4 ba4k sqft147 Old Dundee Rd, Barrington Hills, IL 60010ActiveMLS ID #12683841, Matthew Messel, Compass. MRED as distributed by MLS GRID
- $1,199,0005 bd4 ba4k sqft1557 Cavell Ave, Highland Park, IL 60035ActiveMLS ID #12702603, Nancy London, Baird & Warner. MRED as distributed by MLS GRID
- $1,575,0005 bd5 ba5.2k sqft250 Clair View Ct, Lake Zurich, IL 60047ActiveMLS ID #12686850, Ralph Milito, @properties Christie's International Real Estate. MRED as distributed by MLS GRID
- $1,399,0004 bd4 ba4.9k sqft1147 Steeple View Dr, Long Grove, IL 60047ActiveMLS ID #12701638, Brittany Dorf, RE/MAX Top Performers. MRED as distributed by MLS GRID
- $1,475,0006 bd6 ba3.3k sqft455 Hunter Ln, Lake Forest, IL 60045ActiveMLS ID #12674824, Elizabeth de Wet, Jameson Sotheby's International Realty. MRED as distributed by MLS GRID
- $1,150,0005 bd5 ba3k sqft14380 W Shankiln Ct, Libertyville, IL 60048NewMLS ID #12708515, Elizabeth Bryant, CSC, Baird & Warner. MRED as distributed by MLS GRID
- $1,399,9004 bd5 ba4.1k sqft2733 N Elm Ln, Arlington Heights, IL 60004ActiveMLS ID #12690885, Maria DelBoccio, @properties Christie's International Real Estate. MRED as distributed by MLS GRID
- $1,749,0005 bd5 ba5.9k sqft1541 Heritage Ct, Lake Forest, IL 60045ActiveMLS ID #12638682, Cory Green, Compass. MRED as distributed by MLS GRID
- $1,300,0005 bd5 ba4.2k sqft1100 Studio Ln, Riverwoods, IL 60015ActiveMLS ID #12694272, Lyn Wise, @properties Christie's International Real Estate. MRED as distributed by MLS GRID
- $1,199,0005 bd4 ba6.1k sqft392 Crestwood Ct, Wood Dale, IL 60191ActiveMLS ID #12711879, Muntie Leschewski, ABR,CNC,CSC,SFR, REMAX Legends. MRED as distributed by MLS GRID
