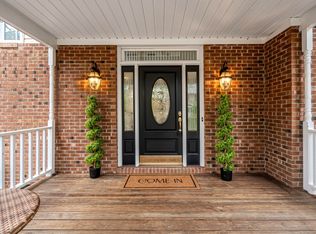
Discover your dream home in the heart of the coveted Estes Hills neighborhood! This fabulous updated residence offers 4 spacious bedrooms and 3 full baths, perfect for families and entertainers alike. Imagine gathering in large living areas, enjoying cozy evenings by one of the two fireplaces, or working from home in a dedicated office space.
The contemporary feel of smooth ceilings, exquisite wood floors, and stylish tile welcomes you into a world of modern living, enhanced by tons of natural light pouring in through a large bay window and skylights. And when it's time to unwind, step onto your charming screened porch and soak in the beautiful rain gardens of your fenced backyard.
Top-notch systems support your lifestyle with a new electric water heater and high-efficiency HVAC, giving you peace of mind in a meticulously maintained home. Bonus Feature-don't miss the 13x30 Workshop accessible from the driveway and under lower level rooms.
Best of all, the unbeaten location puts you just a walk away from Estes Hills Elementary and Phillips Middle School, plus shopping, dining, and nearby universities.
Don't let this gem slip away! Schedule your viewing today and fall in love with a home that's ready for you to make your own!
Sold for $825,000
$825,000
1514 Cumberland Rd, Chapel Hill, NC 27514
4beds
2,817sqft
Single Family Residence
Built in 1964
0.81 Acres Lot
$864,000 Zestimate®
$293/sqft
$3,778 Estimated rent
Home value
$864,000
$786,000 - $959,000
$3,778/mo
Zestimate® history
Owner options
List your home for rent
$3,778/mo
Rent Zestimate®
Find your next renter with Zillow Rental Manager. Plus, with online applications, you can quickly screen prospective tenants – for free.
$3,778/mo
Rent Zestimate®
Refinance and save
$5,339/mo
Est. payment
Refinancing to a lower rate could help reduce your monthly payments and save thousands over the life of the loan.
$5,339/mo
Est. payment
Explore your selling options
Work with a Zillow partner agent
Leverage their expertise and Zillow's premium Showcase listings to get your home seen by more buyers.
Get startedList with your own agent
Get your home in front of millions of buyers by listing it on Zillow.
Learn how to do itSell it yourself
Take full control of how buyers see your home on Zillow by listing For Sale by Owner (FSBO).
List your homeWhat's special
Zillow last checked:
Listing updated:
Listed by:
Tracy Wright 919-971-2850,
Just Be Home Realty
Bought with:
Tony Hall, 107329
Tony Hall & Associates
Source: Doorify MLS,MLS#: 10073464
Facts & features
Interior
Bedrooms & bathrooms
- Bedrooms: 4
- Bathrooms: 3
- Full bathrooms: 3
Primary bedroom
- Level: Main
- Area: 138.86 Square Feet
- Dimensions: 10.6 x 13.1
Bedroom 2
- Level: Main
- Area: 126.54 Square Feet
- Dimensions: 11.1 x 11.4
Bedroom 3
- Level: Main
- Area: 148.2 Square Feet
- Dimensions: 11.4 x 13
Bedroom 4
- Level: Lower
- Area: 129.8 Square Feet
- Dimensions: 11 x 11.8
Den
- Level: Lower
- Area: 382.8 Square Feet
- Dimensions: 14.5 x 26.4
Dining room
- Level: Main
- Area: 127.44 Square Feet
- Dimensions: 10.8 x 11.8
Other
- Level: Main
- Area: 109.5 Square Feet
- Dimensions: 7.3 x 15
Family room
- Level: Main
- Area: 315 Square Feet
- Dimensions: 15 x 21
Kitchen
- Level: Main
- Area: 172.89 Square Feet
- Dimensions: 11.3 x 15.3
Laundry
- Level: Lower
- Area: 46.75 Square Feet
- Dimensions: 5.5 x 8.5
Office
- Level: Lower
- Area: 131.76 Square Feet
- Dimensions: 10.8 x 12.2
Office
- Description: Screened porch
- Level: Lower
- Area: 224 Square Feet
- Dimensions: 14 x 16
Other
- Description: Master Sitting room
- Level: Main
- Area: 192 Square Feet
- Dimensions: 12 x 16
Other
- Description: Patio
- Level: Main
- Area: 320 Square Feet
- Dimensions: 16 x 20
Other
- Description: Patio
- Level: Main
- Area: 483 Square Feet
- Dimensions: 21 x 23
Other
- Description: Deck
- Level: Lower
- Area: 168 Square Feet
- Dimensions: 12 x 14
Other
- Description: Porch
- Level: Main
- Area: 36 Square Feet
- Dimensions: 6 x 6
Other
- Description: Semi-finished flex space
- Level: Lower
- Area: 195.75 Square Feet
- Dimensions: 13.5 x 14.5
Workshop
- Level: Lower
- Area: 400.33 Square Feet
- Dimensions: 13.3 x 30.1
Heating
- Central, Exhaust Fan, Forced Air, Natural Gas, Zoned, Gas Pack
Cooling
- Central Air, Ceiling Fan(s), Exhaust Fan, Gas, Whole House Fan, Zoned
Appliances
- Included: Disposal, Dishwasher, Electric Range, Electric Water Heater, Microwave, Range, Self Cleaning Oven, Vented Exhaust Fan
- Laundry: Lower Level, Laundry Room
Features
- Breakfast Bar, Built-in Features, Bookcases, Ceiling Fan(s), Entrance Foyer, Granite Counters, High Speed Internet, Open Floorplan, Pantry, Separate Shower, Walk-In Shower, Smooth Ceilings
- Flooring: Luxury Vinyl, Parquet, Tile, Wood
- Number of fireplaces: 2
- Fireplace features: Den, Family Room, Gas, Gas Log
Interior area
- Total structure area: 2,817
- Total interior livable area: 2,817 sqft
- Finished area above ground: 2,817
- Finished area below ground: 0
Property
Parking
- Total spaces: 3
- Parking features: Concrete, Driveway, No Garage, Paved
- Uncovered spaces: 3
Features
- Levels: Multi/Split,Tri-Level
- Patio & porch: Deck, Screened
- Exterior features: Garden, Private Yard, Storage, Fenced Yard
- Pool features: None
- Fencing: Back Yard,Partial
- Has view: Yes
- View description: Trees/Woods
Lot
- Size: 0.81 Acres
- Dimensions: 104 x 276 x 76 x 90 x 261
- Residential vegetation: Wooded
Details
- Parcel number: 9789646937
- Zoning: Res
- Special conditions: Standard
- Other equipment: None
- Horse amenities: None
Construction
Type & style
- Home type: SingleFamily
- Architectural style: Contemporary,Traditional
- Property subtype: Single Family Residence
Materials
- Brick, Fiber Cement, HardiPlank Type, Wood Siding
- Foundation: Block, Brick/Mortar, Raised
- Roof: Metal
Condition
- Updated/Remodeled
- New construction: No
- Year built: 1964
- Major remodel year: 1964
Utilities & green energy
- Sewer: Public Sewer
- Water: Public
- Utilities for property: Cable Available, Water Connected, Septic Connected
Community & HOA
Community
- Security: Smoke Detector(s), Security System
- Subdivision: Estes Hills
HOA
- Has HOA: No
Location
- Region: Chapel Hill
Financial & listing details
- Price per square foot: $293/sqft
- Tax assessed value: $442,800
- Annual tax amount: $7,319
- Date on market: 1/30/2025
- Listing agreement: Exclusive Right To Sell
- Listing terms: Cash,Conventional,FHA,USDA Loan,VA Loan
- Road surface type: Asphalt
Price history
| Date | Event | Price |
|---|---|---|
| 2/21/2025 | Sold | $825,000+10%$293/sqft |
Source:  Doorify MLS #10073464 Report a problem Doorify MLS #10073464 Report a problem | ||
| 2/1/2025 | Pending sale | $750,000$266/sqft |
Source: Doorify MLS #10073464 Report a problem | ||
| 2/1/2025 | Contingent | $750,000$266/sqft |
Source:  Hive MLS #100485911 Report a problem Hive MLS #100485911 Report a problem | ||
| 1/30/2025 | Listed for sale | $750,000$266/sqft |
Source: Hive MLS #100485911 Report a problem | ||
Public tax history
| Year | Property taxes | Tax assessment |
|---|---|---|
| 2026 | $9,559 +7% | $696,800 +3.8% |
| 2025 | $8,931 +17.6% | $671,100 +51.6% |
| 2024 | $7,597 +2.8% | $442,800 |
| 2023 | $7,390 +4.3% | $442,800 |
| 2022 | $7,084 +1.3% | $442,800 |
| 2021 | $6,993 -1.8% | $442,800 +4.5% |
| 2020 | $7,121 | $423,800 +2.1% |
| 2018 | $7,121 +4.4% | $415,000 |
| 2017 | $6,818 -7.4% | $415,000 -6.6% |
| 2016 | $7,365 | $444,200 +0.8% |
| 2015 | $7,365 +1.4% | $440,727 |
| 2014 | $7,263 | $440,727 |
| 2013 | -- | $440,727 |
| 2012 | -- | $440,727 |
| 2011 | -- | $440,727 |
| 2010 | -- | $440,727 |
| 2009 | -- | $440,727 +54.5% |
| 2008 | $4,779 +3.8% | $285,257 |
| 2007 | $4,603 +4.2% | $285,257 |
| 2006 | $4,417 | $285,257 |
| 2005 | $4,417 +4.2% | $285,257 +11.4% |
| 2004 | $4,237 +3.6% | $256,020 |
| 2003 | $4,091 +1.5% | $256,020 |
| 2002 | $4,032 +4.2% | $256,020 |
| 2001 | $3,868 +2.2% | $256,020 +16.8% |
| 2000 | $3,787 | $219,261 |
Find assessor info on the county website
Neighborhood: Estes Hills
Nearby homes
- $895,0005 bd5 ba4.3k sqft1512 Cumberland Rd, Chapel Hill, NC 27514Sold
- $754,2003 bd2 ba3.5k sqft507 N Estes Dr, Chapel Hill, NC 27514Off Market
- $758,0004 bd3 ba2.5k sqft1516 Cumberland Rd, Chapel Hill, NC 27514Sold

- $866,200-- bd3 ba3.2k sqft505 N Estes Dr, Chapel Hill, NC 27514Off Market
- $---- bd1 ba600 sqft505 N Estes Dr #A, Chapel Hill, NC 27514Off Market
- $586,4004 bd2 ba1.9k sqft1510 Cumberland Rd, Chapel Hill, NC 27514Off Market
- $640,1004 bd2 ba2.2k sqft506 Caswell Rd, Chapel Hill, NC 27514Off Market
- $699,0005 bd4 ba2.5k sqft503 N Estes Dr, Chapel Hill, NC 27514For Sale
Nearby schools
GreatSchools rating
- 9/10Estes Hills Elementary SchoolGrades: PK-5Distance: 0.1 mi
- 9/10Guy Phillips Middle SchoolGrades: 6-8Distance: 0.2 mi
- 9/10East Chapel Hill High SchoolGrades: 9-12Distance: 2 mi
Schools provided by the listing agent
- Elementary: Chapel Hill Carrboro - Estes Hills Elementary School
- Middle: Chapel Hill Carrboro - Guy B Phillips Middle School
- High: Chapel Hill Carrboro - East Chapel Hill High School
Source: Doorify MLS. This data may not be complete. We recommend contacting the local school district to confirm school assignments for this home.
Get a cash offer in 3 minutes
Find out how much your home could sell for in as little as 3 minutes with a no-obligation cash offer.
Estimated market value
$864,000
Get a cash offer in 3 minutes
Find out how much your home could sell for in as little as 3 minutes with a no-obligation cash offer.
Estimated market value
$864,000
- North Carolina
- Orange County
- Chapel Hill
- 27514
- Estes Hills
- 1514 Cumberland Rd
