Centrally located smack-dab in the middle of Chapel Hill, it's everywhere you want to be! A true 4-bedroom home efficiently laid out to pack a huge punch, this mid-century modern gem lives large with two separate living spaces, dedicated office, a true laundry room with storage, and bonus room upstairs! Let your imagination run wild in the 194sf detached studio / workshop. Picture yourself entertaining on the expansive wraparound deck, surrounded by lush forest views. Thoughtfully renovated to keep all the architectural vision completely intact, you won't find a sleeker staircase in town! Literally steps to Estes Hills Elementary, Philips Middle School and the Chapel Hill Public Library, flanked by Bolin and Booker Creek Trails. This one just flows...don't miss it!
Sold for $758,000
$758,000
1516 Cumberland Rd, Chapel Hill, NC 27514
4beds
2,541sqft
Single Family Residence
Built in 1971
0.56 Acres Lot
$746,300 Zestimate®
$298/sqft
$3,545 Estimated rent
Home value
$746,300
$672,000 - $828,000
$3,545/mo
Zestimate® history
Owner options
List your home for rent
$3,545/mo
Rent Zestimate®
Find your next renter with Zillow Rental Manager. Plus, with online applications, you can quickly screen prospective tenants – for free.
$3,545/mo
Rent Zestimate®
Refinance and save
$4,905/mo
Est. payment
Refinancing to a lower rate could help reduce your monthly payments and save thousands over the life of the loan.
$4,905/mo
Est. payment
Explore your selling options
Work with a Zillow partner agent
Leverage their expertise and Zillow's premium Showcase listings to get your home seen by more buyers.
Get startedList with your own agent
Get your home in front of millions of buyers by listing it on Zillow.
Learn how to do itSell it yourself
Take full control of how buyers see your home on Zillow by listing For Sale by Owner (FSBO).
List your homeWhat's special
Zillow last checked:
Listing updated:
Listed by:
Jeanie Stasko 919-428-3333,
Nest Realty of the Triangle
Bought with:
Yang Yuan, 276407
CHK Realty
Source: Doorify MLS,MLS#: 10086492
Facts & features
Interior
Bedrooms & bathrooms
- Bedrooms: 4
- Bathrooms: 3
- Full bathrooms: 3
Primary bedroom
- Level: Second
- Area: 255.75 Square Feet
- Dimensions: 16.5 x 15.5
Bedroom 2
- Level: Main
- Area: 140 Square Feet
- Dimensions: 10 x 14
Bedroom 3
- Level: Second
- Area: 204.6 Square Feet
- Dimensions: 13.2 x 15.5
Bedroom 4
- Level: Second
- Area: 113.3 Square Feet
- Dimensions: 11 x 10.3
Bonus room
- Level: Second
- Area: 222.61 Square Feet
- Dimensions: 11.3 x 19.7
Dining room
- Level: Main
- Area: 255 Square Feet
- Dimensions: 17 x 15
Other
- Level: Main
- Area: 49 Square Feet
- Dimensions: 7 x 7
Family room
- Level: Main
- Area: 300 Square Feet
- Dimensions: 15 x 20
Kitchen
- Level: Main
- Area: 125 Square Feet
- Dimensions: 10 x 12.5
Laundry
- Level: Main
- Area: 48 Square Feet
- Dimensions: 8 x 6
Living room
- Level: Main
- Area: 263.5 Square Feet
- Dimensions: 17 x 15.5
Office
- Level: Main
- Area: 132.21 Square Feet
- Dimensions: 11.7 x 11.3
Workshop
- Level: Main
- Area: 192 Square Feet
- Dimensions: 16 x 12
Heating
- Forced Air
Cooling
- Central Air
Appliances
- Included: Built-In Gas Range, Dishwasher, Refrigerator, Stainless Steel Appliance(s)
Features
- Flooring: Ceramic Tile, Hardwood
Interior area
- Total structure area: 2,541
- Total interior livable area: 2,541 sqft
- Finished area above ground: 2,541
- Finished area below ground: 0
Property
Parking
- Total spaces: 6
- Parking features: Open
- Uncovered spaces: 6
Accessibility
- Accessibility features: Standby Generator
Features
- Levels: Two
- Stories: 2
Lot
- Size: 0.56 Acres
Details
- Parcel number: 9789655160
- Special conditions: Standard
Construction
Type & style
- Home type: SingleFamily
- Architectural style: Contemporary
- Property subtype: Single Family Residence
Materials
- Cedar
- Foundation: Permanent
- Roof: Architectural Shingle
Condition
- New construction: No
- Year built: 1971
Utilities & green energy
- Sewer: Public Sewer
- Water: Public
Community & HOA
Community
- Subdivision: Estes Hills
HOA
- Has HOA: No
Location
- Region: Chapel Hill
Financial & listing details
- Price per square foot: $298/sqft
- Tax assessed value: $648,400
- Annual tax amount: $6,855
- Date on market: 4/3/2025
- Listing agreement: Exclusive Right To Sell
- Listing terms: Cash,Conventional
Price history
| Date | Event | Price |
|---|---|---|
| 5/22/2025 | Sold | $758,000-3.4%$298/sqft |
Source:  Doorify MLS #10086492 Report a problem Doorify MLS #10086492 Report a problem | ||
| 4/9/2025 | Pending sale | $785,000$309/sqft |
Source: Doorify MLS #10086492 Report a problem | ||
| 4/3/2025 | Listed for sale | $785,000$309/sqft |
Source: Doorify MLS #10086492 Report a problem | ||
Public tax history
| Year | Property taxes | Tax assessment |
|---|---|---|
| 2026 | $8,957 +3.2% | $648,400 |
| 2025 | $8,679 +26.6% | $648,400 +63.8% |
| 2024 | $6,855 +2.8% | $395,800 |
| 2023 | $6,671 +3.6% | $395,800 -0.7% |
| 2022 | $6,440 +1% | $398,600 |
| 2021 | $6,375 -0.8% | $398,600 +4.6% |
| 2020 | $6,430 | $381,000 +1.2% |
| 2018 | $6,430 +4958.3% | $376,500 |
| 2017 | $127 -98.3% | $376,500 -16.5% |
| 2016 | $7,473 | $450,881 |
| 2015 | $7,473 +0.6% | $450,881 |
| 2014 | $7,427 | $450,881 |
| 2013 | -- | $450,881 |
| 2012 | -- | $450,881 |
| 2011 | -- | $450,881 |
| 2010 | -- | $450,881 |
| 2009 | -- | $450,881 +34.6% |
| 2008 | $5,612 +3.8% | $334,969 |
| 2007 | $5,405 +4.2% | $334,969 |
| 2006 | $5,187 | $334,969 |
| 2005 | $5,187 +3.6% | $334,969 +10.8% |
| 2004 | $5,004 +23.3% | $302,358 +19% |
| 2003 | $4,059 +6.2% | $254,020 +4.6% |
| 2002 | $3,824 +4.2% | $242,771 |
| 2001 | $3,668 | $242,771 +14.9% |
| 2000 | -- | $211,289 |
Find assessor info on the county website
Neighborhood: Estes Hills
Nearby homes
- $754,2003 bd2 ba3.5k sqft507 N Estes Dr, Chapel Hill, NC 27514Off Market
- $825,0004 bd3 ba2.8k sqft1514 Cumberland Rd, Chapel Hill, NC 27514Sold

- $745,3005 bd3 ba2.8k sqft1515 Cumberland Rd, Chapel Hill, NC 27514Off Market
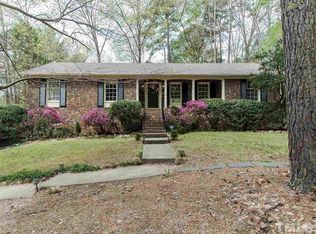
- $313,3001 bd1 ba900 sqft1517 Cumberland Rd, Chapel Hill, NC 27514Off Market
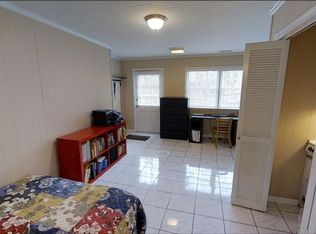
- $---- bd1 ba600 sqft505 N Estes Dr #A, Chapel Hill, NC 27514Off Market
- $866,200-- bd3 ba3.2k sqft505 N Estes Dr, Chapel Hill, NC 27514Off Market
- $895,0005 bd5 ba4.3k sqft1512 Cumberland Rd, Chapel Hill, NC 27514Sold
- $762,8004 bd3 ba2.2k sqft600 Surry Rd, Chapel Hill, NC 27514Off Market
Nearby schools
GreatSchools rating
- 9/10Estes Hills Elementary SchoolGrades: PK-5Distance: 0.1 mi
- 9/10Guy Phillips Middle SchoolGrades: 6-8Distance: 0.1 mi
- 9/10East Chapel Hill High SchoolGrades: 9-12Distance: 2 mi
Schools provided by the listing agent
- Elementary: Chapel Hill Carrboro - Estes Hills Elementary School
- Middle: Chapel Hill Carrboro - Guy B Phillips Middle School
- High: Chapel Hill Carrboro - East Chapel Hill High School
Source: Doorify MLS. This data may not be complete. We recommend contacting the local school district to confirm school assignments for this home.
Get a cash offer in 3 minutes
Find out how much your home could sell for in as little as 3 minutes with a no-obligation cash offer.
Estimated market value
$746,300
Get a cash offer in 3 minutes
Find out how much your home could sell for in as little as 3 minutes with a no-obligation cash offer.
Estimated market value
$746,300
- North Carolina
- Orange County
- Chapel Hill
- 27514
- Estes Hills
- 1516 Cumberland Rd
