Skip main navigation
Off market
  • Price Unknown

    1514 E Truesdale Dr, Regina, SK S4V 1B8

    3beds
    2baths
    1,461sqft
    Single Family Residence
    Built in 1990
    -- sqft lot
    $-- Zestimate®
    C$--/sqft
    C$2,224 Estimated rent

    Home value

    Not available

    Estimated sales range

    Not available

    Not available

    Loading
    Loading...

    Owner options

    List your home for rent

    C$2,224/mo

    Rent Zestimate®

    Find your next renter with Zillow Rental Manager. Plus, with online applications, you can quickly screen prospective tenants – for free.

    Learn more

    C$2,224/mo

    Rent Zestimate®

    Refinance and save

    Refinancing to a lower rate could help reduce your monthly payments and save thousands over the life of the loan.

    See today's rates

    Explore your selling options

    Work with a Zillow partner agent

    Leverage their expertise and Zillow's premium Showcase listings to get your home seen by more buyers.

    Get started

    List with your own agent

    Get your home in front of millions of buyers by listing it on Zillow.

    Learn how to do it

    Sell it yourself

    Take full control of how buyers see your home on Zillow by listing For Sale by Owner (FSBO).

    List your home

    What's special

    Tennis courtBright windowsGarden doorsFt ceilingsOpen concept dining spaceVaulted ceilingsPlenty of room

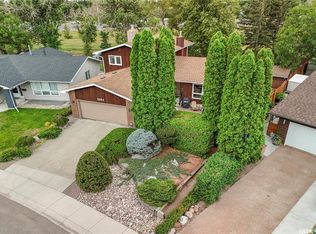
    Welcome to 1514 Truesdale Drive E. This custom Monarch Homes built bungalow style property is situated in the east end neighborhood of Gardiner Park, with a desirable location near schools, parks, shopping, gyms, coffee shops, restaurants & a tennis court. Featuring 1461 sq ft of well-maintained space, this home features 3 beds and 2 bathrooms. You will immediately notice the nice street appeal the home has. Your newer front door leads you into your spacious front entrance with a coat closet for convenience. Its here that you will also find direct access to your 22 x 24 insulated garage with 10 ft ceilings. No more parking outside in those cold Saskatchewan winters! Your front family room is nice & bright with natural light coming from your picture window. The kitchen has plenty of cupboards, with a window above your sink & included in the sale is a fridge, stove & Bosch dishwasher. Plenty of room for your table & chairs in the open concept dining space, with vaulted ceilings. Your living room has large, bright windows which makes the space feel warm and inviting. Enjoy cozy nights in with your gas fireplace. Through the garden doors is access to your fully fenced backyard with some PVC Fencing, a deck, patio & garden area. Down the hall you will find 3 bedrooms, one of which is your good size primary bedroom which includes a 3 pc ensuite. You will also find a 4-piece bathroom, as well as main floor laundry (washer & dryer included), which completes this level. The basement is spacious & open for development. Tons of excitement knowing you can put your own special touch into it and make it your own. There is a water heater & water softener included, and a roughed in bathroom for future use. The home also comes with air conditioning so its extra comfortable in the house especially on the hot days! This property has been loved & cared for by the original owner and is now waiting for its new owner! Contact your local Realtor® today to set up a viewing!

    This property is not currently displayed as for sale or rent on Zillow. This may be different from what's on other websites or public sources.

    Zillow last checked:

    Source: Century 21 Canada,MLS®#: SK941914MLS Logo

    Facts & features

    Interior

    Bedrooms & bathrooms
    • Bedrooms: 3
    • Bathrooms: 2
    Heating
    • Has Heating (Unspecified Type)
    Features
    • Basement: yes
    • Has fireplace: Yes
    Interior area
    • Total structure area: 1,461
    • Total interior livable area: 1,461 sqft

    Property

    Parking
    • Parking features: 2 CAR ATTACHED

    Construction

    Type & style
    • Home type: SingleFamily
    • Property subtype: Single Family Residence
    Condition
    • Year built: 1990

    Community & HOA

    Community
    • Subdivision: Gardiner Park
    Location
    • Region: Regina

    Financial & listing details

    • Date on market: 9/23/2023
    • Lease term: Contact For Details

    Price history

    Price history is unavailable.

    Public tax history

    Tax history is unavailable.

    Neighborhood: Arcola East

    Nearby schools

    GreatSchools rating

    No schools nearby

    We couldn't find any schools near this home.