Skip main navigation
Off market
  • $473,900

    1514 Elf Stone Ct, Casselberry, FL 32707

    4beds
    1,769sqft
    Single Family Residence
    Built in 1984
    10,558 Square Feet Lot
    $473,900 Zestimate®
    $268/sqft
    $2,728 Estimated rent

    Home value

    $473,900

    $450,000 - $498,000

    $2,728/mo

    Zestimate® history
    Loading
    Loading...

    Owner options

    List your home for rent

    $2,728/mo

    Rent Zestimate®

    Find your next renter with Zillow Rental Manager. Plus, with online applications, you can quickly screen prospective tenants – for free.

    Learn more

    $2,728/mo

    Rent Zestimate®

    Refinance and save

    $3,162/mo

    Est. payment

    Refinancing to a lower rate could help reduce your monthly payments and save thousands over the life of the loan.

    See today's rates

    $3,162/mo

    Est. payment

    Explore your selling options

    Work with a Zillow partner agent

    Leverage their expertise and Zillow's premium Showcase listings to get your home seen by more buyers.

    Get started

    List with your own agent

    Get your home in front of millions of buyers by listing it on Zillow.

    Learn how to do it

    Sell it yourself

    Take full control of how buyers see your home on Zillow by listing For Sale by Owner (FSBO).

    List your home

    What's special

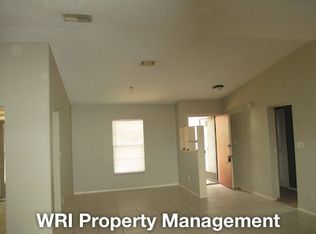
    Charming 4 Bed/ 2 Bath/ 2 Car with wood burning FIREPLACE, Huge Patio & POOL on a FENCED LOT on a Cul-De-Sac. This beautiful home boasts a 5 yr New EXTENDED BRICK PAVERED PATIO with extra SUN DECK. The absolutely gorgeous Tongue & Grove WOOD Ceiling on the Patio compliment the new PEBBLE TEC Solar HEATED POOL so you can enjoy outdoor entertainment year round! This home is light and bright with multiple SKYLIGHTS, LOW-E DOUBLE PANED Windows and Double PANED GLASS DOORS! This is a meticulously WELL-MAINTAINED home by the original owners updated with WOOD FLOORS and CROWN MOLDING leading from the Living Room into the Dining Room & Family Room. Overlooking to the Family Room is the RENOVATED Kitchen: MAPLE Cabinets w/ hardware, Solid Surface Countertops, STAINLESS STEEL appliances, Pantry and Breakfast Nook. Split Bedrooms with the Master Suite offering a private entry to the patio. UPDATED MASTER BATHROOM with EXPRESSO Cabinets, QUARTZ counters along the vanity and HUGE walk-in shower. Across the home to the secondary bedrooms with a shared UPDATED BATHROOM w/ EXPRESSO Cabinets & QUARTZ COUNTERS which doubles as the pool bath. Pristine lush landscaping surrounding the exterior along with an irrigation system on a separate meter. * BONUS: Recently repainted, knockdown ceilings in main living rooms, Re-plumbed, Washer & Dryer included, A/C - 11 yrs, Blinds on windows* This established neighborhood of Deer Run has sidewalks throughout for walking/ biking to community parks. Close to shopping, restaurants, Red Bug Lake Park and great schools. Easy access to Red Bug Lake Road leading to SR 436 or 417 Expressway leading to downtown Orlando.

    This property is not currently displayed as for sale or rent on Zillow. This may be different from what's on other websites or public sources.
    Originating MLS: West Volusia

    Facts & features

    Interior

    Bedrooms & bathrooms
    • Bedrooms: 4
    • Bathrooms: 2
    • Full bathrooms: 2
    Heating
    • Forced air, Electric
    Cooling
    • Central
    Appliances
    • Included: Dishwasher, Dryer, Microwave, Refrigerator, Washer
    Features
    • Ceiling Fans(s), Eating Space In Kitchen, Split Bedroom, Walk-In Closet(s), Crown Molding, Solid Wood Cabinets, Thermostat, Kitchen/Family Room Combo, Solid Surface Counters, Window Treatments, Vaulted Ceiling(s), Skylight(s)
    • Flooring: Tile, Carpet, Hardwood
    • Windows: Low Emissivity Windows, Blinds, Drapes
    • Has fireplace: Yes
    • Fireplace features: Wood Burning, Family Room
    Interior area
    • Structure area source: Public Records
    • Total interior livable area: 1,769 sqft

    Property

    Parking
    • Total spaces: 2
    • Parking features: Garage - Attached
    Features
    • Levels: One
    • Patio & porch: Patio, Screened, Covered
    • Exterior features: Stucco, Cement / Concrete
    • Pool features: Child Safety Fence, Heated, In Ground, Salt Water, Screen Enclosure, Solar Heat, Outside Bath Access
    • Fencing: Wood
    Lot
    • Size: 10,558 Square Feet
    • Features: In County, Sidewalk, Street Paved, Cul-de-sac
    • Residential vegetation: Mature Landscaping, Trees/Landscaped
    Details
    • Parcel number: 15213051100000060
    • Zoning: PUD

    Construction

    Type & style
    • Home type: SingleFamily
    • Architectural style: Contemporary
    • Property subtype: Single Family Residence
    Materials
    • masonry
    • Foundation: Footing
    • Roof: Composition
    Condition
    • Year built: 1984

    Utilities & green energy

    • Sewer: Public Sewer
    • Water: Public
    • Utilities for property: Electricity Connected, BB/HS Internet Available, Street Lights, Cable Connected, Sprinkler Meter, Water Connected

    Community & HOA

    Community
    • Security: Smoke Detector(s)
    • Subdivision: DEER RUN UNIT 9A
    HOA
    • Has HOA: Yes
    • HOA fee: $14 monthly
    Location
    • Region: Casselberry

    Financial & listing details

    • Price per square foot: $268/sqft
    • Tax assessed value: $426,736
    • Annual tax amount: $6,036
    • Listing terms: Cash, Conventional, FHA, VA Loan
    • Ownership: Fee Simple

    Price history

    DateEventPrice
    11/13/2020Sold$326,000+0.3%$184/sqft
    Source: Stellar MLS #O5897343 Report a problem
    10/10/2020Pending sale$324,900$184/sqft
    Source: CHARLES RUTENBERG REALTY ORLAN #O5897343 Report a problem
    10/9/2020Listed for sale$324,900$184/sqft
    Source: CHARLES RUTENBERG REALTY ORLAN #O5897343 Report a problem

    Public tax history

    YearProperty taxesTax assessment
    2025$6,036 +17.6%$403,733 +10%
    2024$5,132 +8.2%$367,030 +10%
    2023$4,744 +11.8%$333,664 +10%
    2022$4,243 +3.8%$303,331 +10%
    2021$4,087 +107.1%$275,755 +71.1%
    2020$1,974 +1.2%$161,194 +2.3%
    2019$1,951 $157,570 +1.9%
    2018$1,951 +1.4%$154,632 +2.1%
    2017$1,925 +0.8%$151,452 +1.4%
    2016$1,909 -1.8%$149,375 +15.8%
    2015$1,945 $128,950 +0.8%
    2014$1,945 +36.4%$127,927 +1.5%
    2013$1,426 +7.6%$126,036 +1.7%
    2012$1,325 +3.1%$123,929 +3%
    2011$1,286 +1.1%$120,319 +1.5%
    2010$1,271 +4.6%$118,541 +2.7%
    2009$1,215 +3.7%$115,425 +0.1%
    2008$1,172 -8.7%$115,310 +3%
    2007$1,284 -5.4%$111,951 +2.5%
    2006$1,357 +2.2%$109,220 +3%
    2005$1,328 +0.8%$106,039 +3%
    2004$1,317 +1.1%$102,950 +1.9%
    2003$1,303 +1.5%$101,030 +2.4%
    2002$1,284 +4.8%$98,662 +4.6%
    2000$1,225 $94,280
    Find assessor info on the county website

    Neighborhood: 32707

    Nearby schools

    GreatSchools rating
    Schools provided by the listing agent
    • Elementary: Sterling Park Elementary
    • Middle: South Seminole Middle
    • High: Lake Howell High

    Source: The MLS. This data may not be complete. We recommend contacting the local school district to confirm school assignments for this home.

    Get a cash offer in 3 minutes
    Find out how much your home could sell for in as little as 3 minutes with a no-obligation cash offer.
    Estimated market value
    $473,900
    Get a cash offer in 3 minutes
    Find out how much your home could sell for in as little as 3 minutes with a no-obligation cash offer.
    Estimated market value
    $473,900