Welcome to this updated 3-bedroom, 2-bath pool home—perfectly located near top-rated schools, parks, and shopping. Inside, luxury vinyl plank floors offer both style and durability. The renovated kitchen shines with granite countertops, soft-close cabinets, pullouts, and a built-in pantry—ideal for cooking and gathering. A cozy living room with a fireplace sets the stage for movie nights, while a versatile bonus room is great for a playroom or home office. Step outside to your screened-in pool deck, spanning the full width of the home—perfect for entertaining or relaxing by the fun, manatee-shaped pool. Childproof fencing and hurricane shutters offer peace of mind. The spacious, fenced backyard gives kiddos and pets room to roam. The primary suite features a large closet, double vanity, and a beautifully tiled shower. The second bath is also updated, and there’s ample storage throughout. Key upgrades include a newer roof (2019), AC (2021), energy-efficient windows, and a wide garage with mounted storage. A large driveway fits up to 10 cars—perfect for guests. If you’re looking for a well-maintained pool home under $500K, this one has it all. Don’t miss your chance—schedule a showing today!
Sold for $482,000
$482,000
1516 ELF STONE COURT, CASSELBERRY, FL 32707
3beds
1,760sqft
Single Family Residence
Built in 1984
0.33 Acres Lot
$476,900 Zestimate®
$274/sqft
$2,770 Estimated rent
Home value
$476,900
$434,000 - $525,000
$2,770/mo
Zestimate® history
Owner options
List your home for rent
$2,770/mo
Rent Zestimate®
Find your next renter with Zillow Rental Manager. Plus, with online applications, you can quickly screen prospective tenants – for free.
$2,770/mo
Rent Zestimate®
Refinance and save
$3,230/mo
Est. payment
Refinancing to a lower rate could help reduce your monthly payments and save thousands over the life of the loan.
$3,230/mo
Est. payment
Explore your selling options
Work with a Zillow partner agent
Leverage their expertise and Zillow's premium Showcase listings to get your home seen by more buyers.
Get startedList with your own agent
Get your home in front of millions of buyers by listing it on Zillow.
Learn how to do itSell it yourself
Take full control of how buyers see your home on Zillow by listing For Sale by Owner (FSBO).
List your homeWhat's special
Screened-in pool deckManatee-shaped poolRenovated kitchenBuilt-in pantryGranite countertopsVersatile bonus roomAmple storage
Zillow last checked:
Listing updated:
Listed by:
Matthew Mobley 407-267-2312,
CENTURY 21 HANCOCK 352-708-5650
Bought with:
Brad Corbitt, 3503319
CREEGAN GROUP
Source: Stellar MLS,MLS#: G5098770 Originating MLS: Lake and Sumter
Originating MLS: Lake and Sumter
Facts & features
Interior
Bedrooms & bathrooms
- Bedrooms: 3
- Bathrooms: 2
- Full bathrooms: 2
Rooms
- Room types: Den/Library/Office, Dining Room, Great Room
Primary bedroom
- Features: Ceiling Fan(s), Walk-In Closet(s)
- Level: First
- Area: 165 Square Feet
- Dimensions: 15x11
Bedroom 2
- Features: Ceiling Fan(s), Built-in Closet
- Level: First
- Area: 132 Square Feet
- Dimensions: 12x11
Bedroom 3
- Features: Ceiling Fan(s), Built-in Closet
- Level: First
- Area: 110 Square Feet
- Dimensions: 11x10
Bonus room
- Features: No Closet
- Level: First
- Area: 110 Square Feet
- Dimensions: 10x11
Dining room
- Level: First
- Area: 100 Square Feet
- Dimensions: 10x10
Great room
- Features: Ceiling Fan(s)
- Level: First
- Area: 360 Square Feet
- Dimensions: 20x18
Kitchen
- Features: Pantry, Granite Counters
- Level: First
- Area: 190 Square Feet
- Dimensions: 19x10
Heating
- Central
Cooling
- Central Air
Appliances
- Included: Dishwasher, Disposal, Microwave, Range, Refrigerator
- Laundry: In Garage
Features
- Cathedral Ceiling(s), Ceiling Fan(s), High Ceilings, Open Floorplan, Primary Bedroom Main Floor, Stone Counters, Thermostat, Vaulted Ceiling(s), Walk-In Closet(s)
- Flooring: Ceramic Tile, Laminate
- Doors: Sliding Doors
- Windows: Blinds, Window Treatments
- Has fireplace: Yes
- Fireplace features: Electric, Wood Burning
Interior area
- Total structure area: 2,324
- Total interior livable area: 1,760 sqft
Property
Parking
- Total spaces: 2
- Parking features: Driveway, Garage Door Opener
- Attached garage spaces: 2
- Has uncovered spaces: Yes
- Details: Garage Dimensions: 22x24
Features
- Levels: One
- Stories: 1
- Patio & porch: Patio, Screened
- Exterior features: Irrigation System, Rain Gutters
- Has private pool: Yes
- Pool features: Child Safety Fence, Gunite, In Ground, Outside Bath Access, Screen Enclosure
- Fencing: Fenced
Lot
- Size: 0.33 Acres
- Features: Cul-De-Sac, In County, Level, Sidewalk
Details
- Parcel number: 15213051100000050
- Zoning: PUD
- Special conditions: None
Construction
Type & style
- Home type: SingleFamily
- Architectural style: Ranch
- Property subtype: Single Family Residence
Materials
- Block, Stucco, Vinyl Siding
- Foundation: Slab
- Roof: Shingle
Condition
- New construction: No
- Year built: 1984
Utilities & green energy
- Sewer: Public Sewer
- Water: Public
- Utilities for property: BB/HS Internet Available, Cable Available, Electricity Connected, Sewer Connected, Water Connected
Community & HOA
Community
- Features: Deed Restrictions
- Security: Smoke Detector(s)
- Pet fee: $0 monthly
- Subdivision: DEER RUN UNIT 09A
HOA
- Has HOA: Yes
- HOA fee: $15 monthly
- HOA name: Top Notch Comm Assc. Mgmt / Shawnee Cummings
- HOA phone: 407-644-4406
Location
- Region: Casselberry
Financial & listing details
- Price per square foot: $274/sqft
- Tax assessed value: $416,508
- Annual tax amount: $3,128
- Date on market: 7/21/2025
- Cumulative days on market: 17 days
- Listing terms: Cash,Conventional,FHA,VA Loan
- Ownership: Fee Simple
- Total actual rent: 0
- Electric utility on property: Yes
- Road surface type: Paved, Asphalt
Price history
| Date | Event | Price |
|---|---|---|
| 9/18/2025 | Sold | $482,000-1.4%$274/sqft |
Source:  Stellar MLS #G5098770 Report a problem Stellar MLS #G5098770 Report a problem | ||
| 8/8/2025 | Pending sale | $489,000$278/sqft |
Source: Stellar MLS #G5098770 Report a problem | ||
| 8/5/2025 | Price change | $489,000-1.2%$278/sqft |
Source: Stellar MLS #G5098770 Report a problem | ||
| 7/21/2025 | Listed for sale | $495,000+57.1%$281/sqft |
Source: Stellar MLS #G5098770 Report a problem | ||
| 8/30/2019 | Sold | $315,000-3.1%$179/sqft |
Source: Public Record Report a problem | ||
| 6/19/2019 | Listed for sale | $325,000$185/sqft |
Source: FLORIDA REALTY INVESTMENTS #O5787427 Report a problem | ||
| 6/19/2019 | Pending sale | $325,000$185/sqft |
Source: FLORIDA REALTY INVESTMENTS #O5787427 Report a problem | ||
| 5/31/2019 | Listed for sale | $325,000+257.1%$185/sqft |
Source: FLORIDA REALTY INVESTMENTS #O5787427 Report a problem | ||
| 6/26/1995 | Sold | $91,000$52/sqft |
Source: Public Record Report a problem | ||
Public tax history
| Year | Property taxes | Tax assessment |
|---|---|---|
| 2025 | $3,730 +19.2% | $284,892 +2.9% |
| 2024 | $3,129 +2.7% | $276,863 +3% |
| 2023 | $3,046 +2.7% | $268,799 +3% |
| 2022 | $2,965 -8.3% | $260,970 +3% |
| 2021 | $3,234 +0.8% | $253,369 +1.4% |
| 2020 | $3,207 +89.4% | $249,871 +73.1% |
| 2019 | $1,694 | $144,361 +1.9% |
| 2018 | $1,694 +1.6% | $141,669 +2.1% |
| 2017 | $1,667 +1% | $138,755 +1.4% |
| 2016 | $1,651 -1.8% | $136,852 +1.4% |
| 2015 | $1,681 | $134,956 +0.8% |
| 2014 | $1,681 +16.7% | $133,885 +1.5% |
| 2013 | $1,440 +3.7% | $131,906 -0.8% |
| 2012 | $1,388 -8.1% | $133,027 -4.8% |
| 2011 | $1,511 -15.1% | $139,800 -10.3% |
| 2010 | $1,779 -15.9% | $155,853 -12.4% |
| 2009 | $2,114 -12.6% | $177,966 -12.4% |
| 2008 | $2,418 -14.6% | $203,067 -8.4% |
| 2007 | $2,831 -5.7% | $221,697 +2.5% |
| 2006 | $3,002 +102% | $216,290 +86.1% |
| 2005 | $1,486 +0.7% | $116,193 +3% |
| 2004 | $1,476 +1% | $112,809 +1.9% |
| 2003 | $1,461 +7.9% | $110,706 +7.3% |
| 2002 | $1,354 +6.6% | $103,218 +6.6% |
| 2000 | $1,270 | $96,824 |
Find assessor info on the county website
Neighborhood: 32707
Nearby homes
- $398,3004 bd2 ba1.6k sqft1518 Elf Stone Ct, Casselberry, FL 32707Off Market
- $424,4003 bd2 ba1.3k sqft1460 Bridlebrook Ct, Casselberry, FL 32707Off Market

- $475,9004 bd2 ba1.7k sqft1514 Elf Stone Ct, Casselberry, FL 32707Off Market
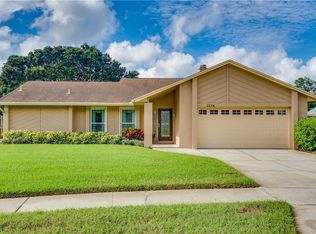
- $307,4002 bd2 ba1k sqft1464 Bridlebrook Ct, Casselberry, FL 32707Off Market
- $466,4004 bd2 ba2.2k sqft1520 Elf Stone Ct, Casselberry, FL 32707Off Market
- $464,0004 bd3 ba2.3k sqft1456 Bridlebrook Ct, Casselberry, FL 32707Off Market
- $314,7002 bd2 ba1.2k sqft1468 Bridlebrook Ct, Casselberry, FL 32707Off Market
- $389,8003 bd2 ba1.6k sqft1504 Elf Stone Ct, Casselberry, FL 32707Off Market
Nearby schools
GreatSchools rating
- 6/10Sterling Park Elementary SchoolGrades: PK-5Distance: 0.3 mi
- NAA Seminole County Virtual SchoolGrades: K-12Distance: 6.7 mi
- 7/10Lake Howell High SchoolGrades: 9-12Distance: 2 mi
Schools provided by the listing agent
- Elementary: Sterling Park Elementary
- Middle: South Seminole Middle
- High: Lake Howell High
Source: Stellar MLS. This data may not be complete. We recommend contacting the local school district to confirm school assignments for this home.
Get a cash offer in 3 minutes
Find out how much your home could sell for in as little as 3 minutes with a no-obligation cash offer.
Estimated market value
$476,900
Get a cash offer in 3 minutes
Find out how much your home could sell for in as little as 3 minutes with a no-obligation cash offer.
Estimated market value
$476,900
- Florida
- Seminole County
- Casselberry
- 32707
- 1516 ELF STONE COURT
Nearby cities
Nearby zip codes
Other Casselberry Topics
