Welcome to this beautiful 1-owner home at Eagle Crest. Currently the only home for sale in the entire neighborhood. Pride of ownership is apparent and the neighborhood is very well maintained. Wake up in the morning and enjoy your coffee on the covered lanai which overlooks a lush green field of undeveloped acreage behind. This home sits on a premium oversize lot w/ over a quarter of an acre and no rear neighbors. Large luxury primary bathroom and his & hers walk-in closets and large doorless shower w/ 2 heads. Breakfast nook in the home that is 7 x 11 and a formal dining room too. Den or office off of the foyer as you enter the home. Natural gas range for the chef in you. Regular scheduled maintenance has been done on this home with the A/C serviced every 6 months & the garage door opener every year, and it possesses an on-demand natural gas hot water heater. Currently it is the only property up for sale in this desired community. Make an appointment to see this immaculate home and make it yours!
For sale
$349,900
1514 Hamlin St, Winter Haven, FL 33881
3beds
2,035sqft
Single Family Residence
Built in 2019
0.27 Acres Lot
$-- Zestimate®
$172/sqft
$23/mo HOA
What's special
Natural gas rangeBreakfast nookFormal dining roomLarge luxury primary bathroom
- 6 days |
- 263 |
- 19 |
Likely to sell faster than
Zillow last checked:
Listing updated:
Listed by:
Scott Kline 863-287-0204,
KLINE REAL ESTATE SERVICES 863-287-0204,
Cynthia Major 863-845-0085,
KLINE REAL ESTATE SERVICES
Source: Stellar MLS,MLS#: B4902308 Originating MLS: Bartow
Originating MLS: Bartow
Facts & features
Interior
Bedrooms & bathrooms
- Bedrooms: 3
- Bathrooms: 2
- Full bathrooms: 2
Rooms
- Room types: Attic, Den/Library/Office, Family Room, Dining Room, Utility Room
Primary bedroom
- Features: Built-In Shower Bench, Ceiling Fan(s), Pantry, Dual Sinks, En Suite Bathroom, Exhaust Fan, Granite Counters, Multiple Shower Heads, Rain Shower Head, Shower No Tub, Split Vanities, Stone Counters, Walk-In Closet(s)
- Level: First
- Area: 209 Square Feet
- Dimensions: 11x19
Bedroom 2
- Features: Ceiling Fan(s), Built-in Closet
- Level: First
- Area: 121 Square Feet
- Dimensions: 11x11
Bedroom 3
- Features: Ceiling Fan(s), Built-in Closet
- Level: First
- Area: 130 Square Feet
- Dimensions: 10x13
Balcony porch lanai
- Features: Ceiling Fan(s)
- Level: First
- Area: 108 Square Feet
- Dimensions: 9x12
Den
- Level: First
- Area: 80 Square Feet
- Dimensions: 8x10
Dinette
- Level: First
- Area: 88 Square Feet
- Dimensions: 8x11
Foyer
- Level: First
- Area: 55 Square Feet
- Dimensions: 5x11
Kitchen
- Features: Breakfast Bar, Pantry, Granite Counters, Stone Counters
- Level: First
- Area: 72 Square Feet
- Dimensions: 8x9
Laundry
- Features: Built-in Closet
- Level: First
- Area: 60 Square Feet
- Dimensions: 6x10
Living room
- Features: Ceiling Fan(s)
- Level: First
- Area: 294 Square Feet
- Dimensions: 14x21
Heating
- Central, Electric, Heat Pump
Cooling
- Central Air
Appliances
- Included: Oven, Dishwasher, Disposal, Gas Water Heater, Microwave, Range, Range Hood, Refrigerator, Tankless Water Heater
- Laundry: Inside, Laundry Room
Features
- Eating Space In Kitchen, Open Floorplan, Primary Bedroom Main Floor, Split Bedroom, Stone Counters, Thermostat, Walk-In Closet(s)
- Flooring: Luxury Vinyl
- Windows: Window Treatments
- Has fireplace: No
Interior area
- Total structure area: 2,727
- Total interior livable area: 2,035 sqft
Video & virtual tour
Property
Parking
- Total spaces: 2
- Parking features: Driveway, Garage Door Opener
- Attached garage spaces: 2
- Has uncovered spaces: Yes
- Details: Garage Dimensions: 18x18
Features
- Levels: One
- Stories: 1
- Patio & porch: Covered, Porch, Rear Porch
- Exterior features: Irrigation System
- Has view: Yes
- View description: Trees/Woods
Lot
- Size: 0.27 Acres
- Dimensions: 94 x 123
- Features: City Lot, Sidewalk
Details
- Parcel number: 262822588322002260
- Zoning: R-1
- Special conditions: None
Construction
Type & style
- Home type: SingleFamily
- Architectural style: Florida
- Property subtype: Single Family Residence
Materials
- Block
- Foundation: Slab
- Roof: Shingle
Condition
- Completed
- New construction: No
- Year built: 2019
Details
- Builder name: Adams Homes
Utilities & green energy
- Sewer: Public Sewer
- Water: Public
- Utilities for property: Cable Available, Cable Connected, Electricity Connected, Natural Gas Connected, Sewer Connected, Sprinkler Meter, Underground Utilities, Water Connected
Community & HOA
Community
- Features: Sidewalks
- Pet fee: $0 monthly
- Subdivision: EAGLE CREST
HOA
- Has HOA: Yes
- Services included: Common Area Taxes
- HOA fee: $23 monthly
- HOA name: HC Management
- HOA phone: 863-940-2863
Location
- Region: Winter Haven
Financial & listing details
- Price per square foot: $172/sqft
- Tax assessed value: $279,055
- Annual tax amount: $3,251
- Date on market: 7/16/2026
- Cumulative days on market: 7 days
- Listing terms: Cash,Conventional,FHA,VA Loan
- Ownership: Fee Simple
- Total actual rent: 0
- Electric utility on property: Yes
- Road surface type: Paved, Asphalt
Estimated market value
Not available
Estimated sales range
Not available
Not available
Price history
| Date | Event | Price |
|---|---|---|
| 7/16/2026 | Listed for sale | $349,900+47.9%$172/sqft |
Source:  Stellar MLS #B4902308 Report a problem Stellar MLS #B4902308 Report a problem | ||
| 11/13/2019 | Sold | $236,500$116/sqft |
Source: Public Record Report a problem | ||
Public tax history
| Year | Property taxes | Tax assessment |
|---|---|---|
| 2025 | $3,251 +3.1% | $214,448 +2.9% |
| 2024 | $3,152 +2.7% | $208,404 +3% |
| 2023 | $3,069 +2.8% | $202,334 +3% |
| 2022 | $2,984 0% | $196,441 +3% |
| 2021 | $2,986 +1.2% | $190,719 +1.4% |
| 2020 | $2,952 +331.4% | $188,086 +470% |
| 2019 | $684 | $33,000 +31.9% |
| 2018 | $684 +85.2% | $25,025 +89.6% |
| 2017 | $369 +52.6% | $13,200 +10% |
| 2016 | $242 -1.8% | $12,000 |
| 2015 | $247 +3.3% | $12,000 |
| 2014 | $239 -5.6% | $12,000 |
| 2013 | $253 +0.2% | $12,000 |
| 2012 | $253 -9.3% | $12,000 -8.6% |
| 2011 | $278 -6.6% | $13,125 -5.4% |
| 2010 | $298 -19.1% | $13,875 -15.9% |
| 2009 | $368 -65.3% | $16,500 -67% |
| 2008 | $1,060 | $50,000 |
| 2007 | -- | -- |
Find assessor info on the county website
Monthly payment
Est. payment
Payment breakdown
Explore the cost of this home by adjusting the details. Changes won't be saved.Climate risks
Neighborhood: 33881
Nearby schools
GreatSchools rating
- 2/10Elbert Elementary SchoolGrades: PK-5Distance: 0.9 mi
- 3/10Denison Middle SchoolGrades: 6-8Distance: 1.8 mi
- 3/10Winter Haven Senior High SchoolGrades: 9-12Distance: 2 mi
- $342,9004 bd2 ba2.2k sqft1508 Hamlin St, Winter Haven, FL 33881Off Market
- $287,1003 bd2 ba1.5k sqft1520 Hamlin St, Winter Haven, FL 33881Off Market
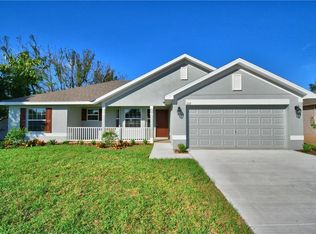
- $329,8004 bd2 ba2.1k sqft1502 Hamlin St, Winter Haven, FL 33881Off Market
- $342,6004 bd2 ba2.2k sqft2472 Twin Lake View Rd, Winter Haven, FL 33881Off Market
- $300,3003 bd2 ba1.8k sqft1539 Lemon Ave, Winter Haven, FL 33881Off Market
- $1002,874 Square FeetHamlin St, Winter haven, FL 33881Off Market
- $326,5004 bd3 ba2.1k sqft2459 Twin Lake View Rd, Winter Haven, FL 33881Off Market
- $297,4003 bd2 ba1.8k sqft2466 Twin Lake View Rd, Winter Haven, FL 33881Off Market
A local agent can set up tours, give advice and negotiate with sellers.
Similar homes
- $285,0004 bd2 ba1.7k sqft1593 Lemon Ave, Winter Haven, FL 33881For Sale

 MLS ID #TB8531542, Giselle Rachels, SOUTH CEDAR REAL ESTATE, INC. Stellar MLS
 - $359,0003 bd2 ba2.2k sqft1500 Avenue G NE, Winter Haven, FL 33881For Sale
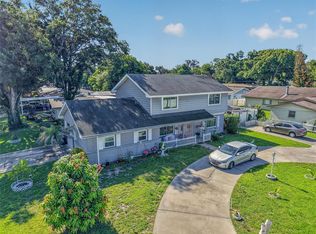 MLS ID #L4963311, Suzie Rudd, KELLER WILLIAMS REALTY SMART 1. Stellar MLS
 - $330,0005 bd3 ba2.6k sqft6115 Grey Heron Dr, Winter Haven, FL 33881For Sale
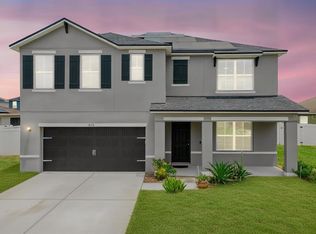 MLS ID #O6427513, Shirley Mancero, IAD REAL ESTATE. Stellar MLS
 - $--4 bd2 ba2.8k sqft1389 Buckeye Trace Blvd, Winter Haven, FL 33881Auction
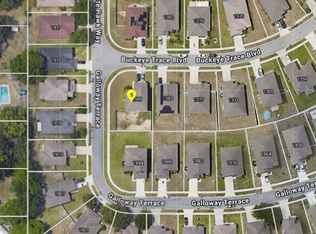 ServiceLink Auction
 - $349,5003 bd2 ba1.1k sqft1558 Drexel Ave NE, Winter Haven, FL 33881For SaleMLS ID #L4960971, David Small, KELLER WILLIAMS REALTY SMART 1. Stellar MLS
- $315,0004 bd2 ba1.8k sqft1966 White Hawk Way, Winter Haven, FL 33881For SaleMLS ID #TB8521417, Bobbie Bryant, BETTERLIFE REAL ESTATE, LLC. Stellar MLS
- $323,0003 bd3 ba1.8k sqft6 Golf View Cir NE, Winter Haven, FL 33881For SaleMLS ID #P4938888, Keith St. Onge, LA ROSA REALTY PRESTIGE. Stellar MLS
- $339,0004 bd4 ba2.1k sqft2021 Buckeye Rd NE, Winter Haven, FL 33881For SaleMLS ID #O6415489, Pranesh Palanisamy, CHARLES RUTENBERG REALTY ORLANDO. Stellar MLS
- $339,9003 bd2 ba1.7k sqft54 Lake Link Cir SE, Winter Haven, FL 33884For SaleMLS ID #L4962810, Thomas Pais, Jr, KELLER WILLIAMS REALTY. Stellar MLS
- $279,9003 bd2 ba1.6k sqft1199 Sophia Blvd, Winter Haven, FL 33881For SaleMLS ID #S5151706, Maria Pagan, DEAL MAKERS REALTY TEAM CORP. Stellar MLS
- $265,0003 bd2 ba1.6k sqft1406 Meadow Dr NE, Winter Haven, FL 33881For SaleMLS ID #P4938800, Twanna Dewdney, LA ROSA REALTY PRESTIGE. Stellar MLS
- $344,9004 bd2 ba1.9k sqft551 Lake Smart Blvd, Winter Haven, FL 33881For SaleMLS ID #S5146731, Kenneth Gonzalez, LA ROSA REALTY CW PROPERTIES L. Stellar MLS
- $340,0004 bd2 ba1.8k sqft507 Short Ln, Winter Haven, FL 33881For SaleMLS ID #O6404950, Anderson Siqueira, Sr, WRA BUSINESS & REAL ESTATE. Stellar MLS
- $270,0003 bd2 ba1k sqft1716 Terry Cir NE, Winter Haven, FL 33881For SaleMLS ID #S5150876, Carlos DeJesus, EXIT REALTY 4CORNERS. Stellar MLS
- $280,0003 bd2 ba1.8k sqft5811 Marsh Landing Dr, Winter Haven, FL 33881For SaleMLS ID #O6423020, Jeff Jones, MARK SPAIN REAL ESTATE. Stellar MLS
- $340,0004 bd2 ba1.8k sqft937 Cattleman St, Winter Haven, FL 33881For SaleMLS ID #W7886749, Isabelle Maye, BHHS FLORIDA PROPERTIES GROUP. Stellar MLS
- $309,9003 bd2 ba1.7k sqft256 Krenson Bay Loop, Winter Haven, FL 33881For SaleMLS ID #1075052, Evelyn Rivera. Space Coast AOR
- $320,0004 bd2 ba2.2k sqft132 Lake Mariam Way, Winter Haven, FL 33884For SaleMLS ID #V4949607, Jourdan Hoover, WATSON REALTY CORP. Stellar MLS
- $195,0003 bd2 ba1k sqft921 NE Ave E, Winter Haven, FL 33881For SaleMLS ID #P4939058, CarLee Marchetti, STAR REALTY OF WINTER HAVEN. Stellar MLS
- $340,0004 bd2 ba1.8k sqft643 Grove St, Winter Haven, FL 33881For SaleMLS ID #O6379127, Martha Leighton, PA, MIHOUSE REALTY LLC. Stellar MLS
