Skip main navigation
Sold for $295,000
  • $295,000

    1514 Heritage Hill Dr, Henrico, VA 23238

    3beds
    1,280sqft
    Townhouse, Single Family Residence
    Built in 1978
    2,413 Square Feet Lot
    $-- Zestimate®
    $230/sqft
    $2,136 Estimated rent

    Home value

    Not available

    Estimated sales range

    Not available

    $2,136/mo

    Zestimate® history
    Loading
    Loading...

    Owner options

    List your home for rent

    $2,136/mo

    Rent Zestimate®

    Find your next renter with Zillow Rental Manager. Plus, with online applications, you can quickly screen prospective tenants – for free.

    Learn more

    $2,136/mo

    Rent Zestimate®

    Refinance and save

    $1,971/mo

    Est. payment

    Refinancing to a lower rate could help reduce your monthly payments and save thousands over the life of the loan.

    See today's rates

    $1,971/mo

    Est. payment

    Explore your selling options

    Work with a Zillow partner agent

    Leverage their expertise and Zillow's premium Showcase listings to get your home seen by more buyers.

    Get started

    List with your own agent

    Get your home in front of millions of buyers by listing it on Zillow.

    Learn how to do it

    Sell it yourself

    Take full control of how buyers see your home on Zillow by listing For Sale by Owner (FSBO).

    List your home

    What's special

    Patio for outdoor entertainingEat in kitchen
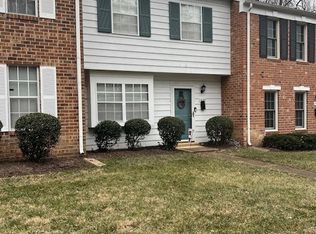
    Check out this charming move-in ready 3 bedroom End unit townhome in the very desired community of Heritage Hill of Raintree. This 1280 sq.ft home features brand-new windows with a warranty that conveys to the new owner. Wood floors in the entire first floor make this home beautiful and easy to clean. The downstairs features an Eat in kitchen and includes all appliances including the refrigerator. The electric water heater was replaced in 2026. All three upstairs bedrooms have large closets. The laundry area is in hallway upstairs and convenient to all bedrooms. Shed for gardening tools or lawn tools and patio for outdoor entertaining. Perfectly located just minutes from schools, grocery stores, and the gym, this property offers both comfort and convenience. Deep run park is just minutes away and features some of the best walking trails and playgrounds in the county!

    Zillow last checked:

    Listing updated:

    Listed by:

    Richard Heintze (804)314-3232,

    Long & Foster REALTORS,

    Bill Nelson 804-484-0023,

    Long & Foster REALTORS

    Bought with:

    Jacques vonBechmann, 0225232230

    Providence Hill Real Estate

    Source: CVRMLS,MLS#: 2618300MLS LogoOriginating MLS: Central Virginia Regional MLS

    Facts & features

    Interior

    Bedrooms & bathrooms
    • Bedrooms: 3
    • Bathrooms: 2
    • Full bathrooms: 1
    • 1/2 bathrooms: 1
    Primary bedroom
    • Description: c-fan w/light, walk-in closet
    • Level: Second
    • Dimensions: 19.0 x 11.0
    Bedroom 2
    • Description: c-fan w/light
    • Level: Second
    • Dimensions: 11.5 x 9.0
    Bedroom 3
    • Description: c-fan w/light
    • Level: Second
    • Dimensions: 9.0 x 9.0
    Dining room
    • Description: Wood Floors
    • Level: First
    • Dimensions: 16.0 x 8.0
    Family room
    • Description: Wood Floors, Door to patio
    • Level: First
    • Dimensions: 19.0 x 12.0
    Other
    • Description: Tub & Shower
    • Level: Second
    Half bath
    • Level: First
    Kitchen
    • Description: wood floor, Microwave, Flat top stove, fridge
    • Level: First
    • Dimensions: 11.0 x 8.0
    Heating
    • Electric, Heat Pump
    Cooling
    • Central Air, Heat Pump
    Appliances
    • Included: Dryer, Dishwasher, Electric Water Heater, Disposal, Ice Maker, Microwave, Refrigerator, Stove, Washer
    • Laundry: Washer Hookup, Dryer Hookup
    Features
    • Ceiling Fan(s), Dining Area, Eat-in Kitchen, High Speed Internet, Bath in Primary Bedroom, Cable TV, Wired for Data, Walk-In Closet(s)
    • Flooring: Partially Carpeted, Wood
    • Doors: Sliding Doors
    • Windows: Screens, Thermal Windows
    • Has basement: No
    • Attic: Access Only
    • Has fireplace: No
    Interior area
    • Total interior livable area: 1,280 sqft
    • Finished area above ground: 1,280
    • Finished area below ground: 0

    Property

    Parking
    • Parking features: Assigned, Guest, Off Street
    Features
    • Levels: Two
    • Stories: 2
    • Patio & porch: Rear Porch
    • Exterior features: Storage, Shed
    • Pool features: None
    • Fencing: Back Yard,Fenced
    Lot
    • Size: 2,413 Square Feet
    Details
    • Parcel number: 7467461027
    • Zoning description: RTH

    Construction

    Type & style
    • Home type: Townhouse
    • Architectural style: Row House,Two Story
    • Property subtype: Townhouse, Single Family Residence
    • Attached to another structure: Yes
    Materials
    • Brick, Drywall, Frame, Vinyl Siding
    • Foundation: Slab
    • Roof: Composition
    Condition
    • Resale
    • New construction: No
    • Year built: 1978

    Utilities & green energy

    • Sewer: Public Sewer
    • Water: Public

    Community & HOA

    Community
    • Features: Lake, Pond
    • Subdivision: Heritage Hill Raintree
    HOA
    • Has HOA: Yes
    • Services included: Maintenance Grounds, Maintenance Structure, Trash
    • HOA fee: $206 monthly
    Location
    • Region: Henrico

    Financial & listing details

    • Price per square foot: $230/sqft
    • Tax assessed value: $261,000
    • Annual tax amount: $2,166
    • Date on market: 8/6/2026
    • Ownership: Individuals
    • Ownership type: Sole Proprietor

    Price history

    DateEventPrice
    8/10/2026Sold$295,000+3.5%$230/sqft
    Source: CVRMLS #2618300 Report a problem
    7/10/2026Pending sale$285,000$223/sqft
    Source: CVRMLS #2618300 Report a problem
    7/6/2026Listed for sale$285,000+5.6%$223/sqft
    Source: CVRMLS #2618300 Report a problem
    10/11/2022Sold$270,000+24.4%$211/sqft
    Source: Public Record Report a problem
    3/16/2021Sold$217,000+42.8%$170/sqft
    Source: Public Record Report a problem
    6/11/2015Sold$152,000-4.4%$119/sqft
    Source: Public Record Report a problem
    4/9/2011Listing removed$158,950+4.4%$124/sqft
    Source: Visual Tour #1102432 Report a problem
    3/30/2011Sold$152,300-4.2%$119/sqft
    Source: Public Record Report a problem
    8/5/2010Listed for sale$158,950+51.4%$124/sqft
    Source: Andy Wyman Report a problem
    4/28/2003Sold$105,000+45.8%$82/sqft
    Source: Public Record Report a problem
    5/12/1997Sold$72,000$56/sqft
    Source: Public Record Report a problem

    Public tax history

    YearProperty taxesTax assessment
    2025$2,166 +4.5%$261,000 +7%
    2024$2,074 +4.8%$244,000 +4.8%
    2023$1,979 +10.2%$232,800 +10.2%
    2022$1,796 +16.8%$211,300 +19.5%
    2021$1,538 +15.6%$176,800 +3.4%
    2020$1,330 +2.1%$171,000 +11.8%
    2019$1,302 $152,900 +2.1%
    2018$1,302 +114.6%$149,700 +7.3%
    2017$607 -50%$139,500
    2016$1,214 +14.3%$139,500 +5.2%
    2015$1,062 $132,600 +8.6%
    2014$1,062 $122,100
    2013-- $122,100 -9.5%
    2012-- $134,900 -9.2%
    2011-- $148,600
    2010-- $148,600 -5.9%
    2009-- $157,900
    Find assessor info on the county website

    Neighborhood: 23238

    Nearby schools

    GreatSchools rating
    Schools provided by the listing agent
    • Elementary: Pemberton
    • Middle: Quioccasin
    • High: Godwin

    Source: CVRMLS. This data may not be complete. We recommend contacting the local school district to confirm school assignments for this home.

    Get pre-qualified for a loan
    At Zillow Home Loans, we can pre-qualify you in as little as 5 minutes with no impact to your credit score.

    An equal housing lender. NMLS #10287.